
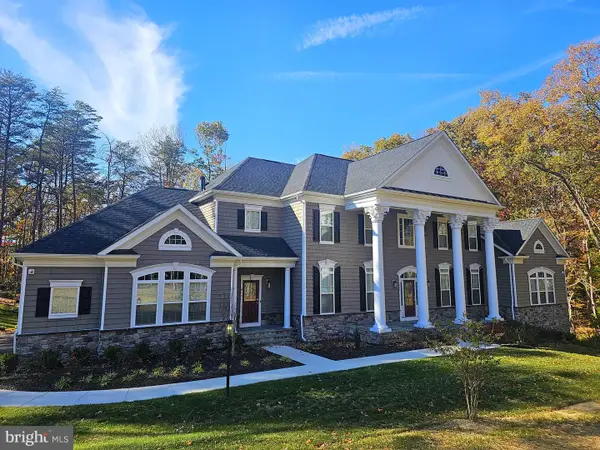
7 Foxhall Cir, Fredericksburg, VA 22407
Local realty services provided by:Pagoda Realty ERA Powered
7 Foxhall Cir,Fredericksburg, VA 22407
$719,000
- 5 Beds
- 4 Baths
- 3,785 sq. ft.
- Single family
- Active
Listed by: marina l solomon
Office: priority service real estate, llc.
MLS#:VASP2046410
Source:BRIGHTMLS
Price summary
- Price:$719,000
- Price per sq. ft.:$189.96
About this home
$15k in seller concessions offered- can use for rate buy down--Some pictures virtually or AI staged. Highlights: *5 Bedrooms, 3.5 baths over 3 finished levels *Colonial, renovated throughout *Expansive kitchen w/oversized island, granite counters, stainless appliances, wall ovens, microwave, cooktop, & wet bar *Main level flex space w/laundry closet (butler's pantry, serving area or workspace)*Large new rear deck, fenced backyard w/fire pit *Two fireplaces (family room and formal dining room) *Study w/built-in shelving//Second Floor: *primary suite w/walk-in closet, frameless glass shower, separate tub & double vanity *two bedrooms that share a guest bathroom *large bonus room w/a full bathroom *open loft area for an office or playroom//Third Floor: *third bedroom w/a large bonus room ideal for hobbies, a media room, home office, playroom or additional retreat//*attached 2 car garage *NO HOA* Assumable FHA Loan.
Stately Colonial charm, extensive renovations & three levels of versatile living space welcome you. Framed by mature trees & landscaped beds, this inviting home is renovated throughout and offers generous gathering spaces w/plenty of room to spread out.
At the heart of the home is an expansive kitchen featuring gray cabinetry, an oversized island w/seating, stainless steel appliances, granite countertops, double wall ovens, a separate cooktop with range hood, wet bar & convenient access to the rear deck. Abundant counter space and storage make the kitchen equally well suited for everyday living & entertaining.
Adjacent to the kitchen, the family room features a fireplace and side entrance. The main level also includes a formal dining room w/a second fireplace & a formal living room or study with built-in shelving. Connecting the kitchen & dining areas is additional flex space w/a tucked-away laundry closet —an adaptable area that could serve beautifully as a butler’s pantry, serving space or additional household workspace. A powder room completes the main level, creating a floor plan w/comfortable spaces for both quiet evenings and larger gatherings.
Upstairs, the generously sized primary suite includes a walk-in closet and beautifully appointed private bath. A spacious frameless glass shower showcases richly patterned tile and a recessed niche, while a separate tub adds another touch of luxury. A double vanity provides ample space for daily routines, with complementary finishes completing the polished design.
Three additional bedrooms, two additional full baths and a spacious loft create a flexible second-floor layout with room for guests, work and relaxation. The additional bathrooms continue the home’s updated style with fresh finishes and coordinated tile.
The third level expands the possibilities even further with another bedroom and a large bonus room ideal for hobbies, a media room, home office, playroom or additional retreat.
Outside, a large new rear deck provides an inviting setting for outdoor dining, entertaining or relaxing beneath the surrounding trees. The fenced backyard adds even more usable outdoor space, while the attached garage provides everyday convenience--all with NO HOA and an assumable FHA mortgage.
With classic curb appeal, extensive updates and an exceptionally flexible floor plan, 7 Foxhall Circle offers abundant space to gather, entertain, work, relax and retreat.
Beyond the home itself, the surrounding Fredericksburg area offers a wide variety of recreation, entertainment and historic destinations. Nearby parks and trails provide opportunities for walking, hiking, sports and outdoor activities, while local attractions include preserved Civil War battlefields, shopping, dining & entertainment throughout Spotsylvania and Fredericksburg. Downtown Fredericksburg adds even more to explore with its restaurants, shops, historic character and year-round community events.
Conveniently located with easy access to I-95 and Route 1, commuter parking, shopping and dining. Schedule today to tour!...
Contact an agent
Home facts
- Year built:1984
- Subdivision & Development:BREEZEWOOD
- Listing ID #:VASP2046410
- Updated:November 18, 2026 at 03:17 PM
Rooms and interior
- Bedrooms:5
- Total bathrooms:4
- Full bathrooms:3
- Half bathrooms:1
- Rooms Total:13
- Dining Description:Dining Room, Formal/Separate Dining Room
- Bathrooms Description:Half Bath
- Kitchen Description:Built-In Microwave, Cooktop, Dishwasher, Disposal, Energy Efficient Appliances, Kitchen - Island, Kitchen - Table Space, Oven - Wall, Oven/Range - Electric, Range Hood, Recessed Lighting, Stainless Steel Appliances, Upgraded Countertops, Wet/Dry Bar
- Bedroom Description:Additional Bedroom, Walk In Closet(s)
- Living area:3,785 sq. ft.
Heating and cooling
- Cooling:Central A/C
- Heating:Electric, Heat Pump(s)
Structure and exterior
- Roof:Architectural Shingle
- Year built:1984
- Building area:3,785 sq. ft.
- Lot area:0.29 Acres
- Architectural Style:Colonial
- Construction Materials:Masonry
- Foundation Description:Crawl Space
- Levels:3 Story
Utilities
- Water:Public
- Sewer:Public Sewer
Finances and disclosures
- Price:$719,000
- Price per sq. ft.:$189.96
- Tax amount:$4,195 (2026)
Features and amenities
- Laundry features:Laundry
- Amenities:Ceiling Fan(s), Double Hung Windows, Recessed Lighting, Skylight(s), Wet/Dry Bar
Parking
- Parking description:Attached Garage, Brick Driveway, Garage - Side Entry, Off Street, Oversized
- Garage:Yes
- Garage spaces:2
New listings near 7 Foxhall Cir
- Coming Soon
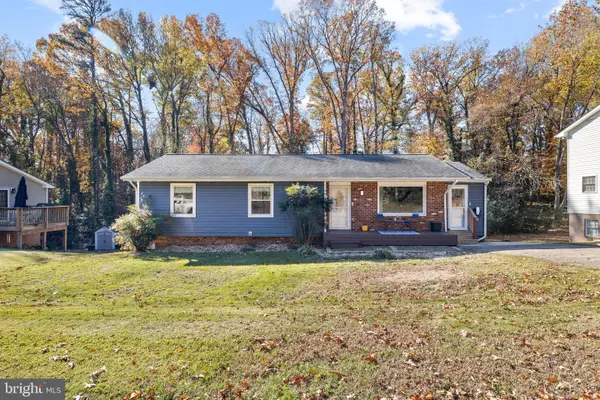 $419,900Coming Soon4 beds 3 baths2,208 sq. ft.
426 Morningside Dr, FREDERICKSBURG, VA 22401
MLS# VAFB2011434Listed by: PORCH & STABLE REALTY, LLC - Coming Soon
 $460,000Coming Soon3 beds 3 baths2,334 sq. ft.
2 Waverly Ct, FREDERICKSBURG, VA 22406
MLS# VAST2055562Listed by: UNITED REAL ESTATE PREMIER - Coming Soon
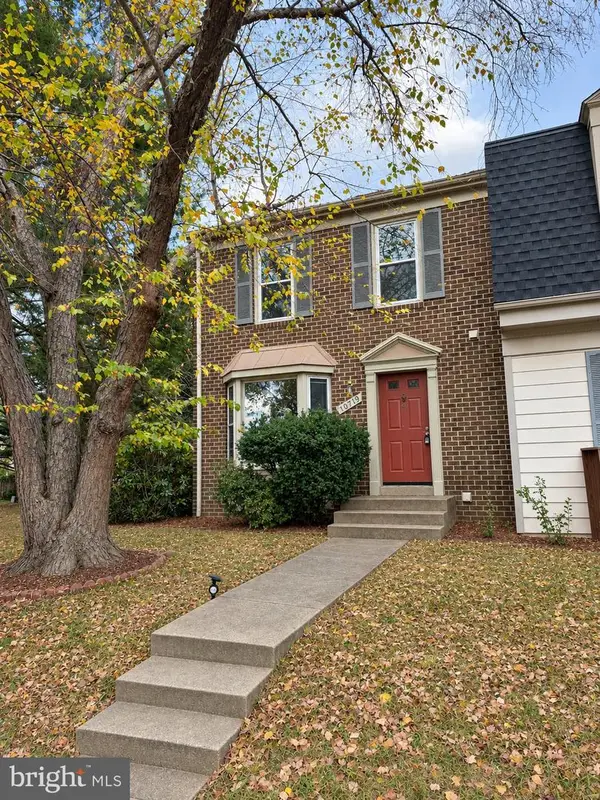 $335,000Coming Soon3 beds 3 baths1,866 sq. ft.
10719 Gideon Ct, FREDERICKSBURG, VA 22407
MLS# VASP2047460Listed by: UNITED REAL ESTATE PREMIER - Coming Soon
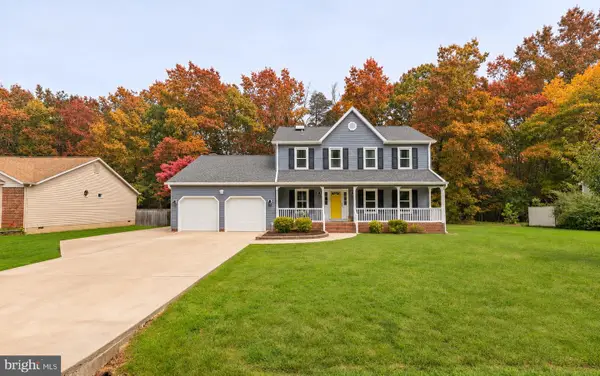 $535,000Coming Soon4 beds 3 baths2,325 sq. ft.
11309 Yorkshire Ct, FREDERICKSBURG, VA 22407
MLS# VASP2047464Listed by: COLDWELL BANKER ELITE - Coming Soon
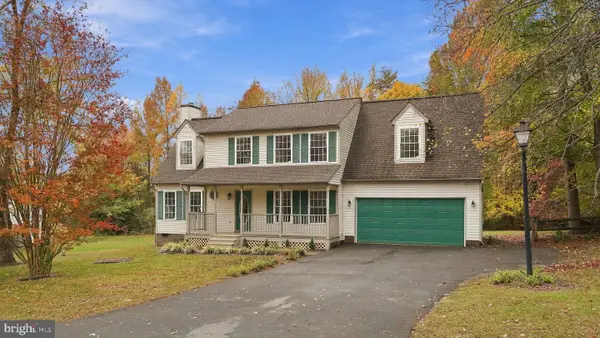 $489,900Coming Soon4 beds 3 baths1,939 sq. ft.
11501 Woodland View Dr, FREDERICKSBURG, VA 22407
MLS# VASP2047456Listed by: EXP REALTY, LLC - Coming Soon
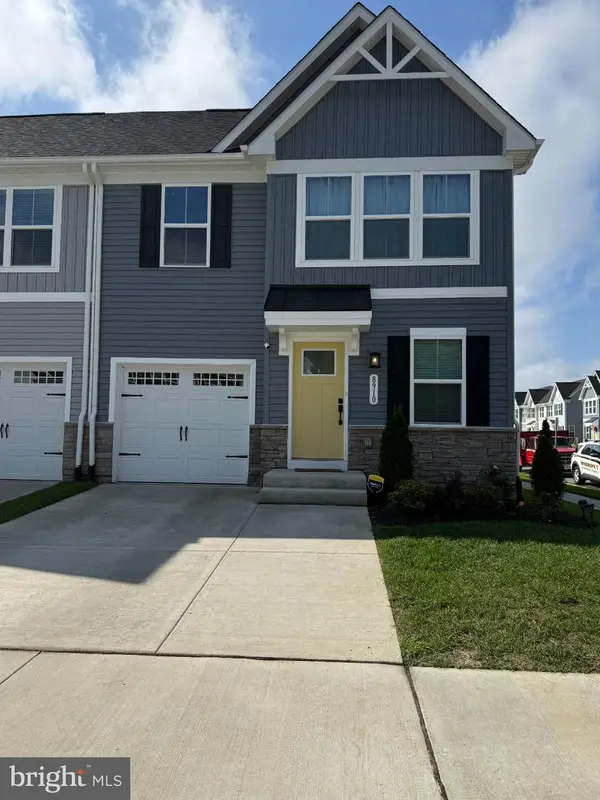 $504,990Coming Soon4 beds 4 baths2,280 sq. ft.
8910 Blackthorne Pl, FREDERICKSBURG, VA 22408
MLS# VASP2047422Listed by: SAMSON PROPERTIES - Coming Soon
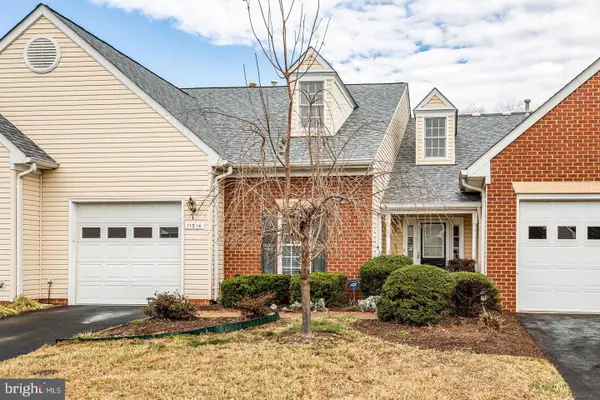 $389,900Coming Soon2 beds 2 baths1,814 sq. ft.
11014 Scottwood Ln, FREDERICKSBURG, VA 22407
MLS# VASP2047390Listed by: SAMSON PROPERTIES - Coming Soon
 $479,900Coming Soon2 beds 2 baths1,920 sq. ft.
615 Jackson St, FREDERICKSBURG, VA 22401
MLS# VAFB2011480Listed by: LORAC REALTY & PROPERTY MANAGEMENT - Coming Soon
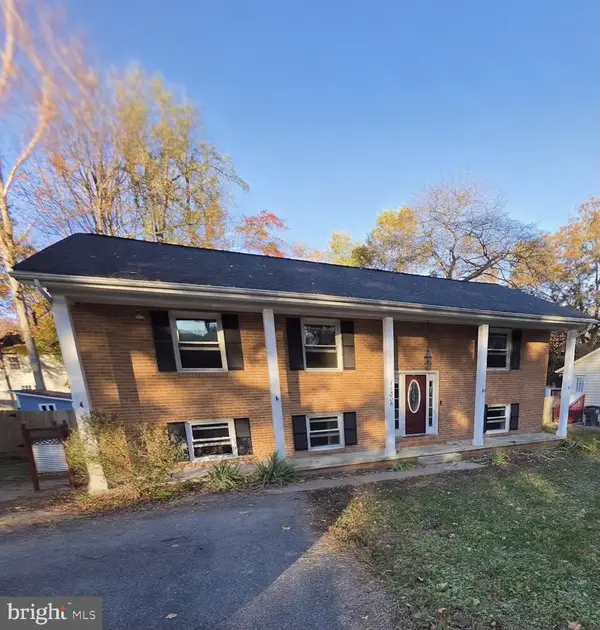 $455,000Coming Soon5 beds 3 baths2,392 sq. ft.
11806 Taft Dr, FREDERICKSBURG, VA 22407
MLS# VASP2047354Listed by: RE/MAX ALLEGIANCE - Coming Soon
 $1,600,000Coming Soon6 beds 8 baths8,250 sq. ft.
969 Mountain View Rd, FREDERICKSBURG, VA 22406
MLS# VAST2055452Listed by: NEST REALTY FREDERICKSBURG


Protect your home and budget from life's surprises with an Assurant Home Warranty, backed by a partner that supports you through every step of homeownership. Explore Plans.
© 2023 - 2026 ERA Franchise Systems LLC. All rights reserved. ERA Franchise Systems LLC fully supports the principles of the Fair Housing Act and the Equal Opportunity Act. ERA, ERA Real Estate powered, and their respective logos are registered service marks of ERA Franchise Systems LLC. Each office is independently owned and operated.