
10052 Premier St, Fredericksburg, VA 22408
Local realty services provided by:ERA Bill May Realty Company
10052 Premier St,Fredericksburg, VA 22408
$800,000
- 5 Beds
- 5 Baths
- 5,067 sq. ft.
- Single family
- Active
Listed by: christina zorich
Office: berkshire hathaway homeservices penfed realty
MLS#:VASP2043106
Source:VA_HRAR
Price summary
- Price:$800,000
- Price per sq. ft.:$132.32
- Monthly HOA dues:$125
About this home
Professionally Negotiated Short Sale with 1 Bank. Enjoy access to a private neighborhood dock on the Rappahannock River and the community pool; all within walking distance. Conveniently located near downtown Fredericksburg, schools, commuter routes, shopping, and dining. This home is a rare find; offering space, function, and lifestyle in one beautiful package.
Contact an agent
Home facts
- Year built:2022
- Subdivision & Development:NEW POST ON THE RAPPAHANNOCK
- Listing ID #:VASP2043106
- Added:102 day(s) ago
- Updated:July 15, 2026 at 05:11 PM
Rooms and interior
- Bedrooms:5
- Total bathrooms:5
- Full bathrooms:4
- Half bathrooms:1
- Basement Description:Inside Access, Partly Finished
- Living area:5,067 sq. ft.
Heating and cooling
- Cooling:Central AC
- Heating:Heat Pump, Natural Gas
Structure and exterior
- Year built:2022
- Building area:5,067 sq. ft.
- Lot area:0.74 Acres
- Architectural Style:Traditional
- Construction Materials:Stone, Vinyl
- Levels:3 Story
Schools
- Middle school:Other
- Elementary school:NONE
Utilities
- Water:Public Water
- Sewer:Public Sewer
Finances and disclosures
- Price:$800,000
- Price per sq. ft.:$132.32
- Tax amount:$6,297 (2026)
Features and amenities
- Pool features:Community Pool, Pool
Parking
- Garage spaces:2
New listings near 10052 Premier St
- Coming Soon
 $495,000Coming Soon4 beds 3 baths2,132 sq. ft.
10705 Brittany Ct, FREDERICKSBURG, VA 22407
MLS# VASP2046404Listed by: CENTURY 21 REDWOOD REALTY - Coming Soon
 $734,900Coming Soon5 beds 4 baths3,785 sq. ft.
7 Foxhall Cir, FREDERICKSBURG, VA 22407
MLS# VASP2046410Listed by: PRIORITY SERVICE REAL ESTATE, LLC. - Coming Soon
 $495,000Coming Soon4 beds 3 baths1,970 sq. ft.
11318 Springfield Dr, FREDERICKSBURG, VA 22408
MLS# VASP2046320Listed by: EXP REALTY, LLC - Coming Soon
 $220,000Coming Soon0.12 Acres
201 Prince Edward St, FREDERICKSBURG, VA 22401
MLS# VAFB2011262Listed by: COLDWELL BANKER ELITE - Coming Soon
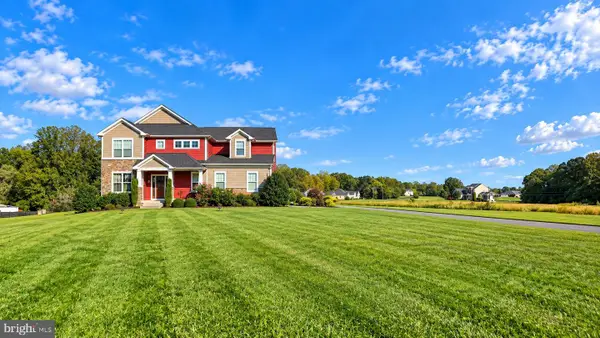 $799,000Coming Soon5 beds 5 baths4,064 sq. ft.
5 River Bend Dr, FREDERICKSBURG, VA 22405
MLS# VAST2054332Listed by: RIVER FOX REALTY, LLC - Coming Soon
 $349,900Coming Soon3 beds 4 baths1,344 sq. ft.
214 Overlook Ct, FREDERICKSBURG, VA 22405
MLS# VAST2054372Listed by: SAMSON PROPERTIES - Coming Soon
 $1,250,000Coming Soon4 beds 4 baths4,181 sq. ft.
709 Hanover St, FREDERICKSBURG, VA 22401
MLS# VAFB2011236Listed by: LANDO MASSEY REAL ESTATE - Coming SoonOpen Sun, 1 to 4pm
 $665,000Coming Soon3 beds 2 baths1,752 sq. ft.
917 Marye St, FREDERICKSBURG, VA 22401
MLS# VAFB2011246Listed by: M.O. WILSON PROPERTIES - Coming SoonOpen Sat, 12 to 3pm
 $599,999Coming Soon6 beds 4 baths3,486 sq. ft.
6210 Forest Grove Dr, FREDERICKSBURG, VA 22407
MLS# VASP2046316Listed by: SAMSON PROPERTIES - Coming Soon
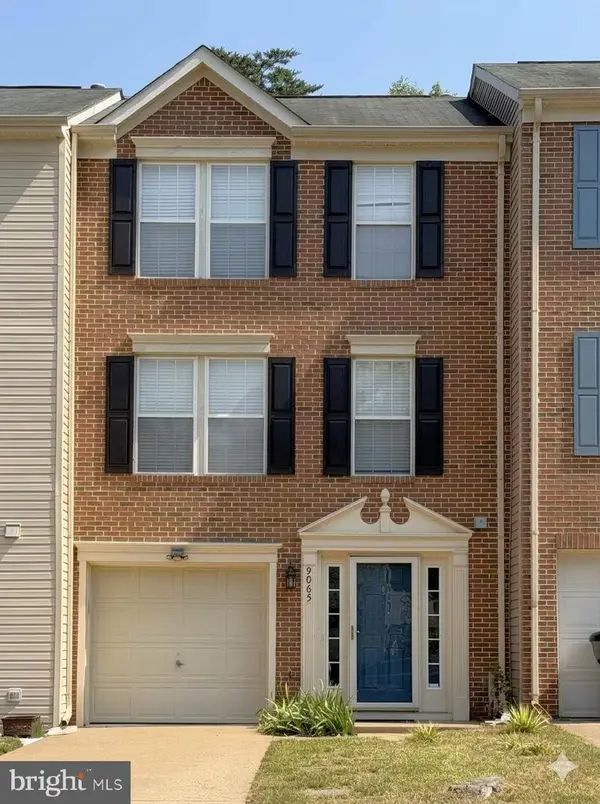 $382,000Coming Soon3 beds 3 baths1,440 sq. ft.
9905 Grass Market Ct, FREDERICKSBURG, VA 22408
MLS# VASP2046264Listed by: CENTURY 21 REDWOOD REALTY


Protect your home and budget from life's surprises with an Assurant Home Warranty, backed by a partner that supports you through every step of homeownership. Explore Plans.
© 2023 - 2026 ERA Franchise Systems LLC. All rights reserved. ERA Franchise Systems LLC fully supports the principles of the Fair Housing Act and the Equal Opportunity Act. ERA, ERA Real Estate powered, and their respective logos are registered service marks of ERA Franchise Systems LLC. Each office is independently owned and operated.