
10112 Mindy Ct, Fredericksburg, VA 22408
Local realty services provided by:Pagoda Realty ERA Powered
10112 Mindy Ct,Fredericksburg, VA 22408
$479,900
- 4 Beds
- 3 Baths
- 2,612 sq. ft.
- Single family
- Active
Upcoming open houses
- Sat, Aug 1501:00 pm - 03:00 pm
Listed by: nancy m fahy
Office: long & foster real estate, inc.
MLS#:VASP2044888
Source:BRIGHTMLS
Price summary
- Price:$479,900
- Price per sq. ft.:$183.73
- Monthly HOA dues:$95
About this home
Open Saturday and Sunday, August 15th & 16th, from 1 to 3 PM! Be one of the first to see this refreshed home on a cul-de-sac in Lee's Hill South. You can move right in and make future updates as your time and budget allows. New carpet, fresh paint, newly-stained oversized deck with steps to the fenced backyard. The expansive yard is perfect for summer fun. Tiled baths on upper level. Primary Bedroom has cathedral ceiling. Family Room off Kitchen has gas fireplace. The dimensional roof and paved driveway were both replaced recently, as well. The walkout basement with Recreation Room also features a huge Laundry/Utility Room allowing for extra storage and more. See this one soon ...
Contact an agent
Home facts
- Year built:1998
- Subdivision & Development:HAMLET OF INVERNESS
- Listing ID #:VASP2044888
- Added:7 day(s) ago
- Updated:August 14, 2026 at 01:59 PM
Rooms and interior
- Bedrooms:4
- Total bathrooms:3
- Full bathrooms:2
- Half bathrooms:1
- Flooring:Carpet, Ceramic Tile, Hardwood
- Dining Description:Dining Area, Dining Room
- Bathrooms Description:Primary Bath(s)
- Kitchen Description:Crown Moldings, Dishwasher, Disposal, Icemaker, Kitchen - Country, Kitchen - Island, Microwave, Oven - Self Cleaning, Oven/Range - Electric
- Bedroom Description:Primary Bedroom
- Basement:Yes
- Basement Description:Connecting Stairway, Full, Sump Pump
- Living area:2,612 sq. ft.
Heating and cooling
- Cooling:Ceiling Fan(s), Central A/C
- Heating:Forced Air, Natural Gas
Structure and exterior
- Roof:Architectural Shingle
- Year built:1998
- Building area:2,612 sq. ft.
- Lot area:0.28 Acres
- Lot Features:Landscaping
- Architectural Style:Colonial
- Construction Materials:Vinyl Siding
- Exterior Features:Deck(s)
- Foundation Description:Concrete Perimeter
- Levels:2 Stories
Schools
- High school:MASSAPONAX
- Middle school:THORNBURG
- Elementary school:LEE HILL
Utilities
- Water:Public
- Sewer:Public Sewer
Finances and disclosures
- Price:$479,900
- Price per sq. ft.:$183.73
- Tax amount:$3,125 (2026)
Features and amenities
- Laundry features:Dryer, Laundry, Washer
- Amenities:Attic, Chair Railings, Crown Moldings, Double Pane Windows, Security System
Parking
- Parking description:Asphalt Driveway, Attached Garage, Garage Door Opener, Off Street
- Garage:Yes
- Garage spaces:2
New listings near 10112 Mindy Ct
- Coming Soon
 $265,000Coming Soon2 beds 1 baths
108 Oak St, FREDERICKSBURG, VA 22401
MLS# VAFB2010944Listed by: COLDWELL BANKER ELITE - Coming Soon
 $420,000Coming Soon3 beds 3 baths
523 View Point Way, FREDERICKSBURG, VA 22405
MLS# VAST2052894Listed by: KELLER WILLIAMS REALTY - New
 $415,000Active3 beds 3 baths1,355 sq. ft.
6004 Massaponax Church Rd, FREDERICKSBURG, VA 22407
MLS# VASP2045216Listed by: ASCENDANCY REALTY LLC - New
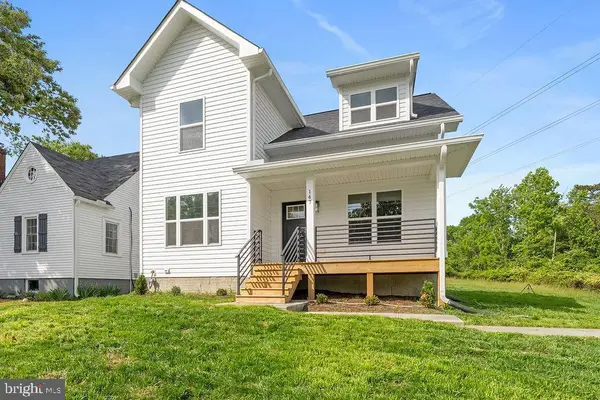 $460,000Active4 beds 3 baths1,580 sq. ft.
147 Longstreet Ave, FREDERICKSBURG, VA 22401
MLS# VAFB2010936Listed by: SAMSON PROPERTIES - Coming Soon
 $479,900Coming Soon3 beds 3 baths
12002 Arbor Glen Dr, FREDERICKSBURG, VA 22407
MLS# VASP2045176Listed by: BERKSHIRE HATHAWAY HOMESERVICES PENFED REALTY - New
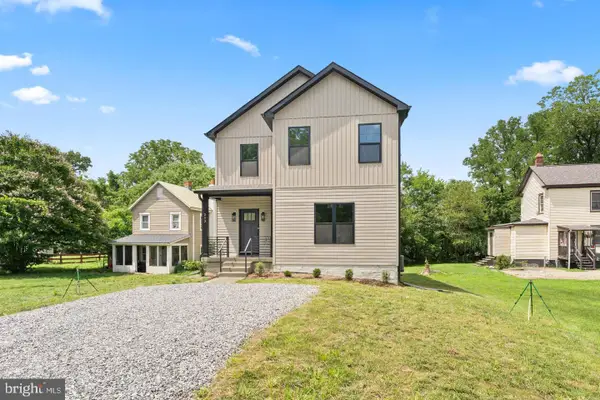 $520,000Active4 beds 3 baths1,986 sq. ft.
203 Jett Dr, FREDERICKSBURG, VA 22405
MLS# VAST2052910Listed by: SAMSON PROPERTIES - Coming Soon
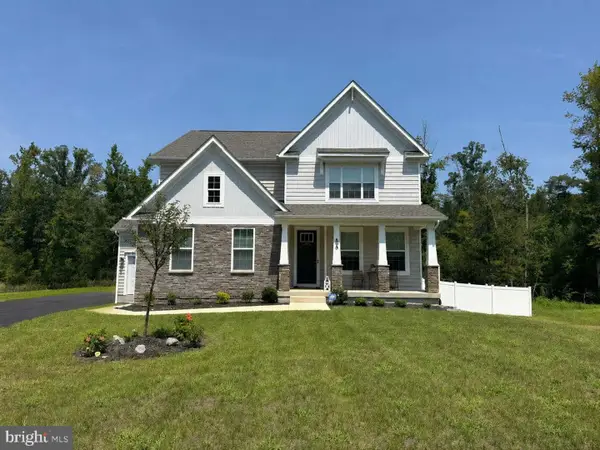 $799,900Coming Soon4 beds 3 baths
808 Long Meadow Dr, FREDERICKSBURG, VA 22406
MLS# VAST2052916Listed by: WEICHERT, REALTORS - Coming Soon
 $449,000Coming Soon4 beds 3 baths
6702 Stansbury Ct, FREDERICKSBURG, VA 22407
MLS# VASP2045180Listed by: FAIRFAX REALTY - New
 $425,000Active4 beds 3 baths2,072 sq. ft.
11009 Ascot Cir, FREDERICKSBURG, VA 22407
MLS# VASP2045156Listed by: PLANK REALTY - Coming Soon
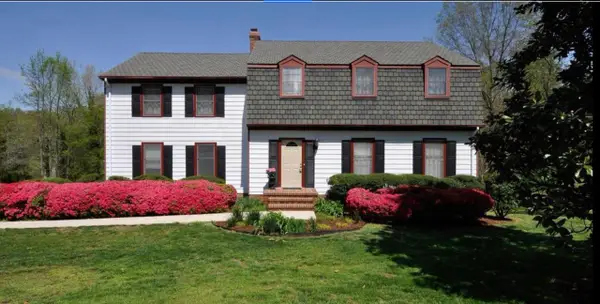 $680,000Coming Soon4 beds 3 baths
4 Wall, FREDERICKSBURG, VA 22405
MLS# VAST2052898Listed by: REAL BROKER, LLC


Protect your home and budget from life's surprises with an Assurant Home Warranty, backed by a partner that supports you through every step of homeownership. Explore Plans.
© 2023 - 2026 ERA Franchise Systems LLC. All rights reserved. ERA Franchise Systems LLC fully supports the principles of the Fair Housing Act and the Equal Opportunity Act. ERA, ERA Real Estate powered, and their respective logos are registered service marks of ERA Franchise Systems LLC. Each office is independently owned and operated.