
10205 N Hampton Ln, Fredericksburg, VA 22408
Local realty services provided by:ERA Liberty Realty
10205 N Hampton Ln,Fredericksburg, VA 22408
$559,900
- 4 Beds
- 4 Baths
- - sq. ft.
- Single family
- Coming Soon
Listed by: robin a marine
Office: coldwell banker elite
MLS#:VASP2042334
Source:BRIGHTMLS
Price summary
- Price:$559,900
- Monthly HOA dues:$95
About this home
Tucked away on a cul-de-sac in a sought-after amenity-filled community, this spacious 3-level home offers the perfect blend of comfort, functionality and convenience. Enjoy neighborhood amenities including a pool, clubhouse, tennis courts and playground, all while being just minutes from shopping, I-95 and the new VA Hospital.
A 2-story foyer welcomes you into the home’s light-filled interior. The main level features adjoining formal living and dining rooms, a private home office, and a well-appointed kitchen with granite countertops, stainless steel appliances and an open flow into the step-down family room—ideal for everyday living and entertaining alike. A convenient laundry room and half bath complete the main level.
Upstairs, the spacious primary suite offers a large walk-in closet and luxury bath with separate tub and shower plus dual vanities. Three additional bedrooms and a second full bath provide plenty of room for family, guests or flex space needs.
The mostly finished walkout lower level expands your living space with a large recreation room featuring doors to the backyard, a bonus room, third full bath and walk-in storage closet. Relax outdoors on the deck overlooking a peaceful, tree-lined backyard setting. Major updates already completed include a recently replaced roof and both HVAC systems for added peace of mind....
Contact an agent
Home facts
- Year built:1996
- Listing ID #:VASP2042334
- Added:1 day(s) ago
- Updated:May 27, 2026 at 10:47 PM
Rooms and interior
- Bedrooms:4
- Total bathrooms:4
- Full bathrooms:3
- Half bathrooms:1
- Dining Description:Dining Room, Formal/Separate Dining Room
- Bathrooms Description:Bathroom 2, Bathroom 3, Half Bath, Primary Bath(s), Primary Bathroom
- Kitchen Description:Breakfast Area, Built-In Microwave, Built-Ins, Dishwasher, Disposal, Extra Refrigerator/Freezer, Kitchen - Eat-In, Pantry, Refrigerator, Stove
- Bedroom Description:Primary Bedroom, Walk In Closet(s)
- Basement:Yes
- Basement Description:Partially Finished, Rear Entrance, Walkout Level
Heating and cooling
- Cooling:Central A/C, Zoned
- Heating:Electric, Forced Air, Heat Pump(s), Natural Gas, Zoned
Structure and exterior
- Year built:1996
- Lot Features:Backs to Trees, Cul-de-sac
- Construction Materials:Vinyl Siding
- Exterior Features:Deck(s)
- Foundation Description:Block
- Levels:3 Story
Utilities
- Water:Public
- Sewer:Public Sewer
Finances and disclosures
- Price:$559,900
- Tax amount:$3,535 (2026)
Features and amenities
- Laundry features:Dryer, Laundry, Washer
- Amenities:Built-Ins, Ceiling Fan(s)
Parking
- Parking description:Attached Garage, Garage - Front Entry, Garage Door Opener
- Garage:Yes
- Garage spaces:2
New listings near 10205 N Hampton Ln
- Coming SoonOpen Sat, 1 to 3pm
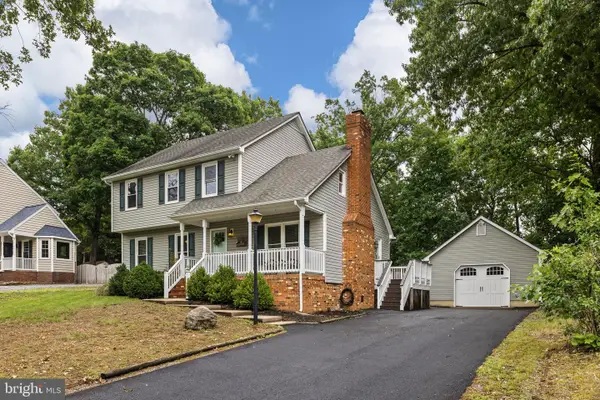 $474,900Coming Soon3 beds 3 baths
706 Pleasants Dr, FREDERICKSBURG, VA 22407
MLS# VASP2042318Listed by: COLDWELL BANKER ELITE - Coming Soon
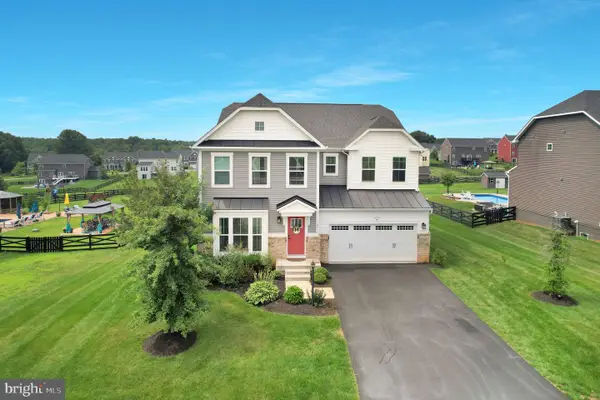 $769,990Coming Soon5 beds 6 baths
12712 Norwood Dr, FREDERICKSBURG, VA 22407
MLS# VASP2042356Listed by: OPH REALTY & PROPERTY MANAGEMENT - New
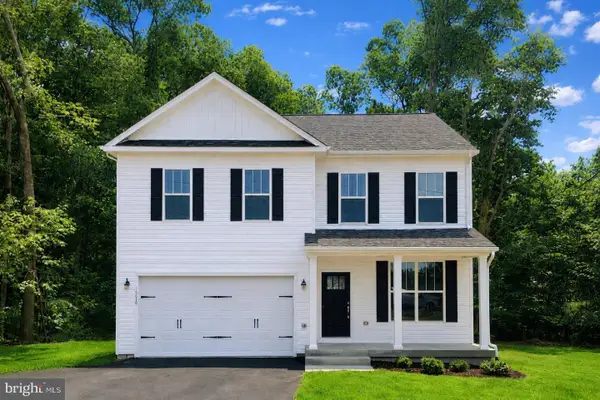 $639,900Active4 beds 4 baths3,164 sq. ft.
32 Virginia Ave, FREDERICKSBURG, VA 22405
MLS# VAST2049936Listed by: MACDOC PROPERTY MANGEMENT LLC - Coming SoonOpen Fri, 4 to 6pm
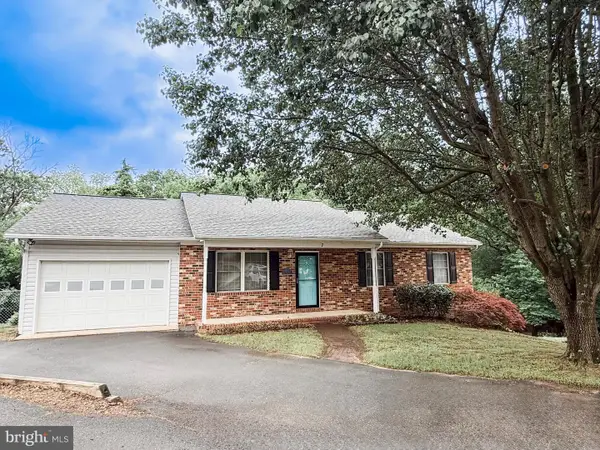 $375,000Coming Soon4 beds 3 baths
7 Payton Ct, FREDERICKSBURG, VA 22405
MLS# VAST2049788Listed by: VIRGINIA REAL ESTATE - Coming Soon
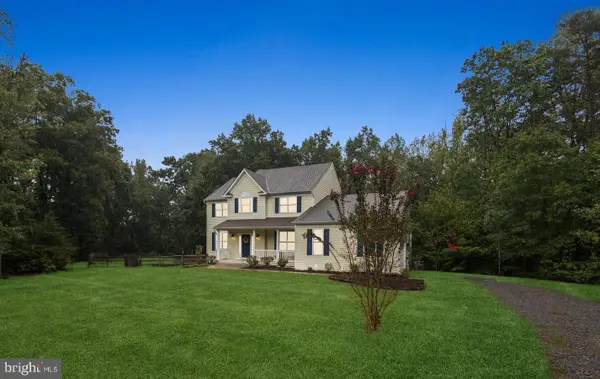 $699,000Coming Soon5 beds 4 baths
9007 Mcalister Ct, FREDERICKSBURG, VA 22408
MLS# VASP2042312Listed by: NEST REALTY FREDERICKSBURG - New
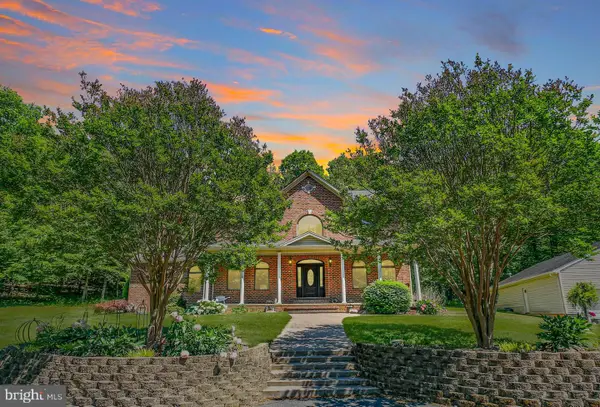 $714,900Active5 beds 5 baths5,220 sq. ft.
41 Twin Creeks Ln, FREDERICKSBURG, VA 22405
MLS# VAST2049512Listed by: COLDWELL BANKER ELITE - Coming Soon
 $625,000Coming Soon3 beds 3 baths
6131 W Greenbrier River Rd, FREDERICKSBURG, VA 22407
MLS# VASP2042352Listed by: KELLER WILLIAMS CAPITAL PROPERTIES - New
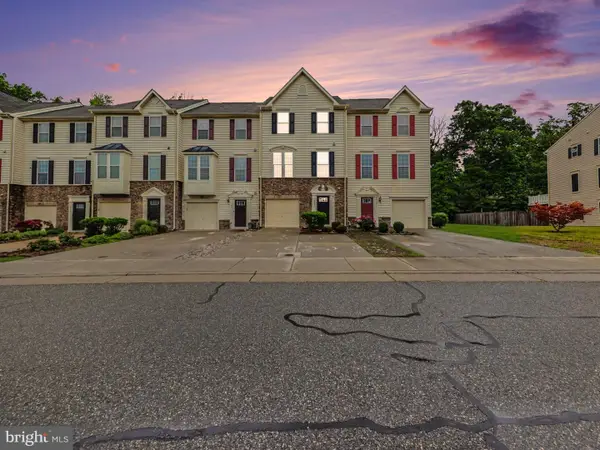 $399,900Active3 beds 3 baths2,260 sq. ft.
4643 Alliance Way, FREDERICKSBURG, VA 22408
MLS# VASP2041952Listed by: BERKSHIRE HATHAWAY HOMESERVICES PENFED REALTY - New
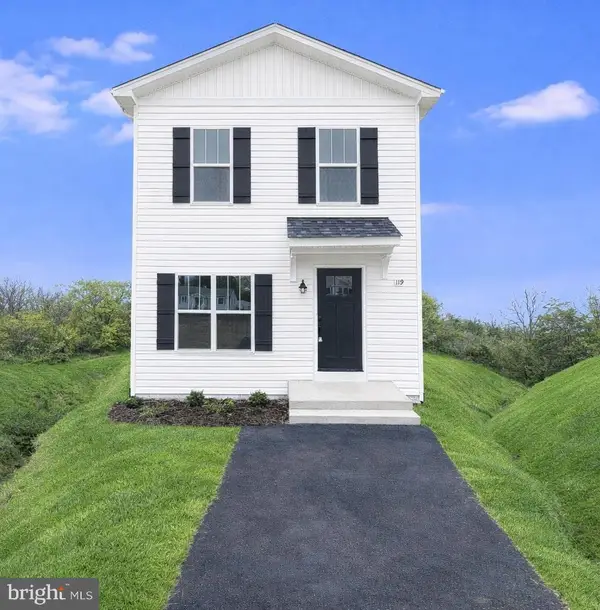 $524,900Active4 beds 4 baths2,565 sq. ft.
1194 Holly St, FREDERICKSBURG, VA 22405
MLS# VAST2049926Listed by: MACDOC PROPERTY MANGEMENT LLC - Coming Soon
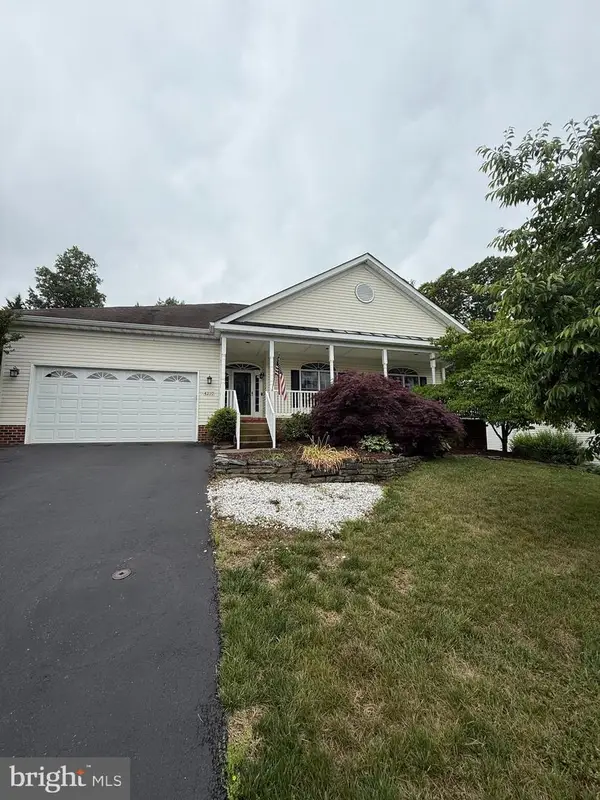 $535,000Coming Soon3 beds 2 baths
4210 Stonehaven Way, FREDERICKSBURG, VA 22408
MLS# VASP2042332Listed by: COLDWELL BANKER ELITE


Protect your home and budget from life's surprises with an Assurant Home Warranty, backed by a partner that supports you through every step of homeownership. Explore Plans.
© 2023 - 2026 ERA Franchise Systems LLC. All rights reserved. ERA Franchise Systems LLC fully supports the principles of the Fair Housing Act and the Equal Opportunity Act. ERA, ERA Real Estate powered, and their respective logos are registered service marks of ERA Franchise Systems LLC. Each office is independently owned and operated.