
4210 Stonehaven Way, Fredericksburg, VA 22408
Local realty services provided by:O'BRIEN REALTY ERA POWERED
4210 Stonehaven Way,Fredericksburg, VA 22408
$535,000
- 3 Beds
- 2 Baths
- - sq. ft.
- Single family
- Coming Soon
Upcoming open houses
- Sat, Jun 0610:30 am - 12:30 pm
Listed by: ruby a brabo, tiffany johnson
Office: coldwell banker elite
MLS#:VASP2042332
Source:BRIGHTMLS
Price summary
- Price:$535,000
- Monthly HOA dues:$233
About this home
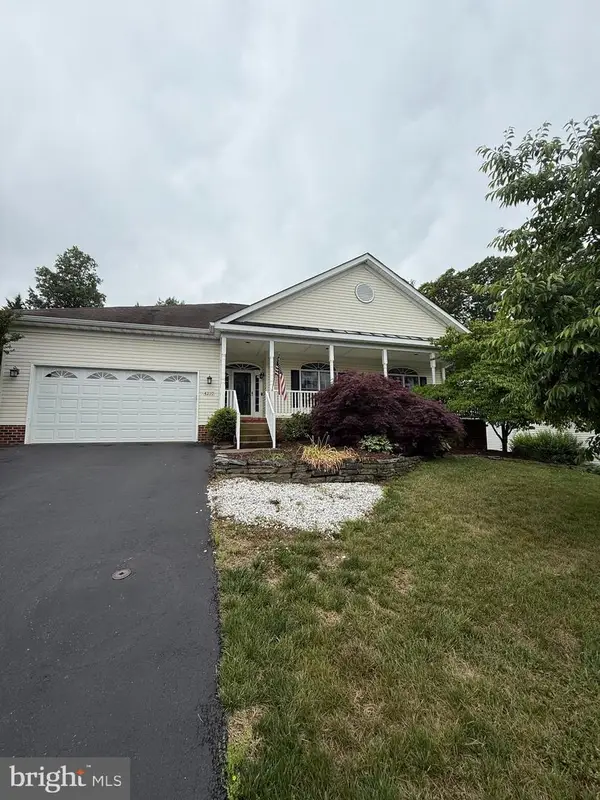
Welcome to 4210 Stonehaven Way in the sought-after Massaponnex area of Fredericksburg — a beautifully updated one-level home offering low-maintenance living, stylish upgrades, and exceptional indoor-outdoor entertaining spaces in the heart of Spotsylvania County. Perfectly positioned near shopping, dining, commuter routes, and medical facilities, this move-in ready property combines convenience, comfort, and thoughtful renovations throughout.
Step inside to discover a spacious foyer that opens into freshly painted living and dining areas enhanced with crown molding, chair rail detail, and elegant trim work. The renovated kitchen is the centerpiece of the home, featuring quartz countertops, upgraded soft-close cabinetry, recessed lighting, a tray ceiling, two ceiling fans, a large center island, and a newer dishwasher installed in 2024. The adjoining sunroom creates an inviting year-round gathering space with a cozy gas fireplace and ceiling fan, while the adjacent Trex deck and stamped concrete patio provide the perfect setting for outdoor dining, entertaining, or relaxing in the private fenced backyard surrounded by mature trees for added screening.
This Fredericksburg ranch-style home offers 3 bedrooms and 2 full bathrooms with functional, flexible living spaces throughout. The primary suite includes built-ins within the walk-in closet, a linen closet, and a spacious bath. Additional bedrooms offer custom touches including crown molding, chair rail accents, and built-in corner shelving. Both bathrooms feature updated luxury vinyl plank flooring.
Additional highlights include:
HVAC replaced in 2022
Encapsulated crawl space with locked access
Gas fireplace
Large garage storage pantry/closet
Washer and dryer conveying
Ring doorbell conveying
Front lawn maintenance, mulching, gutter cleaning, and trash service included in HOA
Fully fenced backyard with side gate access
Survey available
Located just minutes from Spotsylvania Towne Centre, Interstate 95, Spotsylvania Regional Medical Center, and historic downtown Fredericksburg, this home is ideal for buyers seeking one-level living with upgraded finishes and easy access to everything that Fredericksburg area has to offer.
If you are searching for an updated home in Fredericksburg, VA with a renovated kitchen, fenced backyard, sunroom, Trex deck, and HOA-maintained exterior services, 4210 Stonehaven Way delivers an exceptional opportunity....
Contact an agent
Home facts
- Year built:2000
- Listing ID #:VASP2042332
- Added:1 day(s) ago
- Updated:May 27, 2026 at 10:47 PM
Rooms and interior
- Bedrooms:3
- Total bathrooms:2
- Full bathrooms:2
- Flooring:Carpet, Luxury Vinyl Plank
- Dining Description:Combination Dining/Living, Dining Area
- Kitchen Description:Built-In Microwave, Crown Moldings, Dishwasher, Disposal, Icemaker, Kitchen - Island, Microwave, Oven/Range - Electric, Pantry, Recessed Lighting, Refrigerator, Stainless Steel Appliances, Water Heater
Heating and cooling
- Cooling:Central A/C
- Heating:Forced Air, Natural Gas
Structure and exterior
- Roof:Shingle
- Year built:2000
- Lot Features:Cul-de-sac
- Architectural Style:Ranch/Rambler
- Construction Materials:Brick, Vinyl Siding
- Foundation Description:Crawl Space
- Levels:1 Story
Schools
- High school:MASSAPONAX
- Middle school:THORNBURG
- Elementary school:LEE HILL
Utilities
- Water:Public
- Sewer:Public Sewer
Finances and disclosures
- Price:$535,000
- Tax amount:$3,341 (2026)
Features and amenities
- Laundry features:Dryer, Washer
- Amenities:Ceiling Fan(s), Chair Railings, Crown Moldings, Recessed Lighting
Parking
- Parking description:Attached Garage, Garage Door Opener
- Garage:Yes
- Garage spaces:2
New listings near 4210 Stonehaven Way
- Coming SoonOpen Sat, 1 to 3pm
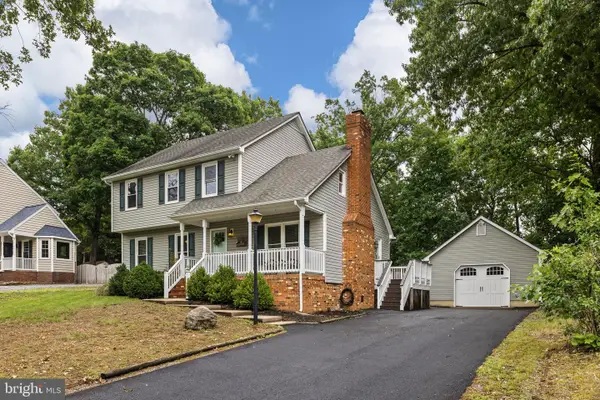 $474,900Coming Soon3 beds 3 baths
706 Pleasants Dr, FREDERICKSBURG, VA 22407
MLS# VASP2042318Listed by: COLDWELL BANKER ELITE - Coming Soon
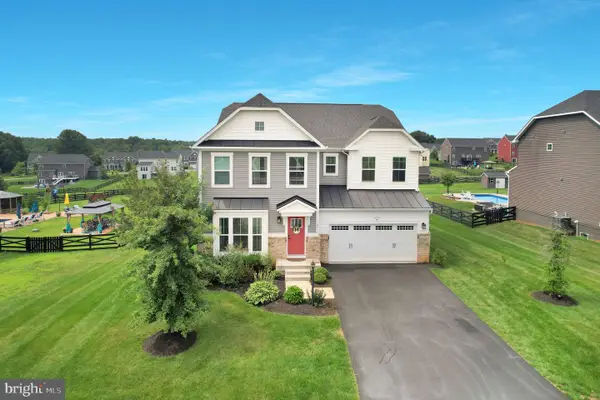 $769,990Coming Soon5 beds 6 baths
12712 Norwood Dr, FREDERICKSBURG, VA 22407
MLS# VASP2042356Listed by: OPH REALTY & PROPERTY MANAGEMENT - New
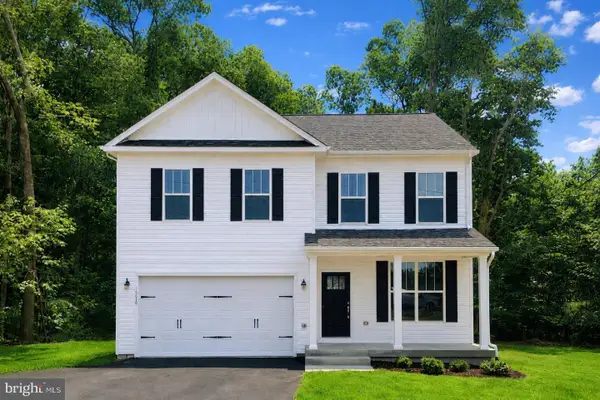 $639,900Active4 beds 4 baths3,164 sq. ft.
32 Virginia Ave, FREDERICKSBURG, VA 22405
MLS# VAST2049936Listed by: MACDOC PROPERTY MANGEMENT LLC - Coming SoonOpen Fri, 4 to 6pm
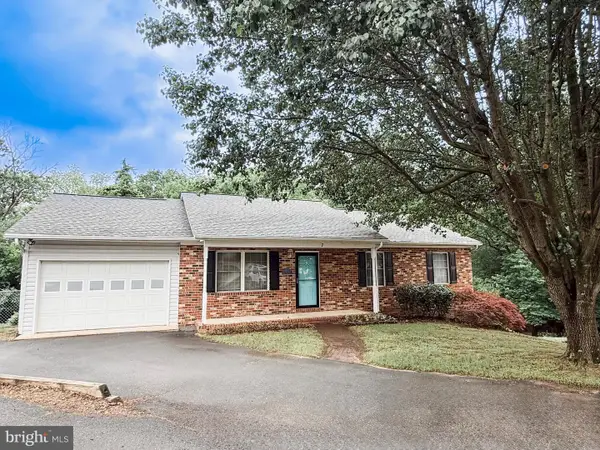 $375,000Coming Soon4 beds 3 baths
7 Payton Ct, FREDERICKSBURG, VA 22405
MLS# VAST2049788Listed by: VIRGINIA REAL ESTATE - Coming Soon
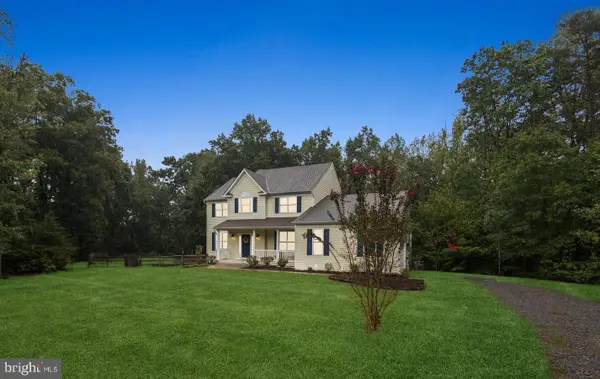 $699,000Coming Soon5 beds 4 baths
9007 Mcalister Ct, FREDERICKSBURG, VA 22408
MLS# VASP2042312Listed by: NEST REALTY FREDERICKSBURG - New
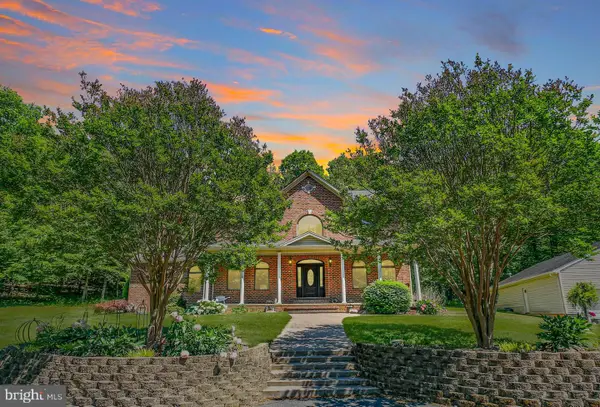 $714,900Active5 beds 5 baths5,220 sq. ft.
41 Twin Creeks Ln, FREDERICKSBURG, VA 22405
MLS# VAST2049512Listed by: COLDWELL BANKER ELITE - Coming Soon
 $625,000Coming Soon3 beds 3 baths
6131 W Greenbrier River Rd, FREDERICKSBURG, VA 22407
MLS# VASP2042352Listed by: KELLER WILLIAMS CAPITAL PROPERTIES - New
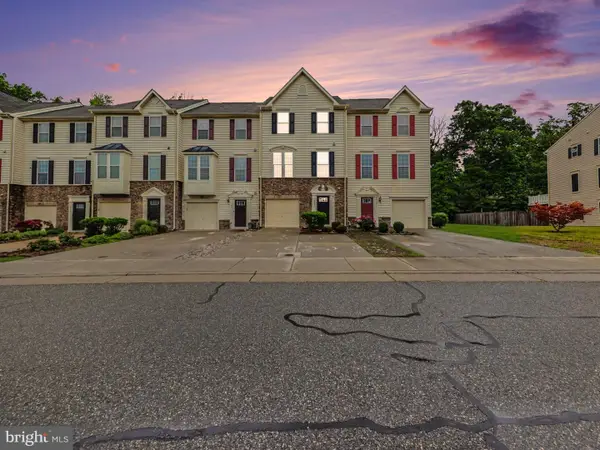 $399,900Active3 beds 3 baths2,260 sq. ft.
4643 Alliance Way, FREDERICKSBURG, VA 22408
MLS# VASP2041952Listed by: BERKSHIRE HATHAWAY HOMESERVICES PENFED REALTY - New
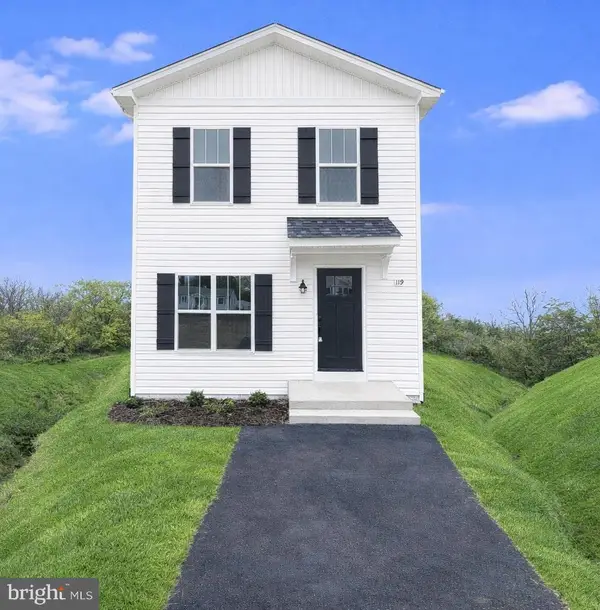 $524,900Active4 beds 4 baths2,565 sq. ft.
1194 Holly St, FREDERICKSBURG, VA 22405
MLS# VAST2049926Listed by: MACDOC PROPERTY MANGEMENT LLC - Coming Soon
 $535,000Coming Soon3 beds 2 baths
4210 Stonehaven Way, FREDERICKSBURG, VA 22408
MLS# VASP2042332Listed by: COLDWELL BANKER ELITE


Protect your home and budget from life's surprises with an Assurant Home Warranty, backed by a partner that supports you through every step of homeownership. Explore Plans.
© 2023 - 2026 ERA Franchise Systems LLC. All rights reserved. ERA Franchise Systems LLC fully supports the principles of the Fair Housing Act and the Equal Opportunity Act. ERA, ERA Real Estate powered, and their respective logos are registered service marks of ERA Franchise Systems LLC. Each office is independently owned and operated.