
107 Valley View Rd, Fredericksburg, VA 22407
Local realty services provided by:ERA Bill May Realty Company
107 Valley View Rd,Fredericksburg, VA 22407
$530,000
- 4 Beds
- 3 Baths
- 2,540 sq. ft.
- Single family
- Active
Listed by: margaret withers
Office: long & foster real estate, inc.
MLS#:VASP2041214
Source:VA_HRAR
Price summary
- Price:$530,000
- Price per sq. ft.:$208.66
About this home
Nestled in the charming Breezewood community, this delightful Cape Cod home offers a perfect blend of comfort and style. With 2,540 sq. ft. of thoughtfully designed living space, this residence features four spacious bedrooms and two and a half bathrooms, ideal for both relaxation and entertaining. Step inside to discover a warm and inviting interior, highlighted by beautiful hardwood floors and cozy carpet. The family room, conveniently located off the kitchen, features a gas fireplace with glass doors, creating a cozy atmosphere for those chilly evenings. Enjoy the serene outdoor space on nearly half an acre, where extensive hardscaping and lush landscaping create a tranquil retreat. The backyard, backing to trees, offers privacy and a peaceful view of the garden and lawn. Relax on the patio or porch, perfect for morning coffee or evening relaxation. Additional features include a main floor laundry, ample parking with a two-car garage and driveway space for four, and security features for peace of mind. Located in a suburban setting with easy access to transportation, this home is a perfect sanctuary for those seeking comfort and convenience. Experience the warmth and charm of this Breezewood gem””your new home awaits!...
Contact an agent
Home facts
- Year built:1986
- Subdivision & Development:BREEZEWOOD
- Listing ID #:VASP2041214
- Added:123 day(s) ago
- Updated:July 15, 2026 at 05:12 PM
Rooms and interior
- Bedrooms:4
- Total bathrooms:3
- Full bathrooms:2
- Half bathrooms:1
- Flooring:Carpet, Hardwood
- Bedroom Description:Master Bedroom - Main Level
- Basement Description:Crawl
- Living area:2,540 sq. ft.
Heating and cooling
- Cooling:Central AC, ENERGY STAR Equipment
- Heating:Electric, Heat Pump
Structure and exterior
- Roof:Composition Shingle
- Year built:1986
- Building area:2,540 sq. ft.
- Lot area:0.48 Acres
- Lot Features:Landscape Lighting, Landscaped
- Architectural Style:Cape Cod
- Construction Materials:Hardie Plank, Vinyl
- Levels:1.5 Story
Schools
- High school:Massaponax
- Middle school:Battlefield
- Elementary school:Parkside
Utilities
- Water:Public Water
- Sewer:Public Sewer
Finances and disclosures
- Price:$530,000
- Price per sq. ft.:$208.66
- Tax amount:$2,800 (2025)
Features and amenities
- Laundry features:Dryer, Washer
- Amenities:qual ceiling fan(s)
Parking
- Garage spaces:2
New listings near 107 Valley View Rd
- Coming Soon
 $410,000Coming Soon3 beds 4 baths1,826 sq. ft.
104 Shaw Ct, FREDERICKSBURG, VA 22405
MLS# VAST2054024Listed by: SAMSON PROPERTIES - Coming Soon
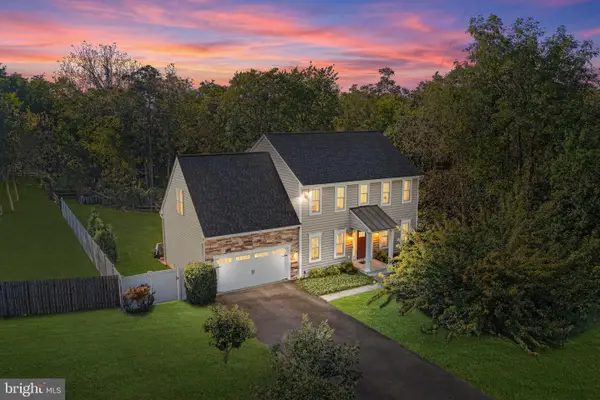 $649,000Coming Soon4 beds 3 baths3,048 sq. ft.
114 Mountain Ave, FREDERICKSBURG, VA 22405
MLS# VAST2054342Listed by: PORCH & STABLE REALTY, LLC - Coming Soon
 $675,000Coming Soon4 beds 3 baths3,002 sq. ft.
1200 Rappahannock Ave, FREDERICKSBURG, VA 22401
MLS# VAFB2011284Listed by: LANDO MASSEY REAL ESTATE - Coming Soon
 $749,999Coming Soon5 beds 4 baths5,006 sq. ft.
285 Gentle Breeze Cir, FREDERICKSBURG, VA 22406
MLS# VAST2054398Listed by: PEARSON SMITH REALTY, LLC - Coming Soon
 $495,000Coming Soon4 beds 3 baths2,132 sq. ft.
10705 Brittany Ct, FREDERICKSBURG, VA 22407
MLS# VASP2046404Listed by: CENTURY 21 REDWOOD REALTY - Coming Soon
 $734,900Coming Soon5 beds 4 baths3,785 sq. ft.
7 Foxhall Cir, FREDERICKSBURG, VA 22407
MLS# VASP2046410Listed by: PRIORITY SERVICE REAL ESTATE, LLC. - Coming Soon
 $495,000Coming Soon4 beds 3 baths1,970 sq. ft.
11318 Springfield Dr, FREDERICKSBURG, VA 22408
MLS# VASP2046320Listed by: EXP REALTY, LLC - Coming Soon
 $220,000Coming Soon0.12 Acres
201 Prince Edward St, FREDERICKSBURG, VA 22401
MLS# VAFB2011262Listed by: COLDWELL BANKER ELITE - Coming Soon
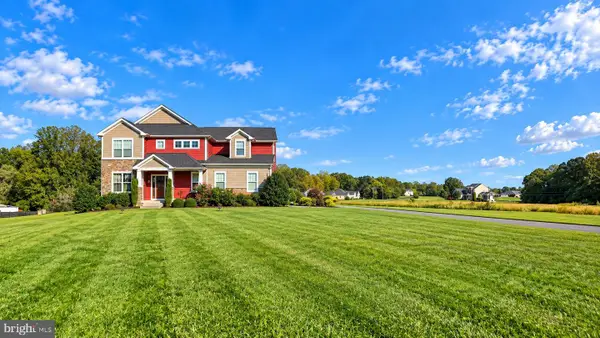 $799,000Coming Soon5 beds 5 baths4,064 sq. ft.
5 River Bend Dr, FREDERICKSBURG, VA 22405
MLS# VAST2054332Listed by: RIVER FOX REALTY, LLC - Coming Soon
 $349,900Coming Soon3 beds 4 baths1,344 sq. ft.
214 Overlook Ct, FREDERICKSBURG, VA 22405
MLS# VAST2054372Listed by: SAMSON PROPERTIES


Protect your home and budget from life's surprises with an Assurant Home Warranty, backed by a partner that supports you through every step of homeownership. Explore Plans.
© 2023 - 2026 ERA Franchise Systems LLC. All rights reserved. ERA Franchise Systems LLC fully supports the principles of the Fair Housing Act and the Equal Opportunity Act. ERA, ERA Real Estate powered, and their respective logos are registered service marks of ERA Franchise Systems LLC. Each office is independently owned and operated.