
11806 Taft Dr, Fredericksburg, VA 22407
Local realty services provided by:ERA Central Realty Group
11806 Taft Dr,Fredericksburg, VA 22407
$455,000
- 5 Beds
- 3 Baths
- 2,392 sq. ft.
- Single family
- Coming Soon
Listed by: rosa m farry
Office: re/max allegiance
MLS#:VASP2047354
Source:BRIGHTMLS
Price summary
- Price:$455,000
- Price per sq. ft.:$190.22
About this home
Welcome to 11806 Taft Drive, where comfortable living and everyday convenience come together in Spotsylvania's established Sheraton Hills East community! This 5-bedroom, 3-full-bath split-foyer home offers 2,392 square feet of finished living space across two levels, with a versatile floor plan that provides room to gather, entertain, and unwind.
The main level features three bedrooms, two full bathrooms, and a welcoming kitchen with shaker-style cabinetry, granite countertops, and stainless steel appliances. The finished lower level adds two bedrooms, a third full bathroom, and a separate living area, creating additional space for recreation or quiet evenings at home. Engineered flooring on the main level and newer vinyl flooring downstairs offer the convenience of easy-care surfaces with no carpeting throughout.
The kitchen and bathrooms reflect improvements made during the home's 2018 renovation, which also included updated lighting and fixtures, replacement windows, siding, roof, and water heater. Additional enhancements include a replacement heat pump and air conditioning system in 2024, a newer dishwasher and microwave, updated kitchen faucet and garbage disposal, and added spray-in attic insulation.
The fenced backyard offers an inviting extension of the home's living space, with room for outdoor dining, entertaining, or relaxing in the hot tub that conveys. Two storage sheds, including an Amish-built metal shed, provide practical storage, while front-yard tree removal and grading improvements contribute to the property's curb appeal.
With its flexible floor plan, comfortable living areas, and inviting outdoor spaces, 11806 Taft Drive offers a place to settle in and feel at home. Schedule your showing today!...
Contact an agent
Home facts
- Year built:1979
- Subdivision & Development:SHERATON HILLS EAST
- Listing ID #:VASP2047354
- Updated:November 12, 2026 at 03:13 PM
Rooms and interior
- Bedrooms:5
- Total bathrooms:3
- Full bathrooms:3
- Rooms Total:7
- Flooring:Engineered Wood, Luxury Vinyl Plank
- Bathrooms Description:Primary Bath(s)
- Kitchen Description:Dishwasher, Exhaust Fan, Kitchen - Table Space, Microwave, Refrigerator, Stove, Upgraded Countertops
- Basement:Yes
- Basement Description:Daylight, Fully Finished, Partial, Rear Entrance, Walkout Level
- Living area:2,392 sq. ft.
Heating and cooling
- Cooling:Heat Pump(s)
- Heating:Electric, Heat Pump(s)
Structure and exterior
- Roof:Shingle
- Year built:1979
- Building area:2,392 sq. ft.
- Lot area:0.22 Acres
- Architectural Style:Split Foyer
- Construction Materials:Brick Veneer
- Foundation Description:Concrete Perimeter
- Levels:2 Stories
Schools
- High school:CHANCELLOR
- Middle school:CHANCELLOR
- Elementary school:SALEM
Utilities
- Water:Public
- Sewer:Public Septic
Finances and disclosures
- Price:$455,000
- Price per sq. ft.:$190.22
- Tax amount:$2,784 (2026)
Features and amenities
- Laundry features:Washer/Dryer Hookups Only
- Amenities:200+ Amp Service, Attic, Double Hung Windows, Electric Available
Parking
- Parking description:Asphalt Driveway, Off Street
New listings near 11806 Taft Dr
- Coming Soon
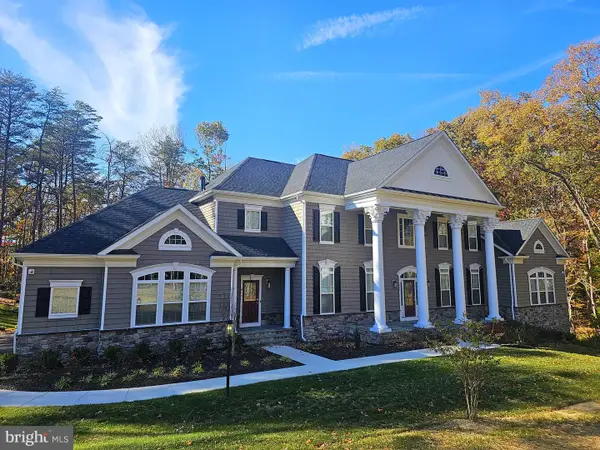 $1,600,000Coming Soon6 beds 8 baths8,250 sq. ft.
969 Mountain View Rd, FREDERICKSBURG, VA 22406
MLS# VAST2055452Listed by: NEST REALTY FREDERICKSBURG - Coming Soon
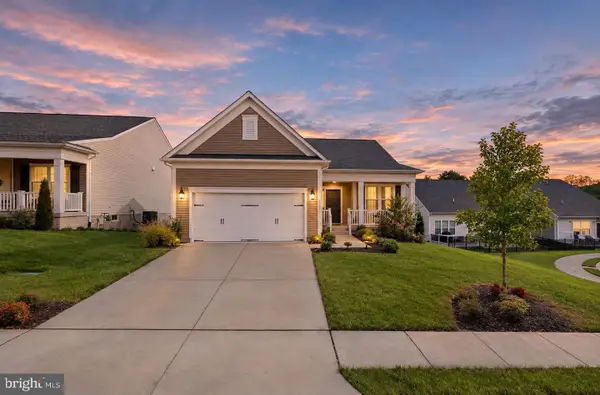 $649,500Coming Soon3 beds 3 baths3,006 sq. ft.
35 Meares Way, FREDERICKSBURG, VA 22406
MLS# VAST2055446Listed by: ELEVATE HOMES LLC - Coming Soon
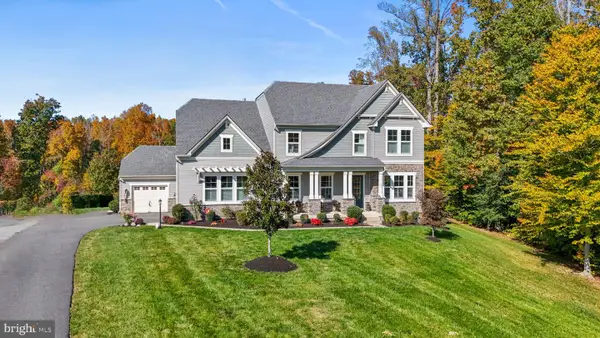 $1,499,999Coming Soon5 beds 5 baths6,270 sq. ft.
173 Edgewater Dr, FREDERICKSBURG, VA 22406
MLS# VAST2055384Listed by: COLDWELL BANKER ELITE - Coming Soon
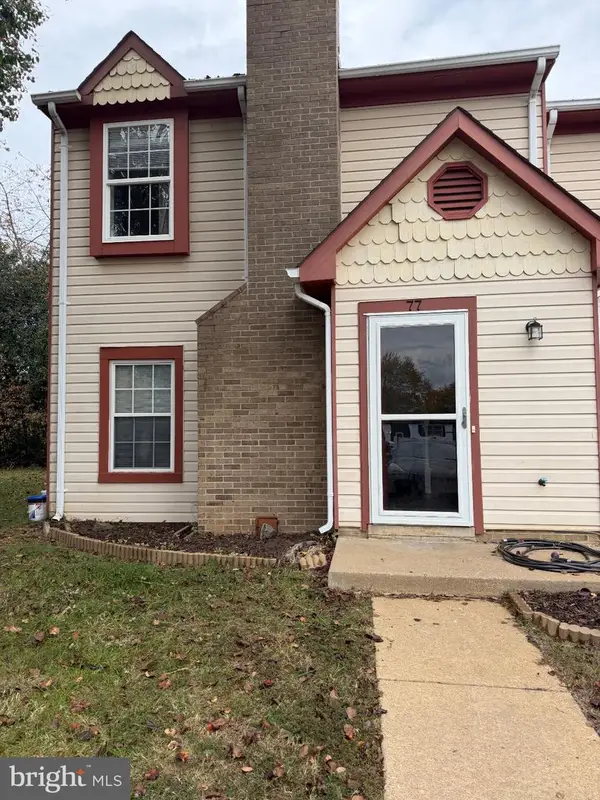 $290,000Coming Soon2 beds 2 baths1,152 sq. ft.
77 C L Walker Blvd, FREDERICKSBURG, VA 22407
MLS# VASP2047272Listed by: SAMSON PROPERTIES - Coming SoonOpen Sun, 11am to 1pm
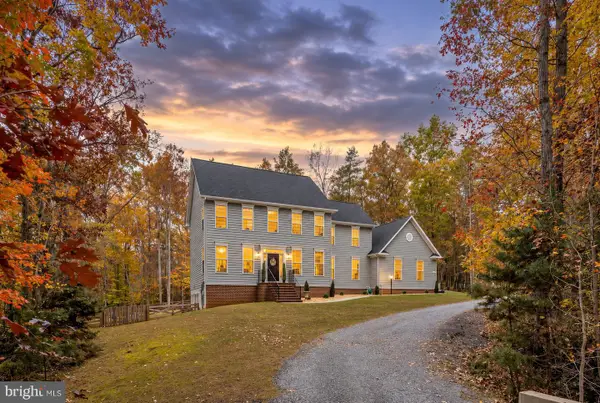 $759,000Coming Soon6 beds 4 baths4,257 sq. ft.
8204 Old Mineral Springs Rd, FREDERICKSBURG, VA 22407
MLS# VASP2047252Listed by: BERKSHIRE HATHAWAY HOMESERVICES PENFED REALTY - Coming Soon
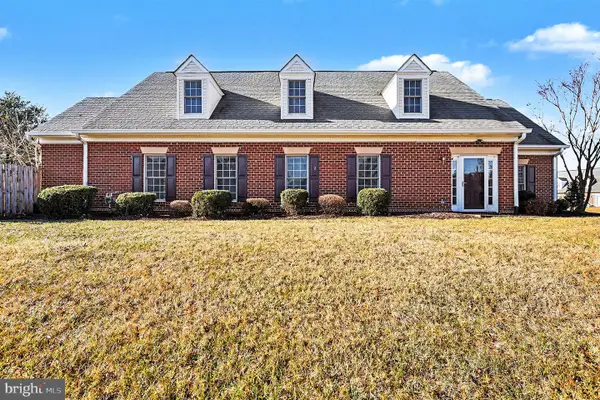 $400,000Coming Soon2 beds 2 baths1,857 sq. ft.
7000 Radford Dr, FREDERICKSBURG, VA 22407
MLS# VASP2047168Listed by: KELLER WILLIAMS CAPITAL PROPERTIES - Coming Soon
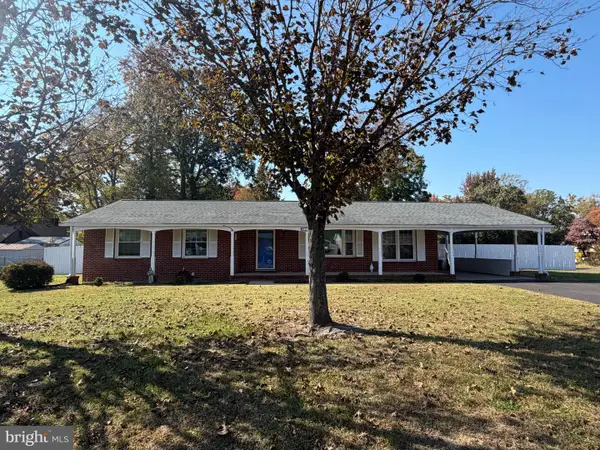 $375,000Coming Soon3 beds 1 baths1,421 sq. ft.
603 Perry Dr, FREDERICKSBURG, VA 22405
MLS# VAST2054932Listed by: 1ST CHOICE BETTER HOMES & LAND, LC - Coming Soon
 $549,000Coming Soon3 beds 2 baths2,235 sq. ft.
3001 Saint Annes Ct, FREDERICKSBURG, VA 22408
MLS# VASP2046928Listed by: KING GEORGE REALTY - Coming Soon
 $529,900Coming Soon4 beds 3 baths3,032 sq. ft.
123 Hillsdale Dr, FREDERICKSBURG, VA 22405
MLS# VAST2054790Listed by: RE/MAX SUPERCENTER


Protect your home and budget from life's surprises with an Assurant Home Warranty, backed by a partner that supports you through every step of homeownership. Explore Plans.
© 2023 - 2026 ERA Franchise Systems LLC. All rights reserved. ERA Franchise Systems LLC fully supports the principles of the Fair Housing Act and the Equal Opportunity Act. ERA, ERA Real Estate powered, and their respective logos are registered service marks of ERA Franchise Systems LLC. Each office is independently owned and operated.