
11913 Hunting Ridge Dr, Fredericksburg, VA 22407
Local realty services provided by:Mountain Realty ERA Powered
11913 Hunting Ridge Dr,Fredericksburg, VA 22407
$459,000
- 4 Beds
- 2 Baths
- - sq. ft.
- Single family
- Sold
Listed by: sabina gudauskas
Office: exp realty, llc.
MLS#:VASP2043860
Source:BRIGHTMLS
Sorry, we are unable to map this address
Price summary
- Price:$459,000
- Monthly HOA dues:$16.25
About this home
Your fully renovated dream home is waiting. Brought up to date where it counts, this Falcon Ridge home features a brand new kitchen anchoring the main level with all-new appliances and engineered hardwood flooring running throughout. Both bathrooms have been fully renovated. Behind the finishes, the big-ticket items are covered: a new roof, a new HVAC system, and a new water heater, all in 2026. A new washer and dryer complete the package. The split-foyer layout offers flexible living across two levels. The main level holds the living room, dining area, kitchen, two bedrooms, and a full bath. Below, the finished daylight level adds a third bedroom, a second full bath, and a family room that adapts to your needs. Out back, a rear deck overlooks a wooded setting, with a storage shed and paved driveway parking rounding things out.
Set in the Falcon Ridge community of Spotsylvania County, the location balances quiet neighborhood living with everyday convenience. Harrison Crossing is a short drive to groceries, restaurants, retail, and services. Route 3 and Interstate 95 make getting anywhere straightforward, and commuters have the Gordon Road Park & Ride nearby along with VRE service through the Fredericksburg and Spotsylvania stations. Loriella Park and Harrison Road Park offer trails, fields, and open space close to home, while downtown Fredericksburg is an easy drive away....
Contact an agent
Home facts
- Year built:1998
- Subdivision & Development:FALCON RIDGE
- Listing ID #:VASP2043860
- Added:36 day(s) ago
- Updated:August 20, 2026 at 10:18 AM
Rooms and interior
- Bedrooms:4
- Total bathrooms:2
- Full bathrooms:2
- Flooring:Engineered Wood
- Dining Description:Combination Kitchen/Dining
- Kitchen Description:Built-In Microwave, Dishwasher, Disposal, Icemaker, Refrigerator, Stove
- Basement:Yes
- Basement Description:Daylight, Full, Fully Finished, Interior Access
Heating and cooling
- Cooling:Heat Pump(s)
- Heating:Electric, Heat Pump(s)
Structure and exterior
- Roof:Architectural Shingle
- Year built:1998
- Architectural Style:Split Foyer
- Construction Materials:Vinyl Siding
- Foundation Description:Slab
- Levels:2 Stories
Schools
- High school:RIVERBEND
Utilities
- Water:Public
- Sewer:Public Sewer
Finances and disclosures
- Price:$459,000
- Tax amount:$2,760 (2026)
Features and amenities
- Laundry features:Dryer, Dryer In Unit, Washer, Washer In Unit
Parking
- Parking description:Off Street, Paved Driveway
New listings near 11913 Hunting Ridge Dr
- Coming Soon
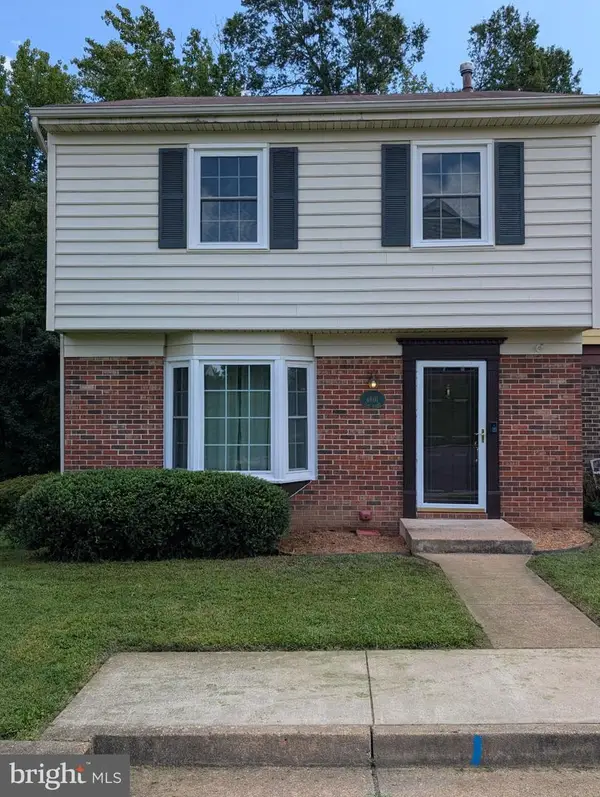 $395,000Coming Soon4 beds 2 baths
4601 Clay Ct, FREDERICKSBURG, VA 22408
MLS# VASP2045294Listed by: DALTON REALTY - Coming Soon
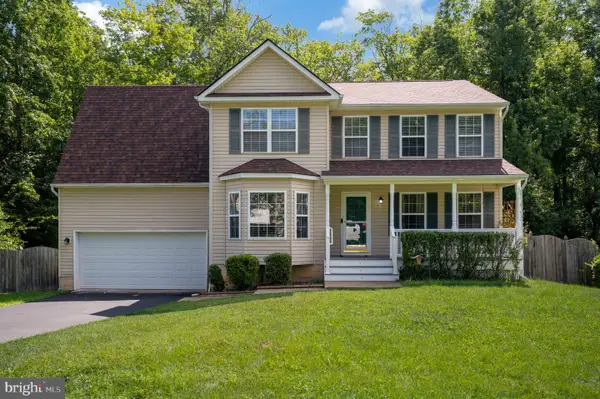 $524,999Coming Soon4 beds 3 baths
51 Rubins Walk, FREDERICKSBURG, VA 22405
MLS# VAST2053158Listed by: COLDWELL BANKER ELITE - Coming SoonOpen Sat, 2 to 4pm
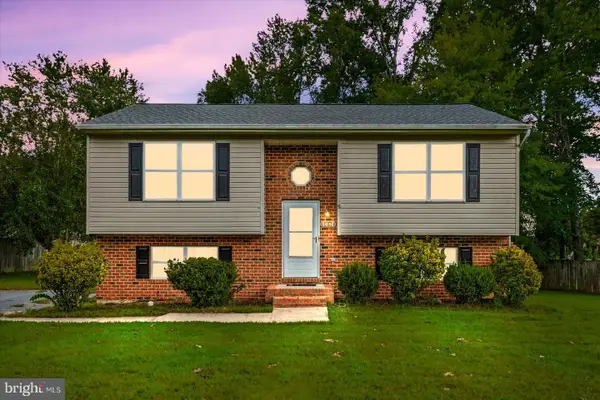 $345,000Coming Soon4 beds 2 baths
10814 Peach Tree Dr, FREDERICKSBURG, VA 22407
MLS# VASP2045348Listed by: SAMSON PROPERTIES - Coming Soon
 $549,999Coming Soon4 beds 3 baths
17 N Jenny Lynn Rd, FREDERICKSBURG, VA 22405
MLS# VAST2053140Listed by: EXP REALTY, LLC - Coming Soon
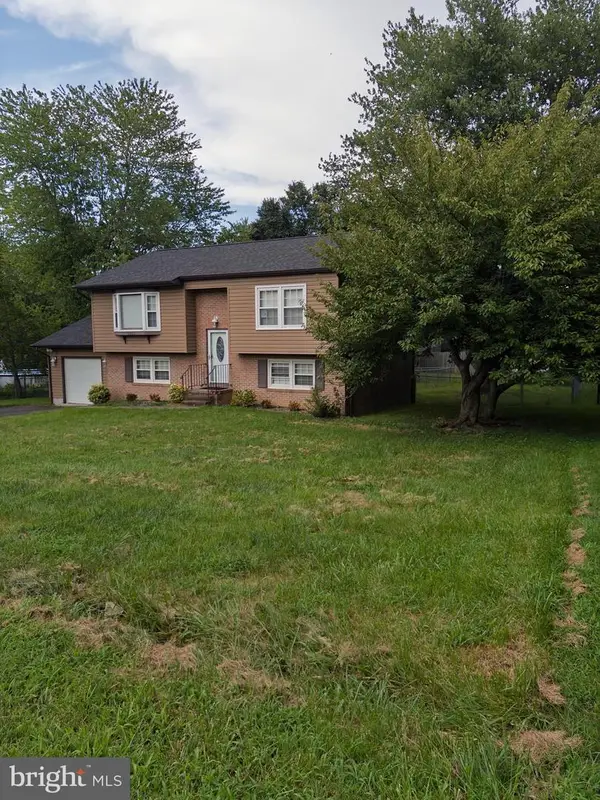 $430,000Coming Soon3 beds 2 baths
1411 Milestone Dr, FREDERICKSBURG, VA 22407
MLS# VASP2045342Listed by: GALLERY REALTY LLC - Coming Soon
 $399,000Coming Soon2 beds 2 baths
195 Castle Hill Dr, FREDERICKSBURG, VA 22406
MLS# VAST2052808Listed by: LORAC REALTY & PROPERTY MANAGEMENT - Coming Soon
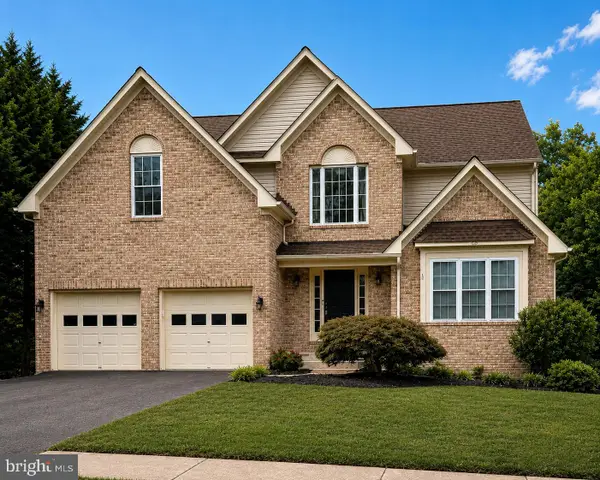 $669,900Coming Soon5 beds 4 baths
28 Norfolk St, FREDERICKSBURG, VA 22406
MLS# VAST2053116Listed by: SAMSON PROPERTIES - Coming Soon
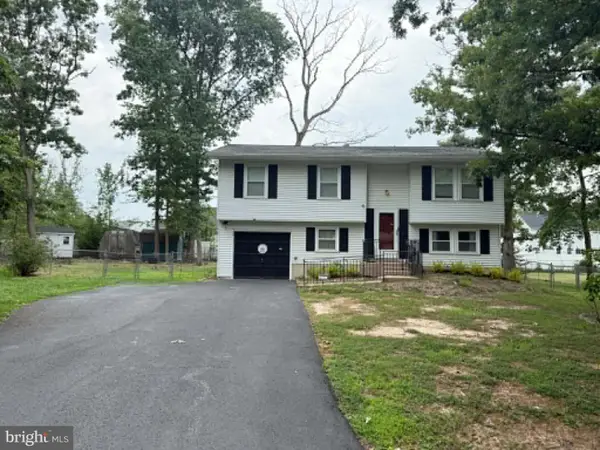 $405,000Coming Soon4 beds 2 baths
9 Edison Ct, FREDERICKSBURG, VA 22407
MLS# VASP2045170Listed by: CENTURY 21 REDWOOD REALTY - Coming Soon
 $1,100,000Coming Soon5 beds 5 baths
100 Hampton Dr, FREDERICKSBURG, VA 22405
MLS# VAST2052510Listed by: COLDWELL BANKER ELITE - Coming Soon
 $424,800Coming Soon3 beds 3 baths
241 Ferry Rd, FREDERICKSBURG, VA 22405
MLS# VAST2053046Listed by: CENTURY 21 REDWOOD REALTY


Protect your home and budget from life's surprises with an Assurant Home Warranty, backed by a partner that supports you through every step of homeownership. Explore Plans.
© 2023 - 2026 ERA Franchise Systems LLC. All rights reserved. ERA Franchise Systems LLC fully supports the principles of the Fair Housing Act and the Equal Opportunity Act. ERA, ERA Real Estate powered, and their respective logos are registered service marks of ERA Franchise Systems LLC. Each office is independently owned and operated.