
12110 Stonehenge Dr, Fredericksburg, VA 22407
Local realty services provided by:O'BRIEN REALTY ERA POWERED
12110 Stonehenge Dr,Fredericksburg, VA 22407
$479,900
- 3 Beds
- 4 Baths
- 2,448 sq. ft.
- Single family
- Pending
Listed by: courtney l. schroeder
Office: berkshire hathaway homeservices penfed realty
MLS#:VASP2043916
Source:BRIGHTMLS
Price summary
- Price:$479,900
- Price per sq. ft.:$196.04
- Monthly HOA dues:$13.08
About this home
Welcome home to this beautifully maintained, modern Colonial in the highly sought-after Ashleigh Park community! From the inviting front porch, enhanced with stylish new black railings for a fresh, updated look, to the thoughtfully designed interior, this home is sure to impress!
Perfectly located near multiple shopping centers, you'll enjoy the convenience of endless dining, entertainment, and everyday essentials just minutes from your doorstep. Ashleigh Park is known for its low HOA fees, friendly neighborhood atmosphere, and access to fantastic schools, making it an ideal place to call home.
Inside, the main level features durable luxury vinyl plank flooring and a spacious family room that flows seamlessly to the covered deck, creating the perfect space for entertaining or relaxing while overlooking the large, fully fenced backyard. The kitchen offers granite countertops, an eat-in dining area with backyard views, and direct access to the deck, making indoor-outdoor living effortless. A versatile front room provides endless possibilities as a home office, formal dining room, playroom, or additional sitting area.
Upstairs, you'll find three generously sized bedrooms, including a spacious owner's suite featuring a beautifully remodeled ensuite bath with an oversized tiled walk-in shower, double vanity, and white marble countertops.
The finished basement adds even more flexible living space with a large full bathroom and plenty of room to create a fourth room, guest suite, recreation room, and additional family room.
Combining modern updates, flexible living spaces, a fantastic outdoor retreat, a welcoming community, and an unbeatable location, this Ashleigh Park gem offers everything you've been looking for. Don't miss your opportunity to make it yours!...
Contact an agent
Home facts
- Year built:2002
- Subdivision & Development:ASHLEIGH PARK
- Listing ID #:VASP2043916
- Added:45 day(s) ago
- Updated:August 31, 2026 at 08:10 AM
Rooms and interior
- Bedrooms:3
- Total bathrooms:4
- Full bathrooms:3
- Half bathrooms:1
- Kitchen Description:Breakfast Area, Built-In Microwave, Dishwasher, Disposal, Oven/Range - Gas, Refrigerator, Upgraded Countertops, Water Heater
- Bedroom Description:Walk In Closet(s)
- Basement:Yes
- Basement Description:Fully Finished
- Living area:2,448 sq. ft.
Heating and cooling
- Cooling:Central A/C
- Heating:Forced Air, Natural Gas
Structure and exterior
- Year built:2002
- Building area:2,448 sq. ft.
- Lot area:0.41 Acres
- Architectural Style:Colonial
- Construction Materials:Vinyl Siding
- Foundation Description:Block
- Levels:3 Story
Utilities
- Water:Public
- Sewer:Public Septic
Finances and disclosures
- Price:$479,900
- Price per sq. ft.:$196.04
- Tax amount:$2,962 (2026)
Features and amenities
- Laundry features:Dryer, Washer
- Amenities:Ceiling Fan(s)
Parking
- Parking description:Attached Garage, Garage - Front Entry
- Garage:Yes
- Garage spaces:2
New listings near 12110 Stonehenge Dr
- Coming Soon
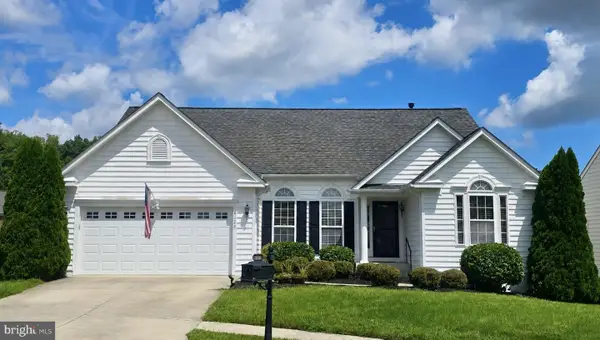 $550,000Coming Soon3 beds 2 baths2,096 sq. ft.
6127 W Greenbrier River Rd, FREDERICKSBURG, VA 22407
MLS# VASP2045622Listed by: CENTURY 21 NEW MILLENNIUM - Coming Soon
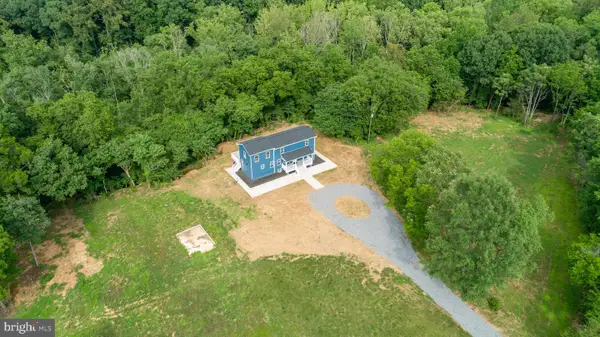 $785,000Coming Soon3 beds 4 baths2,719 sq. ft.
19005 Tidewater Trl, FREDERICKSBURG, VA 22408
MLS# VACV2010928Listed by: COLDWELL BANKER ELITE - Coming Soon
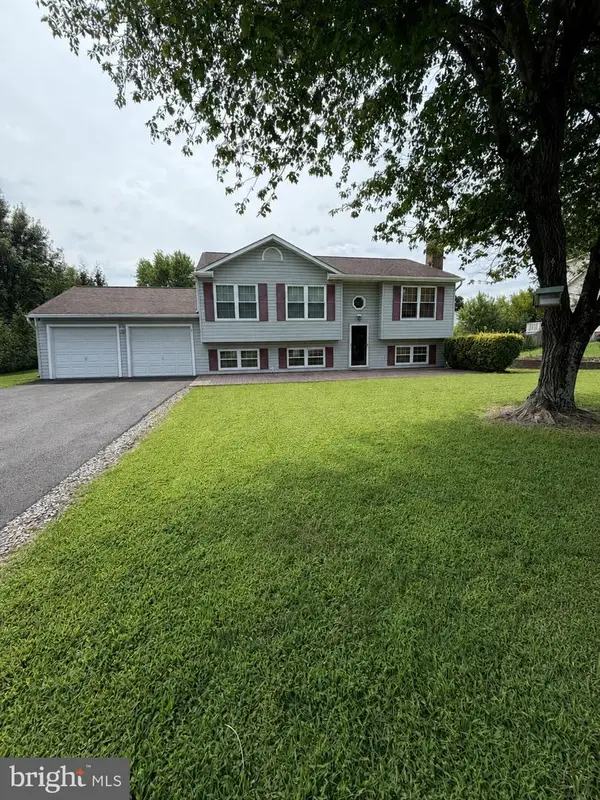 $439,900Coming Soon4 beds 3 baths1,598 sq. ft.
7014 Kenny Ln, FREDERICKSBURG, VA 22407
MLS# VASP2045456Listed by: LPT REALTY, LLC - Coming Soon
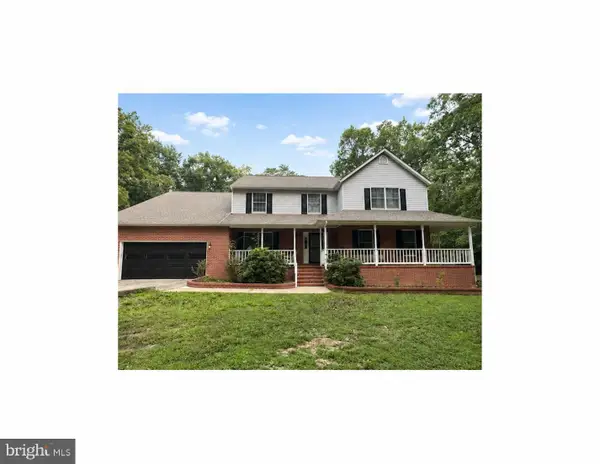 $745,000Coming Soon5 beds 3 baths3,456 sq. ft.
7705 River Rd, FREDERICKSBURG, VA 22407
MLS# VASP2045596Listed by: WEICHERT, REALTORS - Coming Soon
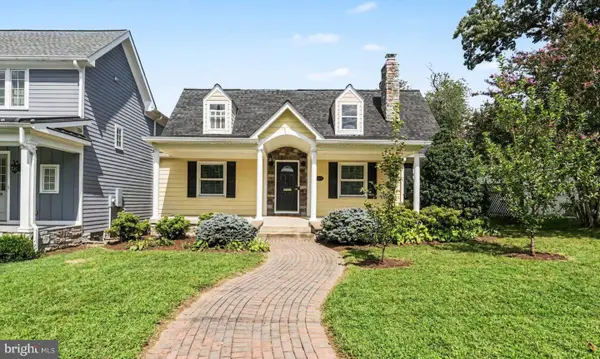 $799,899Coming Soon5 beds 4 baths2,825 sq. ft.
1319 Augustine Ave, FREDERICKSBURG, VA 22401
MLS# VAFB2010982Listed by: COLDWELL BANKER ELITE - Coming Soon
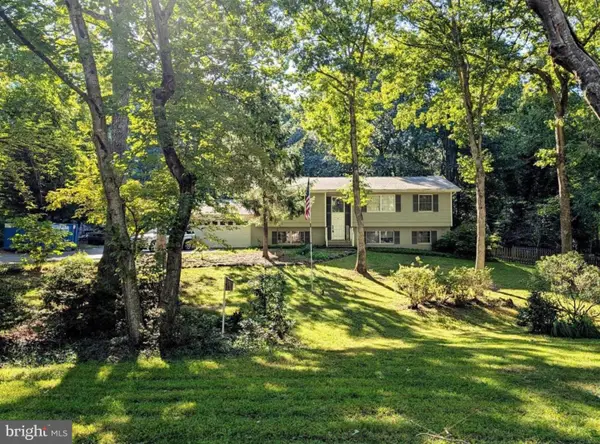 $549,900Coming Soon5 beds 3 baths2,664 sq. ft.
13111 Chapel Hills Dr, FREDERICKSBURG, VA 22407
MLS# VASP2045592Listed by: KELLER WILLIAMS REALTY - Coming SoonOpen Sun, 12 to 2pm
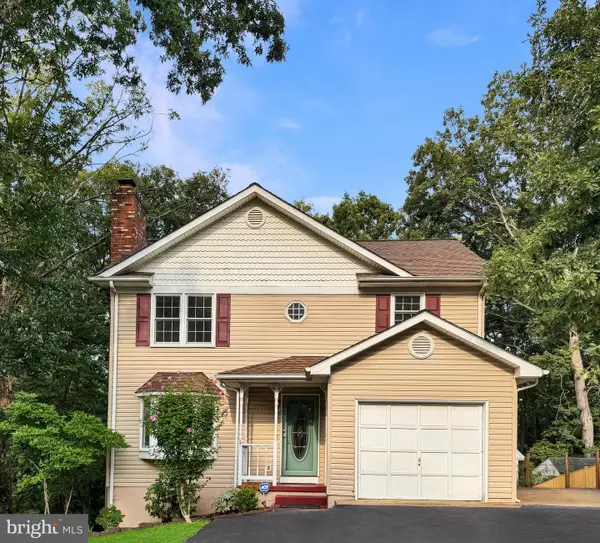 $450,000Coming Soon4 beds 3 baths2,324 sq. ft.
11830 Rutherford Dr, FREDERICKSBURG, VA 22407
MLS# VASP2045548Listed by: PATHWAY REALTY, INC. - Coming Soon
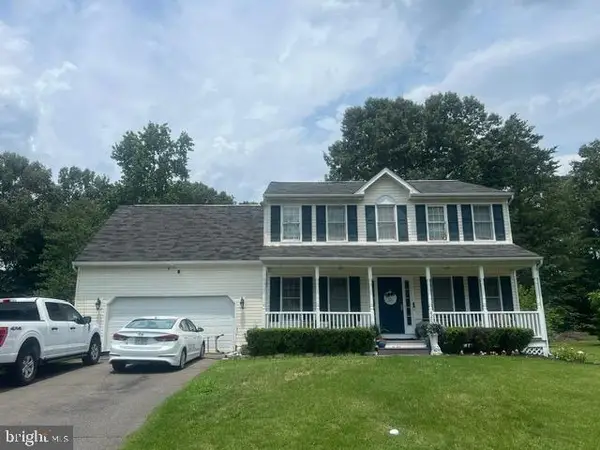 $520,000Coming Soon3 beds 3 baths2,044 sq. ft.
4209 Witneys Ct, FREDERICKSBURG, VA 22408
MLS# VASP2045184Listed by: VERA'S REALTY INC. - Coming SoonOpen Sat, 12 to 3pm
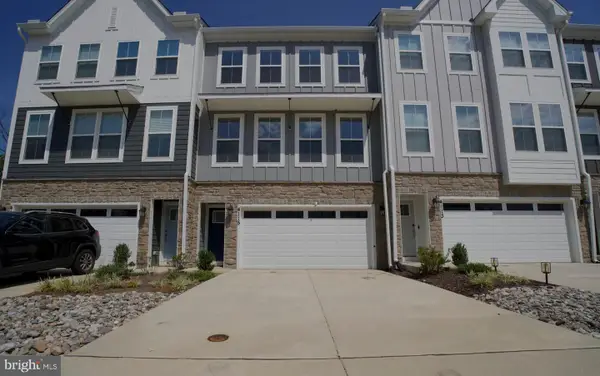 $469,000Coming Soon3 beds 4 baths2,189 sq. ft.
4115 Bolton Ct, FREDERICKSBURG, VA 22408
MLS# VASP2045546Listed by: IKON REALTY - Coming Soon
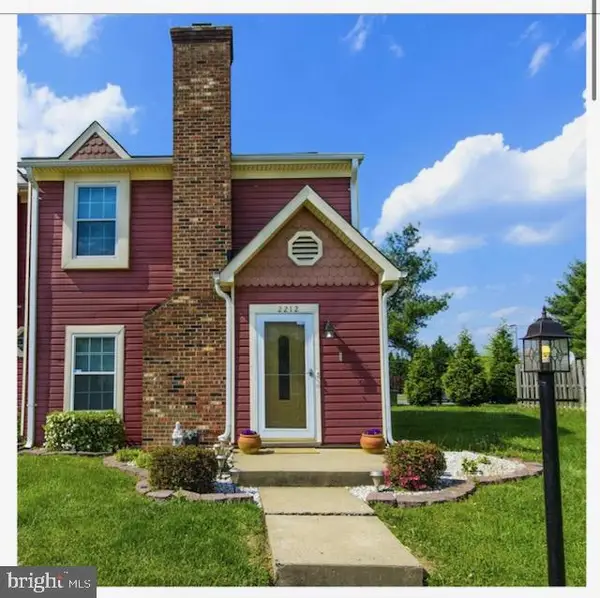 $313,900Coming Soon2 beds 3 baths1,152 sq. ft.
2212 Minnear Street, FREDERICKSBURG, VA 22407
MLS# VASP2045534Listed by: SAMSON PROPERTIES


Protect your home and budget from life's surprises with an Assurant Home Warranty, backed by a partner that supports you through every step of homeownership. Explore Plans.
© 2023 - 2026 ERA Franchise Systems LLC. All rights reserved. ERA Franchise Systems LLC fully supports the principles of the Fair Housing Act and the Equal Opportunity Act. ERA, ERA Real Estate powered, and their respective logos are registered service marks of ERA Franchise Systems LLC. Each office is independently owned and operated.