
7014 Kenny Ln, Fredericksburg, VA 22407
Local realty services provided by:ERA Liberty Realty
7014 Kenny Ln,Fredericksburg, VA 22407
$439,900
- 4 Beds
- 3 Baths
- 1,598 sq. ft.
- Single family
- Coming Soon
Listed by: keith d snider
Office: lpt realty, llc.
MLS#:VASP2045456
Source:BRIGHTMLS
Price summary
- Price:$439,900
- Price per sq. ft.:$275.28
About this home
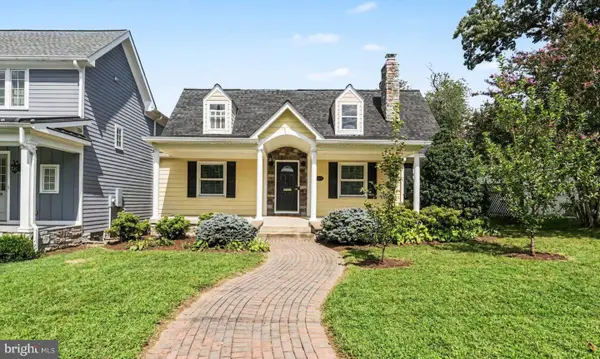
NO HOA!!! Welcome to this beautiful 4-bedroom, 2-bath home tucked away on a quiet cul-de-sac in the sought-after Grantwood Acres neighborhood! This inviting home has so much to offer, with comfortable living spaces inside and plenty to enjoy outdoors. Step out back to a covered rear deck overlooking a fully fenced, level yard—perfect for entertaining, relaxing, pets, or play. Cool off on warm summer days in the above-ground swimming pool, complete with a new pool pump. Don’t miss the opportunity to make this wonderful home yours!
Contact an agent
Home facts
- Year built:1988
- Subdivision & Development:GRANTWOOD ACRES
- Listing ID #:VASP2045456
- Updated:September 01, 2026 at 01:55 PM
Rooms and interior
- Bedrooms:4
- Total bathrooms:3
- Full bathrooms:3
- Flooring:Ceramic Tile, Hardwood, Solid Hardwood
- Bathrooms Description:Primary Bath(s)
- Kitchen Description:Built-In Microwave, Built-In Range, Carpet, Dishwasher, Disposal, Freezer, Kitchen - Eat-In, Oven/Range - Electric, Refrigerator
- Bedroom Description:Carpet, Walk In Closet(s)
- Basement:Yes
- Basement Description:Fully Finished
- Living area:1,598 sq. ft.
Heating and cooling
- Cooling:Central A/C, Heat Pump(s)
- Heating:Electric, Heat Pump(s)
Structure and exterior
- Roof:Asphalt
- Year built:1988
- Building area:1,598 sq. ft.
- Lot area:0.34 Acres
- Architectural Style:Split Foyer
- Construction Materials:Asphalt, Concrete, Frame, Glass, Vinyl Siding
- Foundation Description:Slab
- Levels:2 Stories
Utilities
- Water:Public
- Sewer:Public Sewer
Finances and disclosures
- Price:$439,900
- Price per sq. ft.:$275.28
- Tax amount:$2,461 (2026)
Features and amenities
- Laundry features:Dryer - Electric, Washer
- Amenities:Attic, Carpet, Ceiling Fan(s)
- Pool features:Above Ground
Parking
- Parking description:Additional Storage Area, Asphalt Driveway, Attached Garage, Covered Parking, On Street
- Garage:Yes
- Garage spaces:2
New listings near 7014 Kenny Ln
- Coming Soon
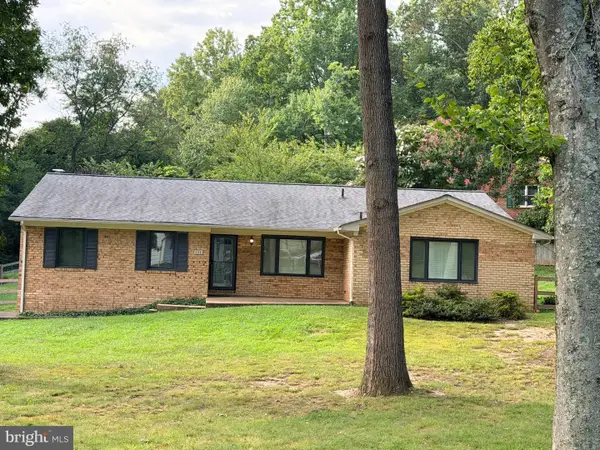 $524,900Coming Soon3 beds 2 baths1,820 sq. ft.
534 Cumberland Rd, FREDERICKSBURG, VA 22405
MLS# VAST2053552Listed by: NEST REALTY FREDERICKSBURG - Coming Soon
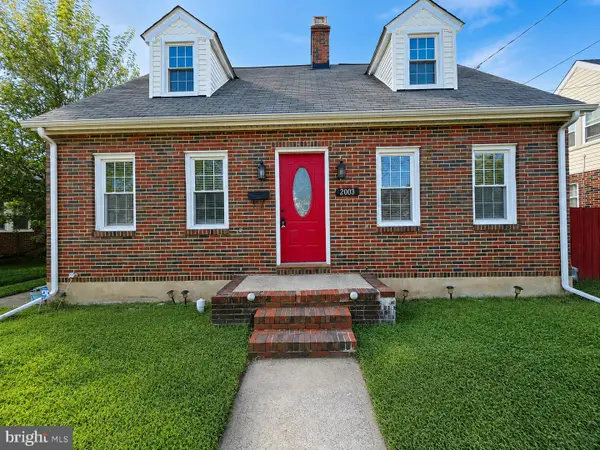 $415,000Coming Soon3 beds 2 baths1,310 sq. ft.
2003 Elmhurst Ave, FREDERICKSBURG, VA 22401
MLS# VAFB2011018Listed by: 1ST CHOICE BETTER HOMES & LAND, LC - Coming Soon
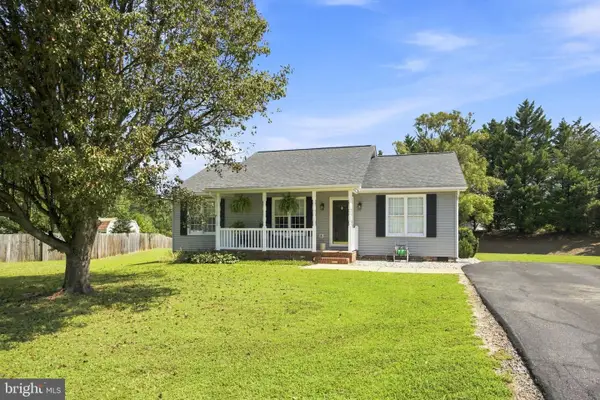 $363,000Coming Soon3 beds 2 baths1,092 sq. ft.
8619 S Fork Ct, FREDERICKSBURG, VA 22407
MLS# VASP2045162Listed by: CENTURY 21 REDWOOD REALTY - Coming Soon
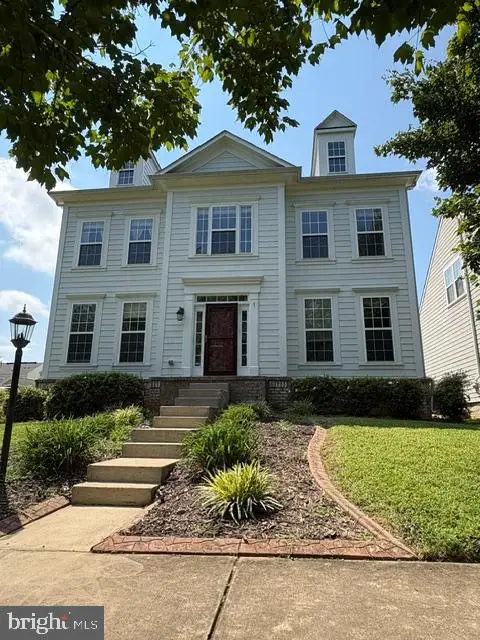 $610,000Coming Soon5 beds 4 baths3,942 sq. ft.
1201 Hearthstone Dr, FREDERICKSBURG, VA 22401
MLS# VAFB2011036Listed by: LANDO MASSEY REAL ESTATE - Coming SoonOpen Sat, 11am to 1pm
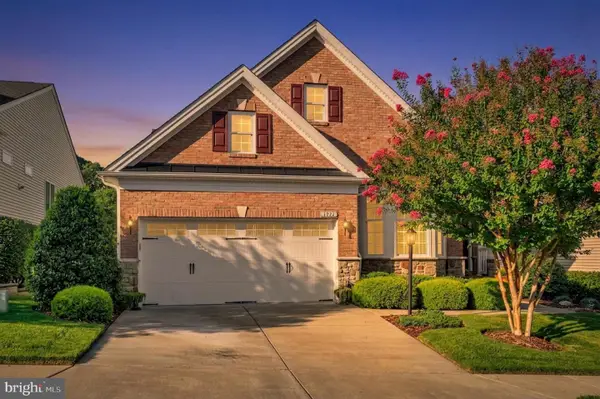 $625,000Coming Soon3 beds 3 baths3,439 sq. ft.
7822 General Wright Dr, FREDERICKSBURG, VA 22407
MLS# VASP2045428Listed by: SAMSON PROPERTIES - Coming Soon
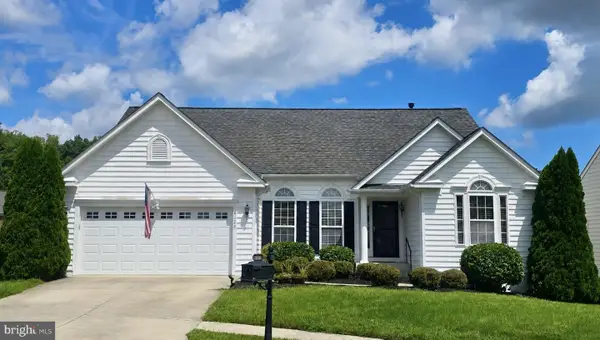 $550,000Coming Soon3 beds 2 baths2,096 sq. ft.
6127 W Greenbrier River Rd, FREDERICKSBURG, VA 22407
MLS# VASP2045622Listed by: CENTURY 21 NEW MILLENNIUM - Coming Soon
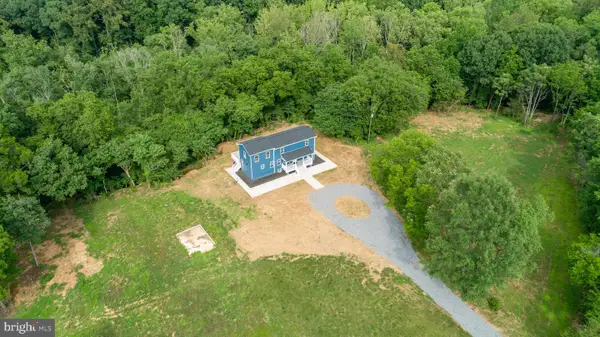 $785,000Coming Soon3 beds 4 baths2,719 sq. ft.
19005 Tidewater Trl, FREDERICKSBURG, VA 22408
MLS# VACV2010928Listed by: COLDWELL BANKER ELITE - Coming Soon
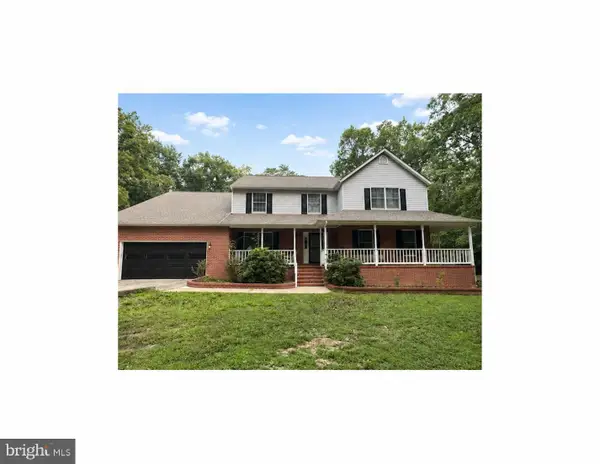 $745,000Coming Soon5 beds 3 baths3,456 sq. ft.
7705 River Rd, FREDERICKSBURG, VA 22407
MLS# VASP2045596Listed by: WEICHERT, REALTORS - Coming Soon
 $799,899Coming Soon5 beds 4 baths2,825 sq. ft.
1319 Augustine Ave, FREDERICKSBURG, VA 22401
MLS# VAFB2010982Listed by: COLDWELL BANKER ELITE


Protect your home and budget from life's surprises with an Assurant Home Warranty, backed by a partner that supports you through every step of homeownership. Explore Plans.
© 2023 - 2026 ERA Franchise Systems LLC. All rights reserved. ERA Franchise Systems LLC fully supports the principles of the Fair Housing Act and the Equal Opportunity Act. ERA, ERA Real Estate powered, and their respective logos are registered service marks of ERA Franchise Systems LLC. Each office is independently owned and operated.