
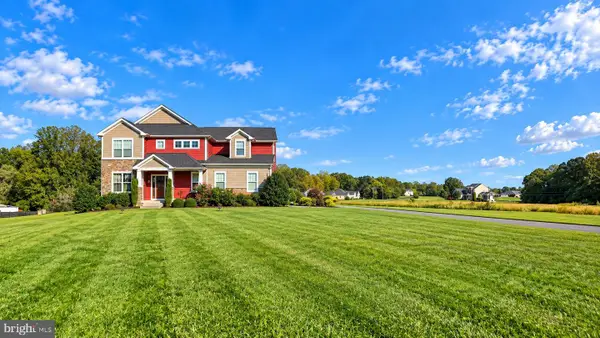
12215 Stonehenge Dr, Fredericksburg, VA 22407
Local realty services provided by:ERA Bill May Realty Company
12215 Stonehenge Dr,Fredericksburg, VA 22407
$510,000
- 5 Beds
- 3 Baths
- 2,378 sq. ft.
- Single family
- Active
Listed by: dorothy dawson
Office: porch & stable realty, llc.
MLS#:VASP2042988
Source:VA_HRAR
Price summary
- Price:$510,000
- Price per sq. ft.:$214.47
About this home
Set within a well-established Fredericksburg neighborhood, 12215 Stonehenge Drive offers the space, flexibility, and thoughtful updates that make everyday living comfortable while providing plenty of room for gathering, entertaining, and growing. With five bedrooms, three full baths, and a versatile split-foyer layout, this home delivers the balance of privacy and togetherness that every homeowner is seeking. One of the home's standout features is the expansive lower-level family room. Large enough to serve as a second living area, recreation space, media room, or gathering spot, it offers direct access to the backyard through sliding glass doors as well as convenient access to the garage. The sellers especially appreciated how the home's layout allowed family members to enjoy their own space while still coming together easily throughout the day. Upstairs, the main living areas feel welcoming and functional, while the spacious primary suite serves as a retreat of its own. A private deck extends directly from the primary bedroom, creating the perfect place to enjoy a morning cup of coffee or unwind at the end of the day. The primary bath was beautifully remodeled in 2022 and features an updated shower that adds a fresh, modern touc...
Contact an agent
Home facts
- Year built:2001
- Subdivision & Development:ASHLEIGH PARK
- Listing ID #:VASP2042988
- Added:89 day(s) ago
- Updated:July 15, 2026 at 05:11 PM
Rooms and interior
- Bedrooms:5
- Total bathrooms:3
- Full bathrooms:3
- Flooring:Carpet
- Basement Description:Finished, Walk Out
- Living area:2,378 sq. ft.
Heating and cooling
- Cooling:Central AC, ENERGY STAR Equipment
- Heating:Forced Air, Natural Gas
Structure and exterior
- Year built:2001
- Building area:2,378 sq. ft.
- Lot area:0.23 Acres
- Architectural Style:Split Foyer
- Construction Materials:Vinyl
- Foundation Description:Concrete Slab
- Levels:2 Story
Schools
- High school:Riverbend
- Middle school:Chancellor
- Elementary school:Wilderness
Utilities
- Water:Public Water
- Sewer:Public Sewer
Finances and disclosures
- Price:$510,000
- Price per sq. ft.:$214.47
- Tax amount:$2,903 (2026)
Features and amenities
- Laundry features:Dryer, Washer
- Amenities:qual ceiling fan(s)
Parking
- Garage spaces:1
New listings near 12215 Stonehenge Dr
- Coming Soon
 $448,500Coming Soon3 beds 3 baths1,428 sq. ft.
8600 Oak Glen Ct, FREDERICKSBURG, VA 22407
MLS# VASP2046470Listed by: SAMSON PROPERTIES - Coming Soon
 $425,000Coming Soon3 beds 2 baths1,225 sq. ft.
253 Chapel Green Rd, FREDERICKSBURG, VA 22405
MLS# VAST2054432Listed by: PATHWAY REALTY, INC. - Coming Soon
 $410,000Coming Soon3 beds 4 baths1,826 sq. ft.
104 Shaw Ct, FREDERICKSBURG, VA 22405
MLS# VAST2054024Listed by: SAMSON PROPERTIES - Coming Soon
 $675,000Coming Soon4 beds 3 baths3,002 sq. ft.
1200 Rappahannock Ave, FREDERICKSBURG, VA 22401
MLS# VAFB2011284Listed by: LANDO MASSEY REAL ESTATE - Coming Soon
 $749,999Coming Soon5 beds 4 baths5,006 sq. ft.
285 Gentle Breeze Cir, FREDERICKSBURG, VA 22406
MLS# VAST2054398Listed by: PEARSON SMITH REALTY, LLC - Coming Soon
 $495,000Coming Soon4 beds 3 baths2,132 sq. ft.
10705 Brittany Ct, FREDERICKSBURG, VA 22407
MLS# VASP2046404Listed by: CENTURY 21 REDWOOD REALTY - Coming Soon
 $734,900Coming Soon5 beds 4 baths3,785 sq. ft.
7 Foxhall Cir, FREDERICKSBURG, VA 22407
MLS# VASP2046410Listed by: PRIORITY SERVICE REAL ESTATE, LLC. - Coming Soon
 $495,000Coming Soon4 beds 3 baths1,970 sq. ft.
11318 Springfield Dr, FREDERICKSBURG, VA 22408
MLS# VASP2046320Listed by: EXP REALTY, LLC - Coming Soon
 $220,000Coming Soon0.12 Acres
201 Prince Edward St, FREDERICKSBURG, VA 22401
MLS# VAFB2011262Listed by: COLDWELL BANKER ELITE - Coming Soon
 $799,000Coming Soon5 beds 5 baths4,064 sq. ft.
5 River Bend Dr, FREDERICKSBURG, VA 22405
MLS# VAST2054332Listed by: RIVER FOX REALTY, LLC


Protect your home and budget from life's surprises with an Assurant Home Warranty, backed by a partner that supports you through every step of homeownership. Explore Plans.
© 2023 - 2026 ERA Franchise Systems LLC. All rights reserved. ERA Franchise Systems LLC fully supports the principles of the Fair Housing Act and the Equal Opportunity Act. ERA, ERA Real Estate powered, and their respective logos are registered service marks of ERA Franchise Systems LLC. Each office is independently owned and operated.