
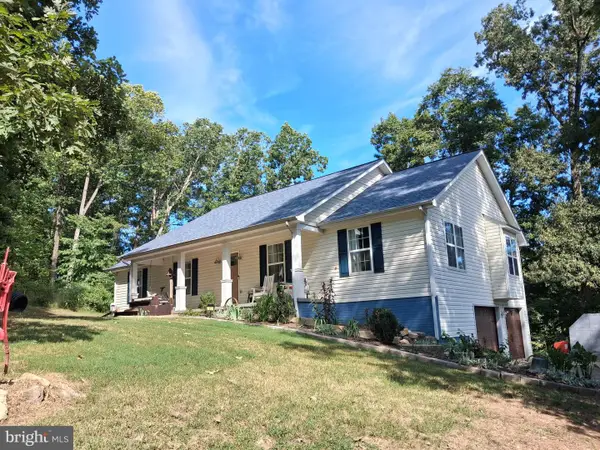
12537 Josephine Ln, Fredericksburg, VA 22407
Local realty services provided by:ERA Bill May Realty Company
Listed by: alexander belcher
Office: belcher real estate, llc.
MLS#:VASP2043592
Source:VA_HRAR
Price summary
- Price:$894,900
- Price per sq. ft.:$174.44
About this home
Completed in 2025, this exceptional Colonial-style home offers the perfect balance of modern luxury, thoughtful design, and peaceful living on a beautifully situated 2.06-acre lot. Attractive vinyl siding with stone accents, architectural bump-outs, custom retaining walls, and two spacious decks overlooking the private backyard create impressive curb appeal and inviting outdoor spaces for entertaining or unwinding. Inside, you'll find an open, light-filled floor plan enhanced by upgraded water- and fire-resistant SPC luxury vinyl plank flooring, crown molding, and recessed lighting throughout. Designed for both everyday living and entertaining, the gourmet kitchen is a true centerpiece, featuring stainless steel appliances, granite countertops, and two oversized islands that provide abundant workspace and seating. The kitchen flows effortlessly into the spacious family room, where a striking corner gas fireplace with glass doors creates a warm and inviting gathering space. The home offers four generously sized bedrooms and three-and-a-half bathrooms, including an expansive primary suite designed as a private retreat. Relax in the sitting area with your favorite book or enjoy a quiet evening watching television. The luxurious ensui...
Contact an agent
Home facts
- Year built:2025
- Subdivision & Development:NONE
- Listing ID #:VASP2043592
- Added:70 day(s) ago
- Updated:July 15, 2026 at 07:22 PM
Rooms and interior
- Bedrooms:4
- Total bathrooms:4
- Full bathrooms:3
- Half bathrooms:1
- Flooring:Ceramic Tile
- Basement Description:Full, Inside Access, Outside Entrance, Partial, Rough Bath Plumb, Walk Out, Windows
- Living area:3,634 sq. ft.
Heating and cooling
- Cooling:Central AC, ENERGY STAR Equipment
- Heating:Heat Pump, Propane
Structure and exterior
- Roof:Wood Shingle
- Year built:2025
- Building area:3,634 sq. ft.
- Lot area:2.06 Acres
- Lot Features:Landscape Lighting
- Architectural Style:Colonial
- Construction Materials:Stone, Vinyl
- Levels:3 Story
Schools
- High school:Riverbend
- Middle school:Chancellor
- Elementary school:Chancellor
Utilities
- Water:Individual Well
- Sewer:Septic Tank
Finances and disclosures
- Price:$894,900
- Price per sq. ft.:$174.44
- Tax amount:$5,425 (2026)
Features and amenities
- Laundry features:Dryer Hookup, Washer Hookup
- Amenities:Smoke Detector(s), qual ceiling fan(s)
Parking
- Garage spaces:3
New listings near 12537 Josephine Ln
- Coming Soon
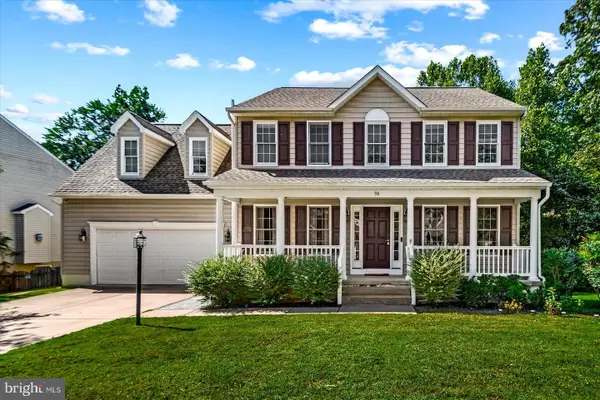 $575,000Coming Soon5 beds 4 baths3,114 sq. ft.
30 Country Manor Dr, FREDERICKSBURG, VA 22406
MLS# VAST2053910Listed by: SAMSON PROPERTIES - Coming Soon
 $429,900Coming Soon3 beds 4 baths2,130 sq. ft.
706 Bunker Ln, FREDERICKSBURG, VA 22405
MLS# VAST2054040Listed by: SAMSON PROPERTIES - Coming Soon
 $550,000Coming Soon4 beds 2 baths1,502 sq. ft.
1419 Buckner St, FREDERICKSBURG, VA 22401
MLS# VAFB2011166Listed by: NEST REALTY FREDERICKSBURG - Coming Soon
 $359,900Coming Soon3 beds 3 baths1,664 sq. ft.
12405 Corter Ave, FREDERICKSBURG, VA 22407
MLS# VASP2046090Listed by: REDFIN CORPORATION - Coming Soon
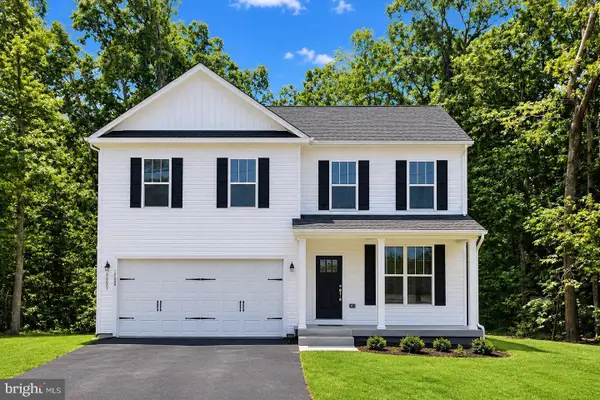 $639,900Coming Soon5 beds 4 baths2,946 sq. ft.
1012 Ficklen Rd, FREDERICKSBURG, VA 22405
MLS# VAST2053990Listed by: MACDOC PROPERTY MANGEMENT LLC - Coming SoonOpen Sun, 1 to 4pm
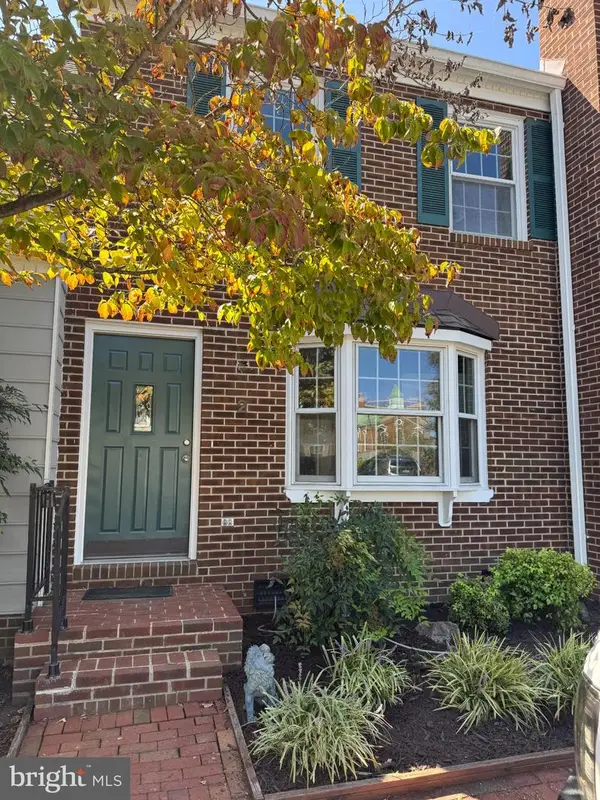 $400,000Coming Soon3 beds 2 baths1,280 sq. ft.
2 Lafayette Sta, FREDERICKSBURG, VA 22401
MLS# VAFB2011168Listed by: ASCENDANCY REALTY LLC - Coming Soon
 $479,900Coming Soon4 beds 3 baths1,898 sq. ft.
610 Montrose Dr, FREDERICKSBURG, VA 22407
MLS# VASP2046068Listed by: CENTURY 21 NEW MILLENNIUM - Coming Soon
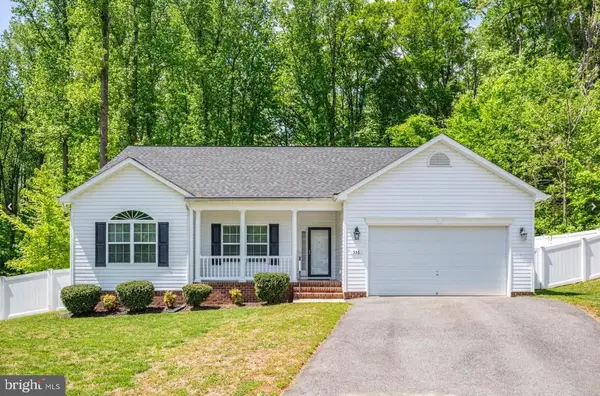 $520,990Coming Soon3 beds 2 baths1,566 sq. ft.
336 Phillips St, FREDERICKSBURG, VA 22405
MLS# VAST2053948Listed by: SAMSON PROPERTIES - Coming Soon
 $400,000Coming Soon3 beds 3 baths1,920 sq. ft.
337 Rolling Valley Dr, FREDERICKSBURG, VA 22405
MLS# VAST2051564Listed by: KW METRO CENTER - Coming Soon
 $527,900Coming Soon4 beds 2 baths2,730 sq. ft.
22 Kelley Hill Ln, FREDERICKSBURG, VA 22406
MLS# VAST2053956Listed by: LINDA BRUNO REALTY LLC


Protect your home and budget from life's surprises with an Assurant Home Warranty, backed by a partner that supports you through every step of homeownership. Explore Plans.
© 2023 - 2026 ERA Franchise Systems LLC. All rights reserved. ERA Franchise Systems LLC fully supports the principles of the Fair Housing Act and the Equal Opportunity Act. ERA, ERA Real Estate powered, and their respective logos are registered service marks of ERA Franchise Systems LLC. Each office is independently owned and operated.