
336 Phillips St, Fredericksburg, VA 22405
Local realty services provided by:ERA OakCrest Realty, Inc.
336 Phillips St,Fredericksburg, VA 22405
$520,990
- 3 Beds
- 2 Baths
- 1,566 sq. ft.
- Single family
- Coming Soon
Listed by: reinaldo p gomez, jason cheperdak
Office: samson properties
MLS#:VAST2053948
Source:BRIGHTMLS
Price summary
- Price:$520,990
- Price per sq. ft.:$332.69
- Monthly HOA dues:$50
About this home
Welcome Home to 336 Phillips St! Nestled at the end of the Cul-de-sac in the serene community of Holly Ridge, this charming ranch-style home offers a perfect blend of comfort and modern ONE LEVEL living. Built in 2015, this well-maintained residence boasts nearly 1,600 square feet of thoughtfully designed space, featuring three spacious bedrooms and two full bathrooms, ideal for both relaxation and entertaining. As you step inside, you'll be greeted by an inviting floor plan that flows seamlessly, with fresh paint, custom lighting, premium hardwood floors and a spectacular accent wall in the Living Room with stone, built ins, state of the art programmable lighting, TV Mount and Fireplace! Your new Gourmet kitchen features a cooktop and Wall oven, custom painted cabinets, stunning backsplash and upgraded light fixtures, along with counter seating and a window with gorgeous views of your wooded lot! The open layout with large windows invites natural light to fill the rooms, creating a warm and welcoming ambiance. The exterior of the home is equally appealing, with a combination of brick and vinyl siding that ensures durability and low maintenance. Enjoy your generous yard on ALMOST 1 ACRE, providing ample outdoor space for gardening, play, or simply enjoying the tranquility of your surroundings, along with lovely wooded views! The attached 2-car garage and paved driveway offer convenient parking options for you and your guests. Location is amazing too! Only a short drive from local amenities, including Old Town Fredericksburg, Entertainment and excellent Dining options, Major routes, Stafford Airport, Parks & more....ensuring you have everything you need within reach. Experience the perfect blend of comfort, style, and convenience in this delightful Holly Ridge residence....your dream home awaits!...
Contact an agent
Home facts
- Year built:2015
- Subdivision & Development:HOLLY RIDGE
- Listing ID #:VAST2053948
- Updated:September 17, 2026 at 05:37 AM
Rooms and interior
- Bedrooms:3
- Total bathrooms:2
- Full bathrooms:2
- Living area:1,566 sq. ft.
Heating and cooling
- Cooling:Central A/C
- Heating:Central, Electric, Heat Pump(s)
Structure and exterior
- Year built:2015
- Building area:1,566 sq. ft.
- Lot area:0.85 Acres
- Architectural Style:Ranch/Rambler
- Construction Materials:Brick, Vinyl Siding
- Foundation Description:Permanent
- Levels:1 Story
Utilities
- Water:Public
- Sewer:Public Septic
Finances and disclosures
- Price:$520,990
- Price per sq. ft.:$332.69
- Tax amount:$4,573 (2026)
Parking
- Parking description:Attached Garage, Garage - Front Entry, Garage Door Opener, Inside Access, Paved Driveway
- Garage:Yes
- Garage spaces:1
New listings near 336 Phillips St
- Coming SoonOpen Sun, 1 to 4pm
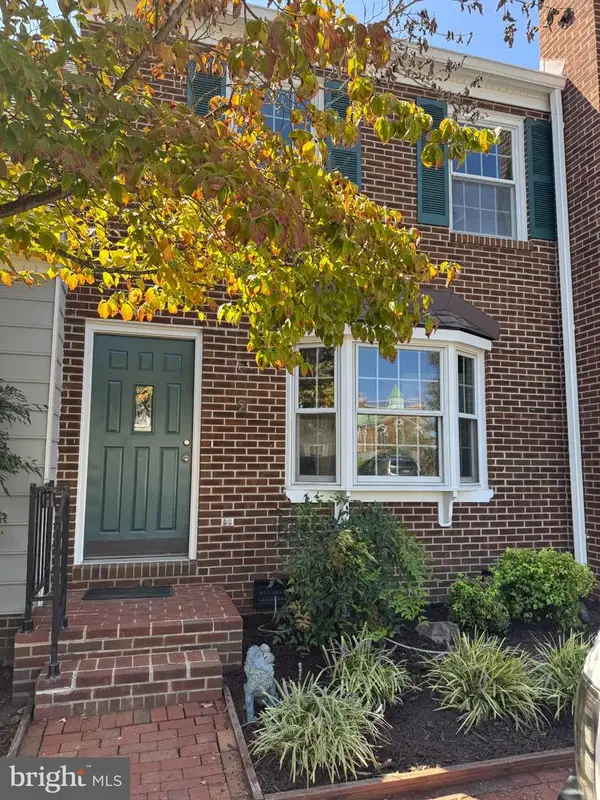 $400,000Coming Soon3 beds 2 baths1,280 sq. ft.
2 Lafayette Sta, FREDERICKSBURG, VA 22401
MLS# VAFB2011168Listed by: ASCENDANCY REALTY LLC - Coming Soon
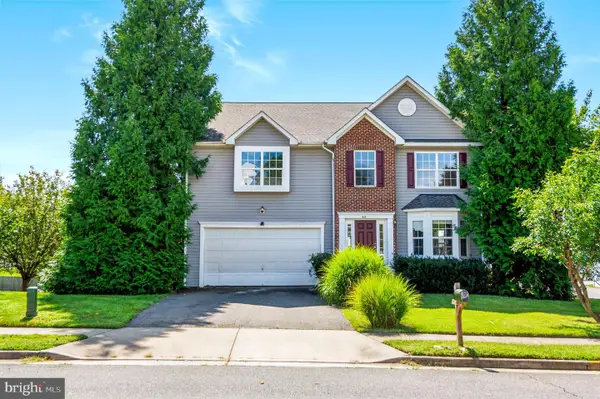 $485,000Coming Soon4 beds 3 baths5,041 sq. ft.
45 Stanley Loop, FREDERICKSBURG, VA 22406
MLS# VAST2053970Listed by: SERHANT - Coming Soon
 $479,900Coming Soon4 beds 3 baths1,898 sq. ft.
610 Montrose Dr, FREDERICKSBURG, VA 22407
MLS# VASP2046068Listed by: CENTURY 21 NEW MILLENNIUM - Coming Soon
 $400,000Coming Soon3 beds 3 baths1,920 sq. ft.
337 Rolling Valley Dr, FREDERICKSBURG, VA 22405
MLS# VAST2051564Listed by: KW METRO CENTER - Coming Soon
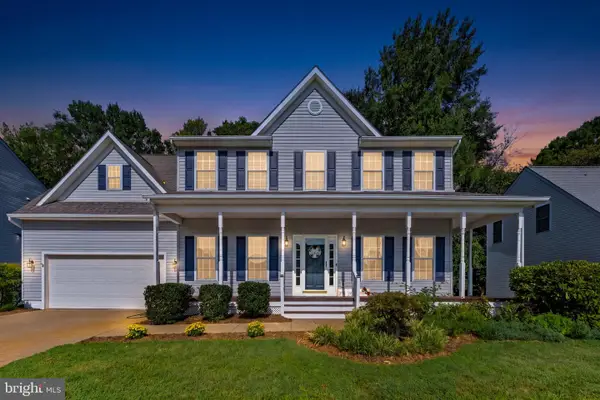 $575,000Coming Soon4 beds 4 baths3,466 sq. ft.
3212 Terra Springs Dr, FREDERICKSBURG, VA 22408
MLS# VASP2046012Listed by: PIEDMONT FINE PROPERTIES - Coming Soon
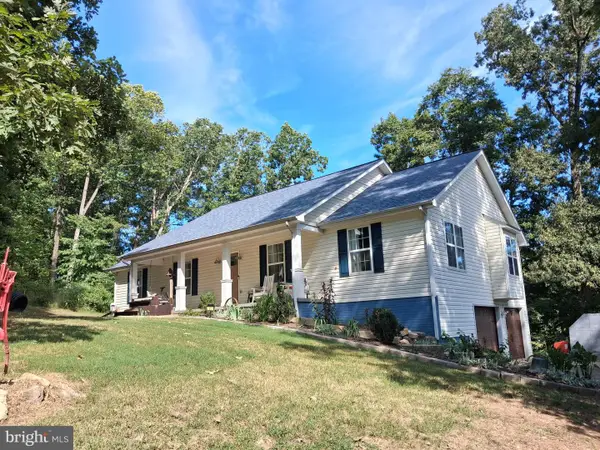 $527,900Coming Soon4 beds 2 baths2,730 sq. ft.
22 Kelley Hill Ln, FREDERICKSBURG, VA 22406
MLS# VAST2053956Listed by: LINDA BRUNO REALTY LLC - Coming SoonOpen Sun, 11am to 1pm
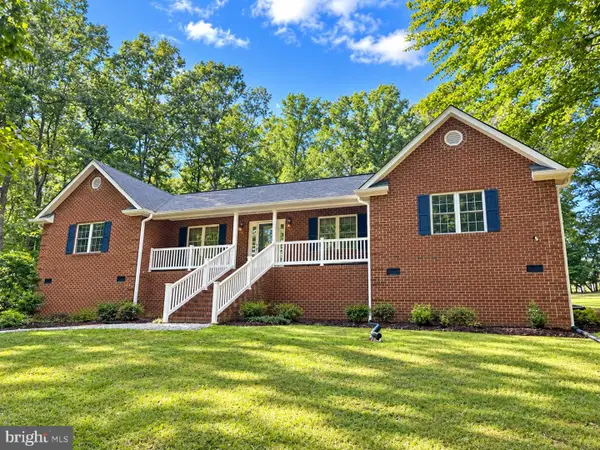 $500,000Coming Soon3 beds 2 baths2,052 sq. ft.
106 Lady Leigh Ann Ln, FREDERICKSBURG, VA 22406
MLS# VAST2052614Listed by: SAMSON PROPERTIES - Coming SoonOpen Sat, 1 to 3pm
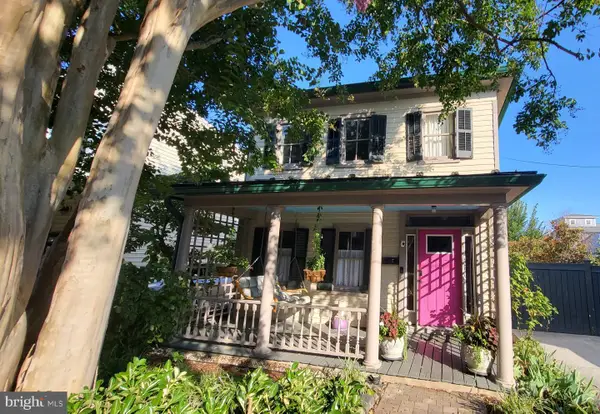 $749,900Coming Soon3 beds 3 baths2,132 sq. ft.
507 Amelia St, FREDERICKSBURG, VA 22401
MLS# VAFB2011112Listed by: LONG & FOSTER REAL ESTATE, INC. - Coming Soon
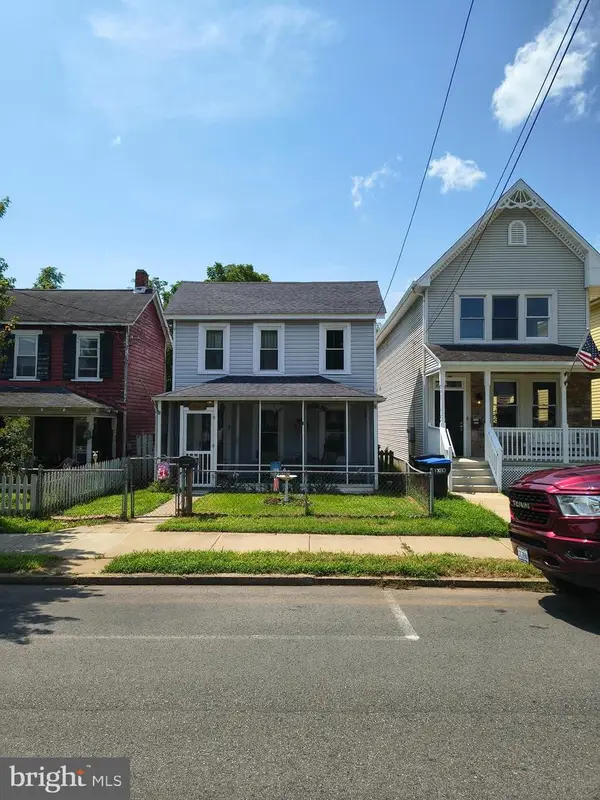 $319,900Coming Soon3 beds 2 baths1,101 sq. ft.
1710 Washington Ave., FREDERICKSBURG, VA 22408
MLS# VASP2045566Listed by: LAKE ANNA ISLAND REALTY


Protect your home and budget from life's surprises with an Assurant Home Warranty, backed by a partner that supports you through every step of homeownership. Explore Plans.
© 2023 - 2026 ERA Franchise Systems LLC. All rights reserved. ERA Franchise Systems LLC fully supports the principles of the Fair Housing Act and the Equal Opportunity Act. ERA, ERA Real Estate powered, and their respective logos are registered service marks of ERA Franchise Systems LLC. Each office is independently owned and operated.