
126 Valley View Rd, Fredericksburg, VA 22407
Local realty services provided by:ERA Bill May Realty Company
126 Valley View Rd,Fredericksburg, VA 22407
$545,000
- 4 Beds
- 3 Baths
- 2,224 sq. ft.
- Single family
- Active
Listed by: bernadette talty
Office: coldwell banker elite
MLS#:VASP2043558
Source:VA_HRAR
Price summary
- Price:$545,000
- Price per sq. ft.:$245.05
About this home
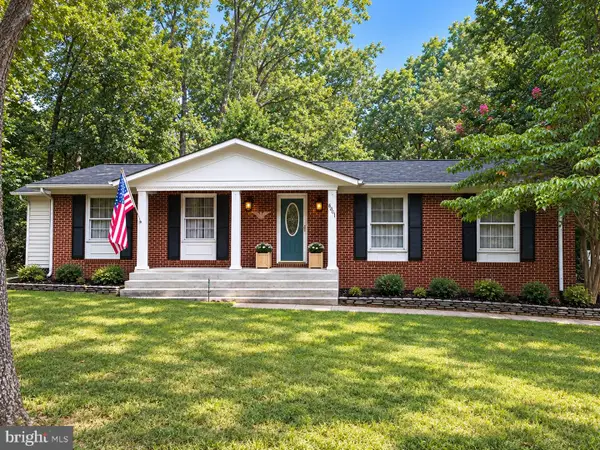
No HOA!! 5.6% ASSUMABLE VA loanThis is an agent owned property. Your new house!Lets begin as you travel down the street and find your house opens on a Beautiful Cul-de-Sac, where you know your neighbors - no Thru Street here. Notice the large front porch - sitting outside on any given morning, soaking in the chirping of birds and bees buzzing around - one of the best times of the day. Walk inside, you see your front sitting / reading room with ample sunlight from the two large windows. Beyond that is an office space and out that window youll commonly see cardinals coming and going. Hungry? Head to the kitchen with the granite countertops and plenty of counter space. Notice the opening over the sink? Its perfect to hand food over to the dining room while hosting family and friends and better yet, you can easily keep an eye on the little ones playing in the HUGE, Fenced In Backyard. You can also enjoy a quick snack at the breakfast table while watching your favorite show in the Family room. Speaking of Family rooms, this one is huge and can easily accommodate all your guests. One of the prettiest rooms in the house in the Sunlit Dining room. So many windows to see all the greenery! Step outside onto the very large deck and look out - all of this is yours! And no one will ever build behind you. Back inside and up the stairs you find your master suite. Large en-suite and walk in closet completes this Beautiful Bedroom. Both bathrooms upstairs have brand new walk in showers, brand new toilets, new flooring and new sink hardware. The second floor is completed with 3 additional bedrooms, all with ceiling fans! The property also boasts a pear tree, apple tree, a wild blackberry bush, blueberry bushes, and a strawberry garden all blooming with seasonal fruit - and- If you love hydrangeas and lilac, youre situated perfectly! Improvements include NEW BOSCH HVAC and FURNACE in 2024 (a $15k investment), 2 new bathrooms in 2026 ($30k investment), New Carpet and flooring throughout your house and new Kitchen Granite Countertops in your kitchen (between 2024-2025) (all a $25k investment) and a newer roof in 2018 (a $13k investment), separately added kitchen island (2015). You are literally all up to date. Your only job is to sit back and enjoy it all.With all the improvements and everything this house has to offer; it is Priced To Sell! Oh and P.S. - you will LOVE your new neighbors!!!...
Contact an agent
Home facts
- Year built:2000
- Subdivision & Development:BREEZEWOOD
- Listing ID #:VASP2043558
- Added:82 day(s) ago
- Updated:July 15, 2026 at 05:12 PM
Rooms and interior
- Bedrooms:4
- Total bathrooms:3
- Full bathrooms:2
- Half bathrooms:1
- Flooring:Bamboo, Carpet
- Basement Description:Crawl
- Living area:2,224 sq. ft.
Heating and cooling
- Cooling:Central AC
- Heating:Electric, Heat Pump
Structure and exterior
- Year built:2000
- Building area:2,224 sq. ft.
- Lot area:0.53 Acres
- Lot Features:Wooded
- Architectural Style:Colonial
- Construction Materials:Vinyl
- Exterior Features:Board Fence
- Levels:2 Story
Schools
- High school:Courtland
- Middle school:Other
- Elementary school:NONE
Utilities
- Water:Public Water
- Sewer:Public Sewer
Finances and disclosures
- Price:$545,000
- Price per sq. ft.:$245.05
- Tax amount:$3,205 (2026)
Features and amenities
- Amenities:qual ceiling fan(s)
Parking
- Garage spaces:2
New listings near 126 Valley View Rd
- Coming Soon
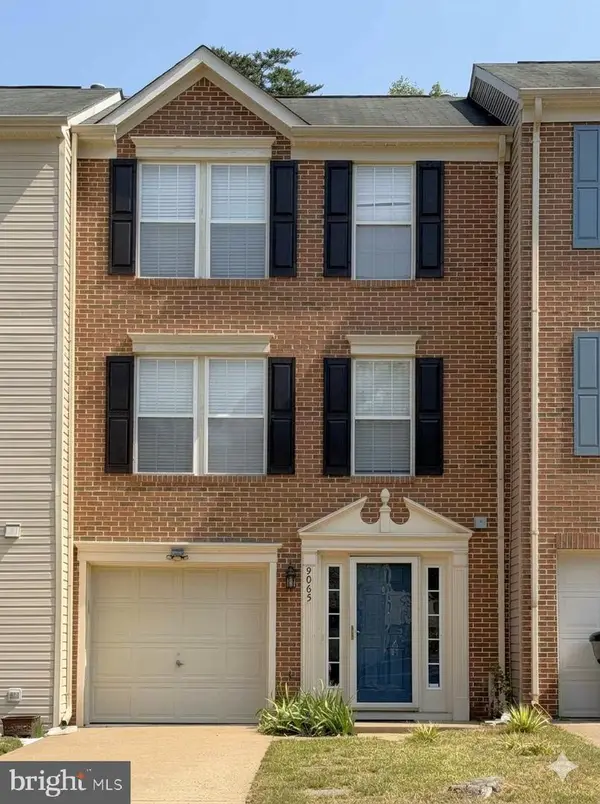 $382,000Coming Soon3 beds 3 baths1,440 sq. ft.
9905 Grass Market Ct, FREDERICKSBURG, VA 22408
MLS# VASP2046264Listed by: CENTURY 21 REDWOOD REALTY - Coming Soon
 $450,000Coming Soon5 beds 3 baths2,237 sq. ft.
6 Norman Ct, FREDERICKSBURG, VA 22407
MLS# VASP2046248Listed by: KELLER WILLIAMS CAPITAL PROPERTIES - Coming Soon
 $525,000Coming Soon2 beds 3 baths2,504 sq. ft.
5619 E Kesslers Xing, FREDERICKSBURG, VA 22407
MLS# VASP2046260Listed by: 1ST CHOICE BETTER HOMES & LAND, LC - Coming Soon
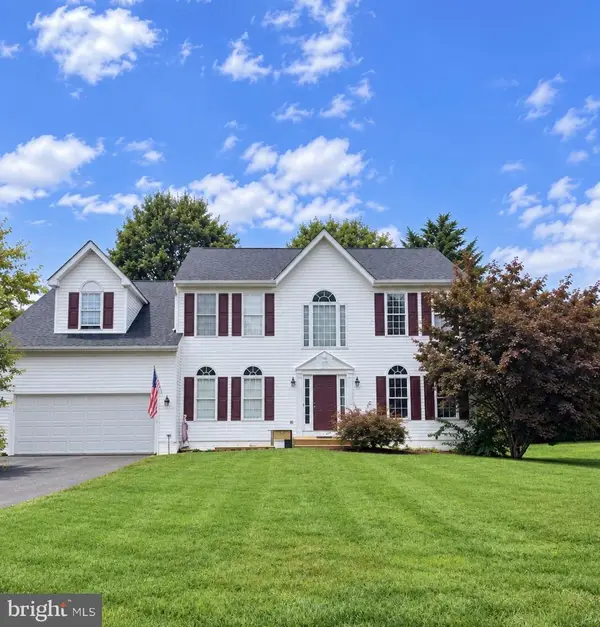 $570,000Coming Soon4 beds 3 baths3,170 sq. ft.
10 Glenhaven Ct, FREDERICKSBURG, VA 22406
MLS# VAST2053952Listed by: SAMSON PROPERTIES - Coming Soon
 $839,900Coming Soon5 beds 4 baths4,418 sq. ft.
444 Gentle Breeze Cir, FREDERICKSBURG, VA 22406
MLS# VAST2054224Listed by: CENTURY 21 NEW MILLENNIUM - Coming Soon
 $395,000Coming Soon3 beds 2 baths1,204 sq. ft.
10711 Allie Dr, FREDERICKSBURG, VA 22408
MLS# VASP2045446Listed by: REAL BROKER, LLC - Coming Soon
 $535,000Coming Soon5 beds 4 baths3,233 sq. ft.
11607 New Bond St, FREDERICKSBURG, VA 22408
MLS# VASP2046232Listed by: MILITARY PRIME PROPERTY MANAGEMENT - Coming SoonOpen Sun, 1 to 3pm
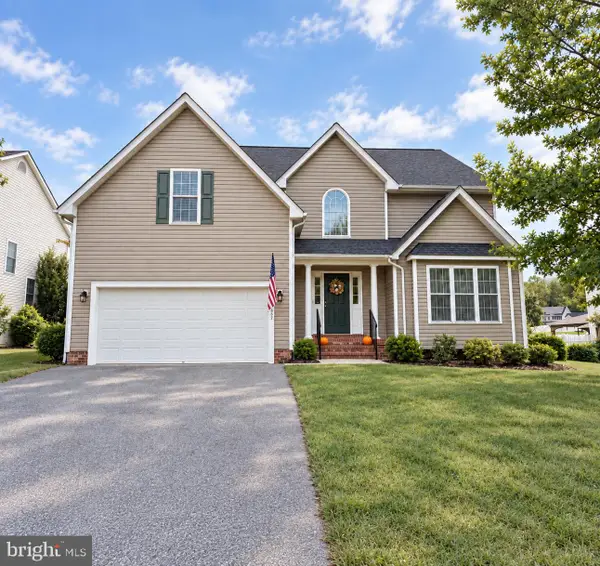 $599,900Coming Soon5 beds 3 baths2,740 sq. ft.
10707 Tricia Pl, FREDERICKSBURG, VA 22408
MLS# VASP2046176Listed by: TOWN & COUNTRY ELITE REALTY, LLC. - Coming Soon
 $489,000Coming Soon3 beds 3 baths2,020 sq. ft.
11901 Hickory Creek Dr, FREDERICKSBURG, VA 22407
MLS# VASP2046120Listed by: SAMSON PROPERTIES - Coming Soon
 $425,000Coming Soon3 beds 2 baths1,408 sq. ft.
6201 Pella Ln, FREDERICKSBURG, VA 22407
MLS# VASP2046146Listed by: SAMSON PROPERTIES


Protect your home and budget from life's surprises with an Assurant Home Warranty, backed by a partner that supports you through every step of homeownership. Explore Plans.
© 2023 - 2026 ERA Franchise Systems LLC. All rights reserved. ERA Franchise Systems LLC fully supports the principles of the Fair Housing Act and the Equal Opportunity Act. ERA, ERA Real Estate powered, and their respective logos are registered service marks of ERA Franchise Systems LLC. Each office is independently owned and operated.