
13113 Chapel Hills Dr, Fredericksburg, VA 22407
Local realty services provided by:ERA Liberty Realty
13113 Chapel Hills Dr,Fredericksburg, VA 22407
$400,000
- 4 Beds
- 3 Baths
- 2,716 sq. ft.
- Single family
- Pending
Listed by: lillian r campbell
Office: 1st choice better homes & land, lc
MLS#:VASP2043612
Source:BRIGHTMLS
Price summary
- Price:$400,000
- Price per sq. ft.:$147.28
Contact an agent
Home facts
- Year built:1977
- Listing ID #:VASP2043612
- Added:12 day(s) ago
- Updated:July 21, 2026 at 07:53 AM
Rooms and interior
- Bedrooms:4
- Total bathrooms:3
- Full bathrooms:3
- Flooring:Carpet
- Dining Description:Combination Dining/Living
- Bathrooms Description:Primary Bath(s)
- Kitchen Description:Dishwasher, Icemaker, Kitchen - Country, Kitchen - Table Space, Microwave, Oven/Range - Electric, Refrigerator
- Living area:2,716 sq. ft.
Heating and cooling
- Cooling:Attic Fan, Central A/C, Heat Pump(s)
- Heating:Electric, Heat Pump(s)
Structure and exterior
- Year built:1977
- Building area:2,716 sq. ft.
- Lot area:0.8 Acres
- Lot Features:Trees/Wooded
- Architectural Style:Cape Cod
- Construction Materials:Vinyl Siding
- Exterior Features:Deck(s), Outbuilding(s), Screened
- Foundation Description:Crawl Space
- Levels:2 Stories
Utilities
- Water:Well
- Sewer:On Site Septic
Finances and disclosures
- Price:$400,000
- Price per sq. ft.:$147.28
- Tax amount:$3,002 (2026)
Features and amenities
- Laundry features:Dryer In Unit, Washer In Unit
- Amenities:Bay/Bow Windows, Cable TV Available, Double Pane Windows, Storm Windows, Window Treatments
- Pool features:In Ground
Parking
- Parking description:Attached Garage, Detached Garage, Garage Door Opener
- Garage:Yes
- Garage spaces:4
New listings near 13113 Chapel Hills Dr
- Coming Soon
 $795,000Coming Soon5 beds 3 baths
14481 Warrenton Rd, FREDERICKSBURG, VA 22406
MLS# VAST2052214Listed by: MOVE4FREE REALTY, LLC - New
 $329,900Active3 beds 3 baths1,408 sq. ft.
227 Overlook Ct, FREDERICKSBURG, VA 22405
MLS# VAST2052216Listed by: SAMSON PROPERTIES - New
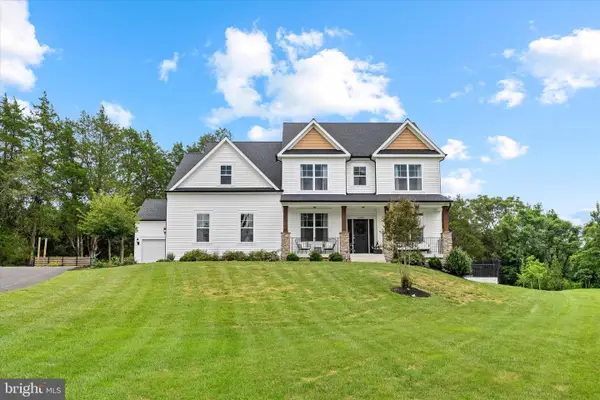 $999,000Active5 beds 4 baths4,832 sq. ft.
11001 S Abbie Moore Ct, FREDERICKSBURG, VA 22407
MLS# VASP2043976Listed by: BERKSHIRE HATHAWAY HOMESERVICES PENFED REALTY - Coming SoonOpen Sun, 11am to 2pm
 $447,000Coming Soon2 beds 2 baths
12 Pensacola St, FREDERICKSBURG, VA 22406
MLS# VAST2052168Listed by: KELLER WILLIAMS CAPITAL PROPERTIES - New
 $471,900Active4 beds 4 baths2,800 sq. ft.
10603 Afton Grove Ct, FREDERICKSBURG, VA 22408
MLS# VASP2044036Listed by: COLDWELL BANKER ELITE - Coming Soon
 $815,000Coming Soon5 beds 5 baths
78 Wateredge Ln, FREDERICKSBURG, VA 22406
MLS# VAST2052184Listed by: WEICHERT, REALTORS - New
 $560,000Active4 beds 3 baths2,325 sq. ft.
11309 Yorkshire Ct, FREDERICKSBURG, VA 22407
MLS# VASP2043804Listed by: COLDWELL BANKER ELITE - New
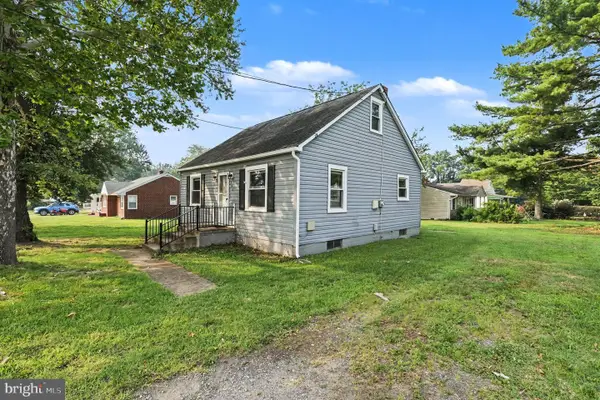 $299,000Active3 beds 1 baths1,260 sq. ft.
302 E Chatham St, FREDERICKSBURG, VA 22405
MLS# VAST2052178Listed by: COLDWELL BANKER ELITE - Coming Soon
 $439,000Coming Soon2 beds 2 baths
9 Ludington Ln, FREDERICKSBURG, VA 22406
MLS# VAST2052176Listed by: EXP REALTY, LLC - Coming SoonOpen Sun, 1 to 3pm
 $549,990Coming Soon4 beds 3 baths
4 Falling Water Ct, FREDERICKSBURG, VA 22405
MLS# VAST2052164Listed by: PREMIERE REALTY


Protect your home and budget from life's surprises with an Assurant Home Warranty, backed by a partner that supports you through every step of homeownership. Explore Plans.
© 2023 - 2026 ERA Franchise Systems LLC. All rights reserved. ERA Franchise Systems LLC fully supports the principles of the Fair Housing Act and the Equal Opportunity Act. ERA, ERA Real Estate powered, and their respective logos are registered service marks of ERA Franchise Systems LLC. Each office is independently owned and operated.