
2527 Cornell Dr, Fredericksburg, VA 22408
Local realty services provided by:ERA Byrne Realty
Listed by: amy c adams
Office: innovate real estate inc
MLS#:VASP2045292
Source:BRIGHTMLS
Price summary
- Price:$524,900
- Price per sq. ft.:$220.18
- Monthly HOA dues:$50
About this home
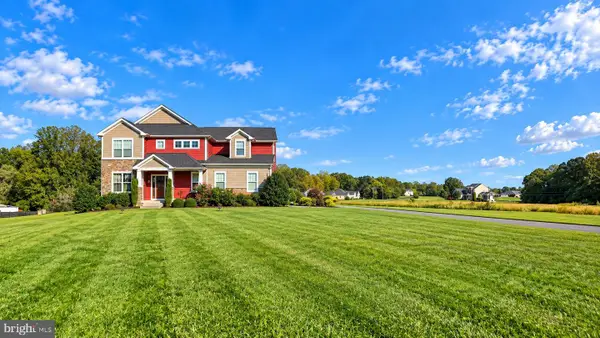
Offering more than 3,400SF of total space, an open concept main level, 4 bedrooms and modern construction, this home is move in ready for you. 2527 Cornell Drive welcomes you home after a long, hard days work to an open garage door thanks to WiFi. Kick off those heels or work boots and let your feet enjoy feeling the custom coated garage floor before stepping through the threshold into the kitchen where you are met suddenly with the refreshing smell of dinner simmering on the gas stove top.
Just beyond the kitchen, the open main level keeps everyone connected. Dinner can keep simmering on the stove while conversation carries easily between the kitchen, dining area and living room. Grab a seat on the couch, put the game on and still stay part of everything happening around you—whether someone is cooking, setting the table or pulling up a chair nearby. The gas fireplace is right there in view too, putting off wonderful heat and making the living room an especially comfortable place to settle in when the temperature drops.
When the time comes, make your way upstairs to the four bedrooms, including the oversized primary suite with dual vanities and walk-in closets. Laundry stays close to where it piles up: the laundry room is on the same level as all four bedrooms, with the washer and dryer already there and ready to stay.
The 2,384 finished square feet could easily feel like more than enough space. But there’s still more than 1,000 square feet of open opportunity downstairs, waiting for you to design and create your basement dream into reality with a full-bath rough-in already in place.
Step out back onto the paver patio, opening to the flat, fully-finished, fenced backyard. The NEW 6-foot, white vinyl, privacy fence was installed in 2026 and features gates on both the front and rear enabling easy access. The playground conveys with the property—keep it and enjoy it, gift it to someone else, or reclaim the space and make the backyard entirely your own.
If on the weekends you enjoy yardwork or have a hobby tinkering, the brand new, never used, matching shed is calling your name. Delivered after the current owners moved, the custom made shed is ready to be filled how you like.
The condition of this home reflects just how well it has been loved. The current owners have invested significantly in the property during their ownership, like the NEW ROOF in 2025, not simply maintaining it as a non-smoking residence, but intentionally improving it every step of the way....
Contact an agent
Home facts
- Year built:2014
- Subdivision & Development:PELHAM'S EAST
- Listing ID #:VASP2045292
- Added:47 day(s) ago
- Updated:October 04, 2026 at 08:13 AM
Rooms and interior
- Bedrooms:4
- Total bathrooms:3
- Full bathrooms:2
- Half bathrooms:1
- Rooms Total:8
- Dining Description:Dining Area
- Kitchen Description:Built-In Microwave, Carpet, Dishwasher, Disposal, Icemaker, Oven - Double, Refrigerator, Stainless Steel Appliances
- Bedroom Description:Carpet, Walk In Closet(s)
- Basement:Yes
- Basement Description:Connecting Stairway, Full, Unfinished
- Living area:2,384 sq. ft.
Heating and cooling
- Cooling:Central A/C
- Heating:Forced Air, Natural Gas
Structure and exterior
- Roof:Shingle
- Year built:2014
- Building area:2,384 sq. ft.
- Lot area:0.34 Acres
- Lot Features:Backs - Open Common Area, Cleared, Front Yard, Level, Open, Rear Yard
- Architectural Style:Colonial
- Construction Materials:Stone, Vinyl Siding
- Foundation Description:Concrete Perimeter
- Levels:3 Story
Schools
- High school:MASSAPONAX
- Middle school:THORNBURG
- Elementary school:LEE HILL
Utilities
- Water:Public
- Sewer:Public Septic
Finances and disclosures
- Price:$524,900
- Price per sq. ft.:$220.18
- Tax amount:$3,688 (2026)
Features and amenities
- Laundry features:Dryer, Washer
- Amenities:Attic, Carpet, Ceiling Fan(s)
Parking
- Parking description:Attached Garage, Garage - Front Entry, Garage Door Opener, On Street
- Garage:Yes
- Garage spaces:2
New listings near 2527 Cornell Dr
- Coming Soon
 $448,500Coming Soon3 beds 3 baths1,428 sq. ft.
8600 Oak Glen Ct, FREDERICKSBURG, VA 22407
MLS# VASP2046470Listed by: SAMSON PROPERTIES - Coming Soon
 $425,000Coming Soon3 beds 2 baths1,225 sq. ft.
253 Chapel Green Rd, FREDERICKSBURG, VA 22405
MLS# VAST2054432Listed by: PATHWAY REALTY, INC. - Coming Soon
 $410,000Coming Soon3 beds 4 baths1,826 sq. ft.
104 Shaw Ct, FREDERICKSBURG, VA 22405
MLS# VAST2054024Listed by: SAMSON PROPERTIES - Coming Soon
 $675,000Coming Soon4 beds 3 baths3,002 sq. ft.
1200 Rappahannock Ave, FREDERICKSBURG, VA 22401
MLS# VAFB2011284Listed by: LANDO MASSEY REAL ESTATE - Coming Soon
 $749,999Coming Soon5 beds 4 baths5,006 sq. ft.
285 Gentle Breeze Cir, FREDERICKSBURG, VA 22406
MLS# VAST2054398Listed by: PEARSON SMITH REALTY, LLC - Coming Soon
 $495,000Coming Soon4 beds 3 baths2,132 sq. ft.
10705 Brittany Ct, FREDERICKSBURG, VA 22407
MLS# VASP2046404Listed by: CENTURY 21 REDWOOD REALTY - Coming Soon
 $734,900Coming Soon5 beds 4 baths3,785 sq. ft.
7 Foxhall Cir, FREDERICKSBURG, VA 22407
MLS# VASP2046410Listed by: PRIORITY SERVICE REAL ESTATE, LLC. - Coming Soon
 $495,000Coming Soon4 beds 3 baths1,970 sq. ft.
11318 Springfield Dr, FREDERICKSBURG, VA 22408
MLS# VASP2046320Listed by: EXP REALTY, LLC - Coming Soon
 $220,000Coming Soon0.12 Acres
201 Prince Edward St, FREDERICKSBURG, VA 22401
MLS# VAFB2011262Listed by: COLDWELL BANKER ELITE - Coming Soon
 $799,000Coming Soon5 beds 5 baths4,064 sq. ft.
5 River Bend Dr, FREDERICKSBURG, VA 22405
MLS# VAST2054332Listed by: RIVER FOX REALTY, LLC


Protect your home and budget from life's surprises with an Assurant Home Warranty, backed by a partner that supports you through every step of homeownership. Explore Plans.
© 2023 - 2026 ERA Franchise Systems LLC. All rights reserved. ERA Franchise Systems LLC fully supports the principles of the Fair Housing Act and the Equal Opportunity Act. ERA, ERA Real Estate powered, and their respective logos are registered service marks of ERA Franchise Systems LLC. Each office is independently owned and operated.