
4 Hamlin Dr, Fredericksburg, VA 22405
Local realty services provided by:Pagoda Realty ERA Powered
4 Hamlin Dr,Fredericksburg, VA 22405
$444,950
- 3 Beds
- 2 Baths
- 1,456 sq. ft.
- Single family
- Active
Upcoming open houses
- Sun, Aug 2312:00 pm - 02:00 pm
Listed by: eddie r windsor jr.
Office: century 21 redwood realty
MLS#:VAST2053092
Source:BRIGHTMLS
Price summary
- Price:$444,950
- Price per sq. ft.:$305.6
About this home
This charming, brick-front ranch-style home in the desirable Hamlin Hills neighborhood offers a perfect blend of comfort and functionality. The heart of the home is the inviting eat-in kitchen, with upgraded countertops. Enjoy cozy evenings by the brick fireplace, or step outside to the sunroom and deck. The beautifully landscaped lot spans 0.29 acres, providing ample outdoor space for play or gardening. This home features a newer roof ( <5 yrs) and a resurfaced driveway (<6 mos.) Located in a vibrant community, residents benefit from nearby parks, shopping, and convenient public services within minutes of downtown Fredericksburg. With an attached garage and additional storage, this home is designed for easy living. Experience the warmth and charm of this lovely property-your new sanctuary awaits!
Contact an agent
Home facts
- Year built:1988
- Subdivision & Development:HAMLIN HILLS
- Listing ID #:VAST2053092
- Added:1 day(s) ago
- Updated:August 21, 2026 at 01:53 PM
Rooms and interior
- Bedrooms:3
- Total bathrooms:2
- Full bathrooms:2
- Rooms Total:9
- Flooring:Carpet, Luxury Vinyl Plank
- Dining Description:Combination Kitchen/Dining, Dining Room
- Bathrooms Description:Bathroom 2, Primary Bathroom
- Kitchen Description:Dishwasher, Disposal, Exhaust Fan, Kitchen - Eat-In, Oven/Range - Electric, Refrigerator, Upgraded Countertops
- Bedroom Description:Primary Bedroom
- Living area:1,456 sq. ft.
Heating and cooling
- Cooling:Central A/C
- Heating:Forced Air, Natural Gas
Structure and exterior
- Roof:Composite
- Year built:1988
- Building area:1,456 sq. ft.
- Lot area:0.29 Acres
- Lot Features:Landscaping
- Architectural Style:Ranch/Rambler
- Construction Materials:Brick, Vinyl Siding
- Exterior Features:Deck(s), Porch(es)
- Foundation Description:Crawl Space
- Levels:1 Story
Utilities
- Water:Public
- Sewer:Public Sewer
Finances and disclosures
- Price:$444,950
- Price per sq. ft.:$305.6
- Tax amount:$3,488 (2026)
Features and amenities
- Laundry features:Dryer - Front Loading, Laundry, Washer - Front Loading
- Amenities:Ceiling Fan(s), Smoke Detector, Window Treatments
Parking
- Parking description:Additional Storage Area, Attached Garage, Garage - Front Entry, Garage Door Opener, Inside Access
- Garage:Yes
- Garage spaces:1
New listings near 4 Hamlin Dr
- Coming Soon
 $575,000Coming Soon3 beds 4 baths2,416 sq. ft.
121 Kinross Ln, FREDERICKSBURG, VA 22401
MLS# VAFB2010906Listed by: KELLER WILLIAMS REALTY - Coming Soon
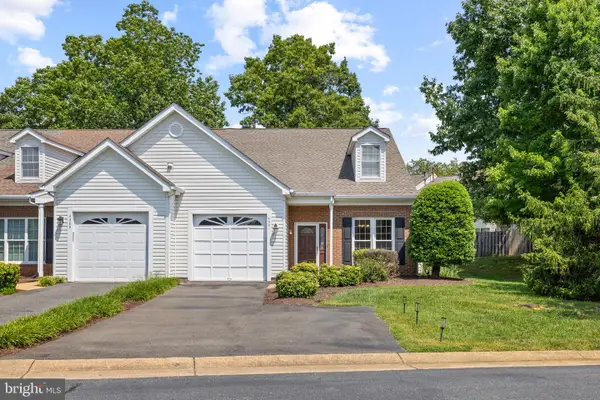 $419,900Coming Soon3 beds 3 baths2,278 sq. ft.
4301 Turnberry Dr, FREDERICKSBURG, VA 22408
MLS# VASP2044206Listed by: PORCH & STABLE REALTY, LLC - Coming Soon
 $475,000Coming Soon3 beds 3 baths1,680 sq. ft.
9103 Wood Creek Cir, FREDERICKSBURG, VA 22407
MLS# VASP2045382Listed by: REDFIN CORPORATION - Coming Soon
 $690,000Coming Soon2 beds 2 baths2,592 sq. ft.
35 Meares Way, FREDERICKSBURG, VA 22406
MLS# VAST2053184Listed by: COLDWELL BANKER ELITE - Coming Soon
 $399,999Coming Soon3 beds 2 baths1,680 sq. ft.
5004 Norris Dr, FREDERICKSBURG, VA 22407
MLS# VASP2045374Listed by: EXP REALTY, LLC - Coming Soon
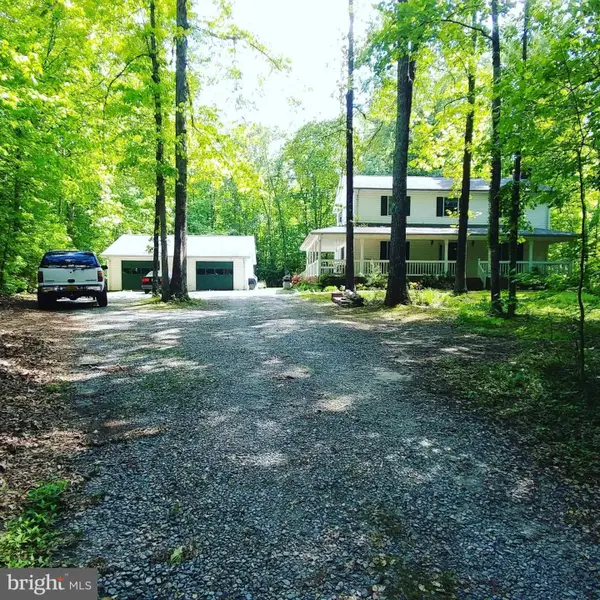 $530,000Coming Soon4 beds 3 baths2,240 sq. ft.
6016 Massaponax Church Rd, FREDERICKSBURG, VA 22407
MLS# VASP2045386Listed by: 1ST CHOICE BETTER HOMES & LAND, LC - Coming Soon
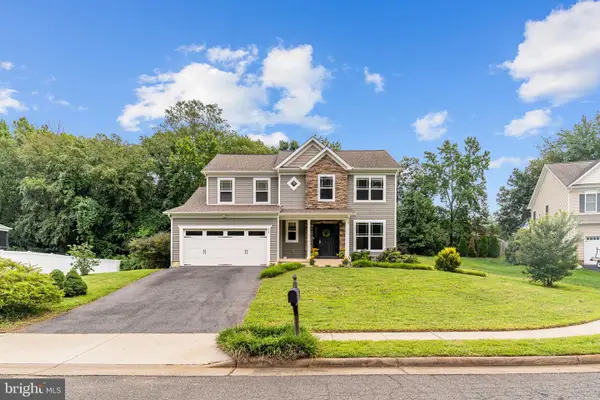 $550,000Coming Soon4 beds 3 baths2,220 sq. ft.
11 Prescott Ln, FREDERICKSBURG, VA 22405
MLS# VAST2053204Listed by: RIVER FOX REALTY, LLC - Coming Soon
 $439,900Coming Soon4 beds 2 baths1,353 sq. ft.
2421 Pittston Rd, FREDERICKSBURG, VA 22408
MLS# VASP2045384Listed by: KING GEORGE REALTY - Coming Soon
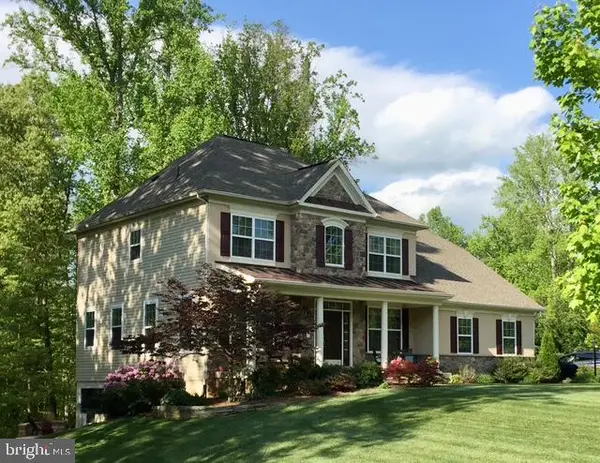 $810,000Coming Soon4 beds 4 baths3,908 sq. ft.
2 Janney Ln, FREDERICKSBURG, VA 22406
MLS# VAST2053144Listed by: BERKSHIRE HATHAWAY HOMESERVICES PENFED REALTY - Coming Soon
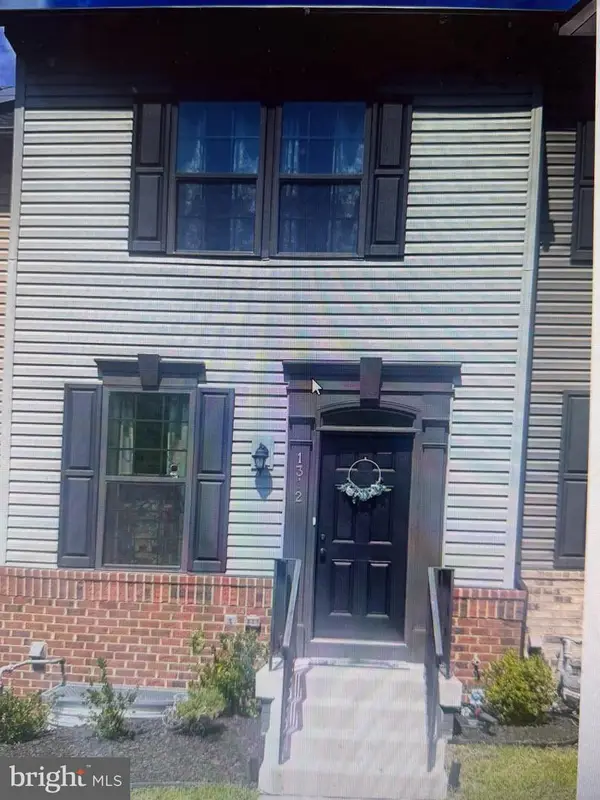 $430,000Coming Soon3 beds 4 baths1,437 sq. ft.
1312 Spur Ln, FREDERICKSBURG, VA 22401
MLS# VAFB2010972Listed by: RE/MAX ALLEGIANCE


Protect your home and budget from life's surprises with an Assurant Home Warranty, backed by a partner that supports you through every step of homeownership. Explore Plans.
© 2023 - 2026 ERA Franchise Systems LLC. All rights reserved. ERA Franchise Systems LLC fully supports the principles of the Fair Housing Act and the Equal Opportunity Act. ERA, ERA Real Estate powered, and their respective logos are registered service marks of ERA Franchise Systems LLC. Each office is independently owned and operated.