
415 Collingwood Dr, Fredericksburg, VA 22405
Local realty services provided by:Pagoda Realty ERA Powered
415 Collingwood Dr,Fredericksburg, VA 22405
$419,900
- 4 Beds
- 3 Baths
- 2,102 sq. ft.
- Single family
- Active
Listed by: catherine o sturtevant
Office: lando massey real estate
MLS#:VAST2052892
Source:BRIGHTMLS
Price summary
- Price:$419,900
- Price per sq. ft.:$199.76
About this home
Mid-century character, incredible natural light, and a fantastic Clearview Heights location — all at $419,900! This home has the kind of personality and architectural detail that is hard to recreate, with a traditional floor plan that still feels open and connected. The kitchen looks into the dining and living areas, making the main level feel bright, comfortable, and easy to live in.
Upstairs are three bedrooms overlooking the main living area with vaulted ceilings.. Off the back, the sunroom/green room is a standout, with vaulted ceilings and abundant natural light — an inviting spot for plants, morning coffee, or simply enjoying the seasons.
A front "air lock room" or vestibule, adds both charm and practicality, providing a dedicated landing spot for coats, shoes, and umbrellas before entering the main living space.
There is plenty to love here already, along with an opportunity for the next owner to make updates and improvements over time. The price reflects the home’s as-is condition, making this a fantastic opportunity to get into Clearview Heights and put your own stamp on a truly distinctive home. Great bones, great light, and so much character — they simply don’t build them like this anymore....
Contact an agent
Home facts
- Year built:1980
- Subdivision & Development:CLEARVIEW HEIGHTS
- Listing ID #:VAST2052892
- Added:1 day(s) ago
- Updated:August 14, 2026 at 09:42 PM
Rooms and interior
- Bedrooms:4
- Total bathrooms:3
- Full bathrooms:3
- Flooring:Carpet, Ceramic Tile, Wood
- Dining Description:Dining Area
- Kitchen Description:Breakfast Area, Built-In Microwave, Built-Ins, Carpet, Dishwasher, Kitchen - Eat-In, Oven/Range - Electric, Refrigerator, Stove, Water Heater
- Bedroom Description:Carpet, Entry Level Bedroom
- Basement:Yes
- Basement Description:Unfinished
- Living area:2,102 sq. ft.
Heating and cooling
- Cooling:Central A/C, Window Unit(s)
- Heating:Electric, Heat Pump(s)
Structure and exterior
- Year built:1980
- Building area:2,102 sq. ft.
- Lot area:0.34 Acres
- Architectural Style:Mid-Century Modern
- Construction Materials:Wood Siding
- Foundation Description:Brick/Mortar
- Levels:3 Story
Schools
- High school:STAFFORD
- Middle school:EDWARD E. DREW
- Elementary school:FALMOUTH
Utilities
- Water:Public
- Sewer:Public Sewer
Finances and disclosures
- Price:$419,900
- Price per sq. ft.:$199.76
- Tax amount:$4,526 (2026)
Features and amenities
- Laundry features:Dryer, Washer
- Amenities:Built-Ins, Carpet, Skylight(s)
Parking
- Parking description:Attached Garage, Garage - Front Entry
- Garage:Yes
- Garage spaces:2
New listings near 415 Collingwood Dr
- Coming Soon
 $429,900Coming Soon3 beds 2 baths
416 Truslow Rd, FREDERICKSBURG, VA 22405
MLS# VAST2052932Listed by: TOWN & COUNTRY ELITE REALTY, LLC. - Open Sat, 1 to 3pmNew
 $509,000Active3 beds 4 baths2,356 sq. ft.
1105 Nolan St, FREDERICKSBURG, VA 22401
MLS# VAFB2010834Listed by: SIGNATURE REALTORS INC - New
 $625,000Active3 beds 4 baths2,883 sq. ft.
14513 Spotswood Furnace Rd, FREDERICKSBURG, VA 22407
MLS# VASP2045218Listed by: SAMSON PROPERTIES - New
 $739,000Active4 beds 3 baths3,268 sq. ft.
2 English Hills Dr, FREDERICKSBURG, VA 22406
MLS# VAST2052312Listed by: M.O. WILSON PROPERTIES - Coming Soon
 $459,900Coming Soon3 beds 3 baths
23 Willow Branch Pl, FREDERICKSBURG, VA 22405
MLS# VAST2052698Listed by: Q REAL ESTATE, LLC - Coming Soon
 $265,000Coming Soon2 beds 1 baths
108 Oak St, FREDERICKSBURG, VA 22401
MLS# VAFB2010944Listed by: COLDWELL BANKER ELITE - Coming Soon
 $420,000Coming Soon3 beds 3 baths
523 View Point Way, FREDERICKSBURG, VA 22405
MLS# VAST2052894Listed by: KELLER WILLIAMS REALTY - New
 $415,000Active3 beds 3 baths1,355 sq. ft.
6004 Massaponax Church Rd, FREDERICKSBURG, VA 22407
MLS# VASP2045216Listed by: ASCENDANCY REALTY LLC - New
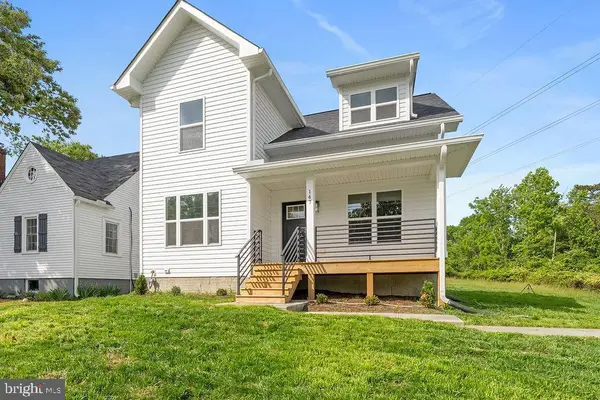 $460,000Active4 beds 3 baths1,580 sq. ft.
147 Longstreet Ave, FREDERICKSBURG, VA 22401
MLS# VAFB2010936Listed by: SAMSON PROPERTIES


Protect your home and budget from life's surprises with an Assurant Home Warranty, backed by a partner that supports you through every step of homeownership. Explore Plans.
© 2023 - 2026 ERA Franchise Systems LLC. All rights reserved. ERA Franchise Systems LLC fully supports the principles of the Fair Housing Act and the Equal Opportunity Act. ERA, ERA Real Estate powered, and their respective logos are registered service marks of ERA Franchise Systems LLC. Each office is independently owned and operated.