
2 English Hills Dr, Fredericksburg, VA 22406
Local realty services provided by:ERA Valley Realty
2 English Hills Dr,Fredericksburg, VA 22406
$725,000
- 4 Beds
- 3 Baths
- 3,268 sq. ft.
- Single family
- Active
Listed by: wes w. stearns
Office: m.o. wilson properties
MLS#:VAST2052312
Source:BRIGHTMLS
Price summary
- Price:$725,000
- Price per sq. ft.:$221.85
About this home
Seller will offer $5k toward Buyer interest rate buydown!!!****Dramatic remodeled Colonial situated on 2.96 secluded acres just minutes from Route 17 and a short drive to historic Fredericksburg! House is EV ready with separate built in 220v system (not separate charger). Great new high school Hartwood (Opening this August).This beautifully updated home offers the perfect blend of modern finishes, spacious living, and peaceful surroundings. Step inside to find new flooring throughout, a remodeled kitchen featuring brand-new stainless steel appliances and granite countertops, generously sized bedrooms, and an abundance of windows providing natural light and picturesque views. Brand new $4000 well pump. The open floor plan is highlighted by a dramatic vaulted ceiling in the family room, creating an impressive space for entertaining and everyday living. Relax in the light-filled side sunroom featuring brand-new windows with a lifetime warranty and panoramic views of the surrounding property. Gorgeous trim details add character and elegance throughout the home, while mature trees and lush greenery provide exceptional privacy. A 2-car side-load garage offers additional convenience and storage with a new asphalt driveway and tons of extra parking. Washer/Dryer (2024). Enjoy your own private retreat while remaining close to shopping, commuter routes, and all that historic Fredericksburg has to offer! (Seller has assumable 6.125% mortgage)...
Contact an agent
Home facts
- Year built:1989
- Subdivision & Development:ENGLISH HILLS
- Listing ID #:VAST2052312
- Added:45 day(s) ago
- Updated:September 29, 2026 at 02:00 PM
Rooms and interior
- Bedrooms:4
- Total bathrooms:3
- Full bathrooms:2
- Half bathrooms:1
- Flooring:Carpet, Hardwood
- Dining Description:Dining Area, Dining Room, Formal/Separate Dining Room
- Kitchen Description:Breakfast Area, Built-In Microwave, Butlers Pantry, Carpet, Cooktop, Dishwasher, Icemaker, Kitchen - Eat-In, Kitchen - Gourmet, Kitchen - Island, Kitchen - Table Space, Recessed Lighting, Refrigerator
- Bedroom Description:Carpet, Primary Bedroom, Walk In Closet(s)
- Basement:Yes
- Basement Description:Full, Walkout Level
- Living area:3,268 sq. ft.
Heating and cooling
- Cooling:Ceiling Fan(s), Central A/C
- Heating:Electric, Heat Pump(s), Wood
Structure and exterior
- Roof:Asphalt, Shingle
- Year built:1989
- Building area:3,268 sq. ft.
- Lot area:2.96 Acres
- Lot Features:Cleared
- Architectural Style:Colonial
- Construction Materials:Brick, Brick Front, Stone
- Exterior Features:Deck(s)
- Foundation Description:Slab
- Levels:3 Story
Schools
- High school:HARTWOOD HIGH SCHOOL
- Middle school:GAYLE
- Elementary school:ROCKY RUN
Utilities
- Water:Well
- Sewer:Gravity Sept Fld
Finances and disclosures
- Price:$725,000
- Price per sq. ft.:$221.85
- Tax amount:$7,090 (2026)
Features and amenities
- Laundry features:Dryer, Dryer In Unit, Laundry, Washer, Washer In Unit
- Amenities:120/240V, Carpet, Ceiling Fan(s), Double Pane Windows, Electric Available, Recessed Lighting, Skylight(s)
Parking
- Parking description:Asphalt Driveway, Attached Garage, Garage - Side Entry, Inside Access
- Garage:Yes
- Garage spaces:2
New listings near 2 English Hills Dr
- Coming Soon
 $494,900Coming Soon3 beds 3 baths2,842 sq. ft.
10037 Altamont Cir, FREDERICKSBURG, VA 22408
MLS# VASP2046336Listed by: COLDWELL BANKER ELITE - Coming SoonOpen Sat, 1 to 3pm
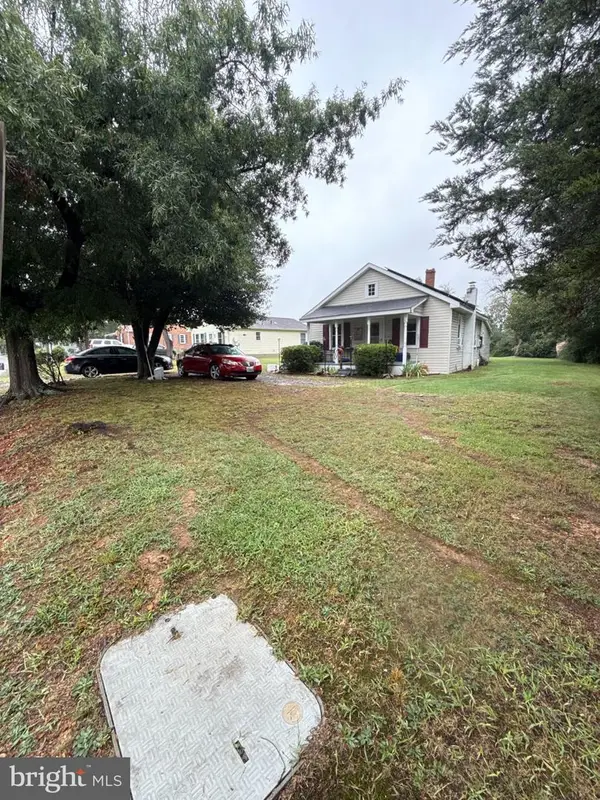 $245,000Coming Soon2 beds 1 baths809 sq. ft.
12007 Old Salem Church Rd, FREDERICKSBURG, VA 22407
MLS# VASP2046334Listed by: MOVE4FREE REALTY, LLC - Coming Soon
 $1,250,000Coming Soon4 beds 4 baths4,181 sq. ft.
709 Hanover St, FREDERICKSBURG, VA 22401
MLS# VAFB2011236Listed by: LANDO MASSEY REAL ESTATE - Coming Soon
 $530,000Coming Soon2 beds 2 baths1,799 sq. ft.
12403 Ruby Red Dr, FREDERICKSBURG, VA 22407
MLS# VASP2046304Listed by: REALTY ONE GROUP KEY PROPERTIES - Coming SoonOpen Sun, 1 to 4pm
 $665,000Coming Soon3 beds 2 baths1,752 sq. ft.
917 Marye St, FREDERICKSBURG, VA 22401
MLS# VAFB2011246Listed by: M.O. WILSON PROPERTIES - Coming Soon
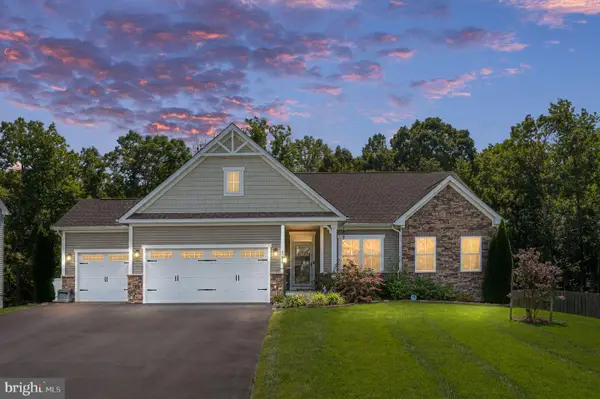 $670,000Coming Soon4 beds 3 baths4,039 sq. ft.
5206 Mulberry Dr, FREDERICKSBURG, VA 22407
MLS# VASP2046312Listed by: RIVER FOX REALTY, LLC - Coming Soon
 $599,999Coming Soon6 beds 4 baths3,486 sq. ft.
6210 Forest Grove Dr, FREDERICKSBURG, VA 22407
MLS# VASP2046316Listed by: SAMSON PROPERTIES - Coming Soon
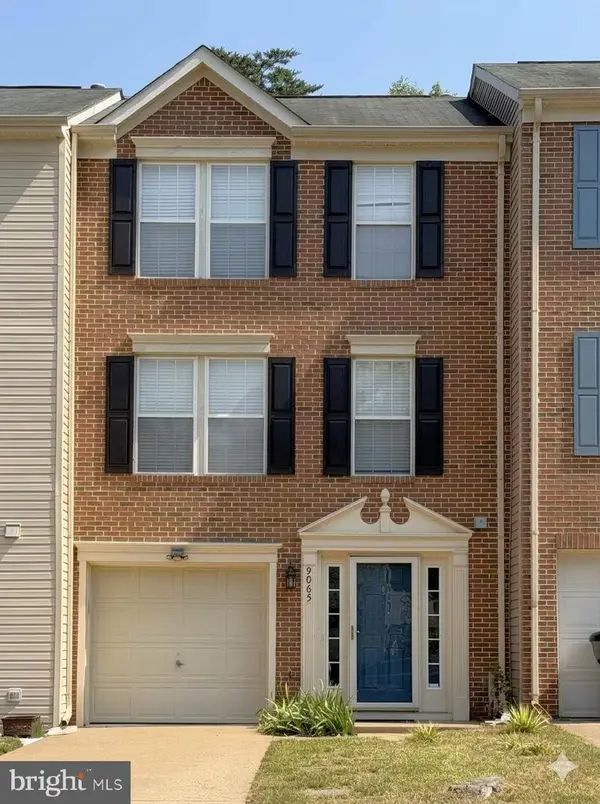 $382,000Coming Soon3 beds 3 baths1,440 sq. ft.
9905 Grass Market Ct, FREDERICKSBURG, VA 22408
MLS# VASP2046264Listed by: CENTURY 21 REDWOOD REALTY - Coming Soon
 $450,000Coming Soon5 beds 3 baths2,237 sq. ft.
6 Norman Ct, FREDERICKSBURG, VA 22407
MLS# VASP2046248Listed by: KELLER WILLIAMS CAPITAL PROPERTIES - Coming Soon
 $525,000Coming Soon2 beds 3 baths2,504 sq. ft.
5619 E Kesslers Xing, FREDERICKSBURG, VA 22407
MLS# VASP2046260Listed by: 1ST CHOICE BETTER HOMES & LAND, LC


Protect your home and budget from life's surprises with an Assurant Home Warranty, backed by a partner that supports you through every step of homeownership. Explore Plans.
© 2023 - 2026 ERA Franchise Systems LLC. All rights reserved. ERA Franchise Systems LLC fully supports the principles of the Fair Housing Act and the Equal Opportunity Act. ERA, ERA Real Estate powered, and their respective logos are registered service marks of ERA Franchise Systems LLC. Each office is independently owned and operated.