
48 Homers Ln, Fredericksburg, VA 22405
Local realty services provided by:ERA Central Realty Group
48 Homers Ln,Fredericksburg, VA 22405
$460,000
- 3 Beds
- 2 Baths
- - sq. ft.
- Single family
- Sold
Listed by: melissa j stewart, jon r stewart
Office: coldwell banker elite
MLS#:VAST2051734
Source:BRIGHTMLS
Sorry, we are unable to map this address
Price summary
- Price:$460,000
About this home
Welcome to 48 Homers Lane, a well-maintained 2016 rambler situated on a beautifully landscaped 1.13-acre lot. Offering the convenience of one-level living, this three-bedroom, two-bath home features an open floor plan, thoughtful upgrades, and inviting indoor and outdoor spaces designed for everyday living.
The kitchen is the centerpiece of the home with KraftMaid cherry cabinetry featuring soft-close, full-extension drawers, exotic granite countertops, upgraded stainless steel appliances, a slide-in cooktop with double convection ovens, a deep split stainless steel sink, and a spacious pantry. The oversized seven-foot island provides generous workspace, abundant storage, and seating for family and guests.
The adjoining living and dining areas offer a comfortable flow with five-inch hand-scraped hickory hardwood flooring, recessed lighting, crown molding, ceiling fans, and a corner gas fireplace.
The hall bathroom features a floor-to-ceiling tiled walk-in shower with a seven-foot glass enclosure, tile flooring, and a comfort-height KraftMaid vanity. A separate laundry room with a built-in ironing board provides additional convenience and leads to the covered rear porch.
Outside, you'll appreciate the beautifully landscaped yard with decorative rock walls, a covered front porch, covered rear porch, and an additional concrete patio, creating multiple spaces to relax, entertain, or simply enjoy the outdoors.
Additional features include a large driveway, attached carport, one-car garage, and two storage sheds, providing plenty of room for parking, storage, and hobbies.
Located just minutes from Ferry Farm, historic Downtown Fredericksburg, shopping, restaurants, commuter routes, and the VRE, this property offers the opportunity to enjoy a little extra space without being far from everyday conveniences. If you've been looking for a move-in-ready home with attractive upgrades, a functional layout, and a beautiful setting, this home is ready to welcome its next owner....
Contact an agent
Home facts
- Year built:2016
- Subdivision & Development:NONE AVAILABLE
- Listing ID #:VAST2051734
- Added:47 day(s) ago
- Updated:August 20, 2026 at 10:18 AM
Rooms and interior
- Bedrooms:3
- Total bathrooms:2
- Full bathrooms:2
- Flooring:Ceramic Tile, Hardwood, Wood
- Dining Description:Combination Dining/Living, Combination Kitchen/Dining, Dining Area
- Bathrooms Description:Primary Bath(s)
- Kitchen Description:Built-In Microwave, Built-In Range, Combination Kitchen/Living, Cooktop, Crown Moldings, Dishwasher, Disposal, ENERGY STAR Dishwasher, ENERGY STAR Refrigerator, Energy Efficient Appliances, Exhaust Fan, Icemaker, Kitchen - Gourmet, Kitchen - Island, Oven - Self Cleaning, Oven/Range - Electric, Pantry, Recessed Lighting, Stainless Steel Appliances, Upgraded Countertops, Water Heater - High-Efficiency
- Bedroom Description:Entry Level Bedroom, Walk In Closet(s)
- Basement:Yes
- Basement Description:Full
Heating and cooling
- Cooling:Ceiling Fan(s), Central A/C, Programmable Thermostat, Whole House Exhaust Ventilation
- Heating:Ceiling, Central, Electric, Heat Pump(s), Programmable Thermostat, Propane - Leased
Structure and exterior
- Roof:Architectural Shingle
- Year built:2016
- Lot Features:Cleared, Front Yard, Landscaping, Open, Private, Rear Yard, Rip-Rapped, Road Frontage, Rural, SideYard(s), Vegetation Planting
- Architectural Style:Ranch/Rambler
- Construction Materials:Stick Built, Vinyl Siding
- Exterior Features:Bump-outs, Deck(s), Extensive Hardscape, Exterior Lighting, Flood Lights, Outbuilding(s), Patio(s), Porch(es), Roof, Secure Storage, Sidewalks, Stone Retaining Walls
- Foundation Description:Block, Crawl Space
- Levels:1 Story
Schools
- High school:STAFFORD
- Middle school:DIXON-SMITH
- Elementary school:FERRY FARM
Utilities
- Water:Well
- Sewer:Gravity Sept Fld, Perc Approved Septic
Finances and disclosures
- Price:$460,000
- Tax amount:$3,327 (2025)
Features and amenities
- Laundry features:Dryer - Electric, Dryer - Front Loading, Washer
- Amenities:200+ Amp Service, Above Ground Utilities, Attic, Cable TV, Carbon Monoxide Detector(s), Ceiling Fan(s), Crown Moldings, Double Hung Windows, Electric Available, Main Entrance Lock, Phone, Recessed Lighting, Smoke Detector, Window Grills, Window Treatments
Parking
- Parking description:Crushed Stone, Detached Carport, Detached Garage, Garage - Front Entry, Gravel Driveway
- Garage:Yes
- Garage spaces:1
New listings near 48 Homers Ln
- Coming Soon
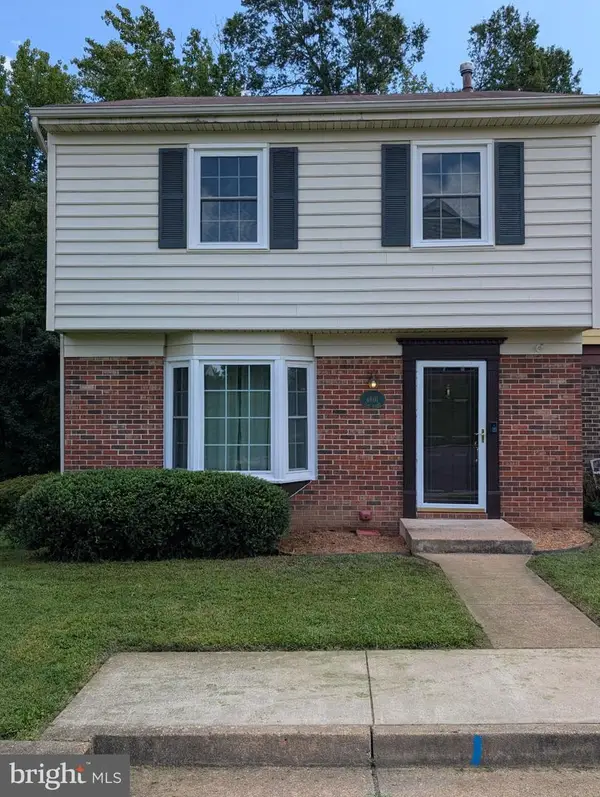 $395,000Coming Soon4 beds 2 baths2,162 sq. ft.
4601 Clay Ct, FREDERICKSBURG, VA 22408
MLS# VASP2045294Listed by: DALTON REALTY - Coming Soon
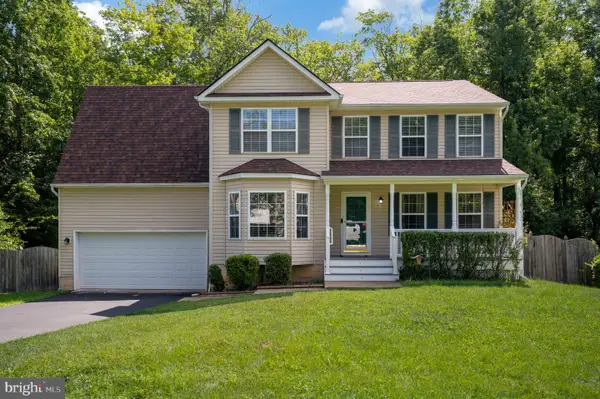 $524,999Coming Soon4 beds 3 baths2,244 sq. ft.
51 Rubins Walk, FREDERICKSBURG, VA 22405
MLS# VAST2053158Listed by: COLDWELL BANKER ELITE - Coming SoonOpen Sat, 2 to 4pm
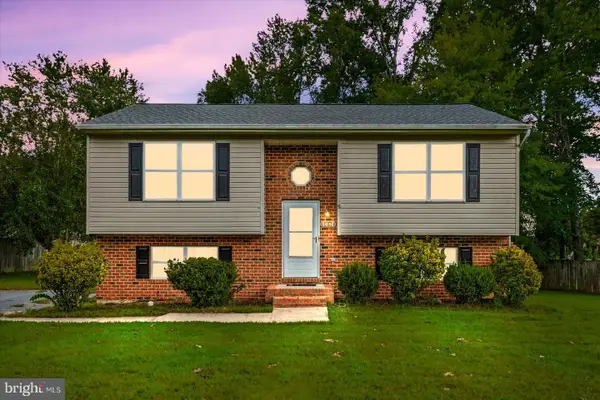 $345,000Coming Soon4 beds 2 baths1,788 sq. ft.
10814 Peach Tree Dr, FREDERICKSBURG, VA 22407
MLS# VASP2045348Listed by: SAMSON PROPERTIES - Coming Soon
 $549,999Coming Soon4 beds 3 baths2,786 sq. ft.
17 N Jenny Lynn Rd, FREDERICKSBURG, VA 22405
MLS# VAST2053140Listed by: EXP REALTY, LLC - Coming Soon
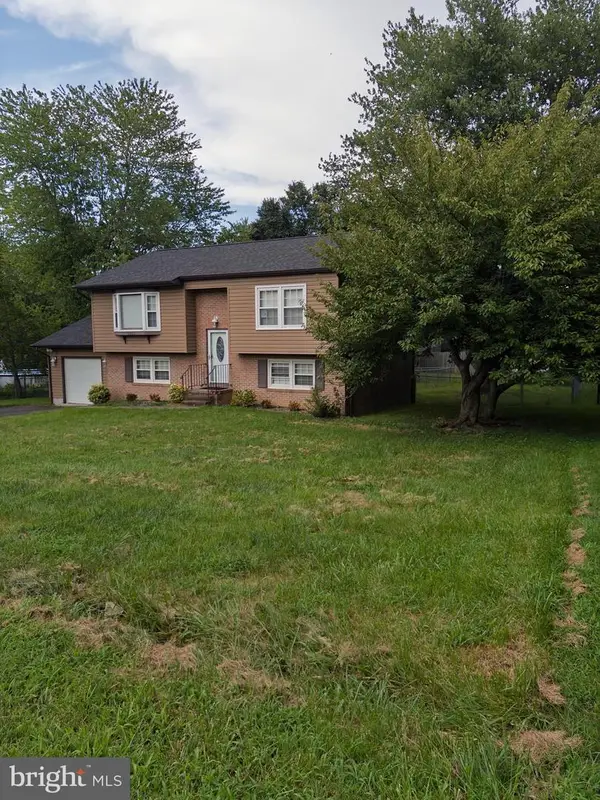 $430,000Coming Soon3 beds 2 baths1,788 sq. ft.
1411 Milestone Dr, FREDERICKSBURG, VA 22407
MLS# VASP2045342Listed by: GALLERY REALTY LLC - Coming Soon
 $399,000Coming Soon2 beds 2 baths1,505 sq. ft.
195 Castle Hill Dr, FREDERICKSBURG, VA 22406
MLS# VAST2052808Listed by: LORAC REALTY & PROPERTY MANAGEMENT - Coming Soon
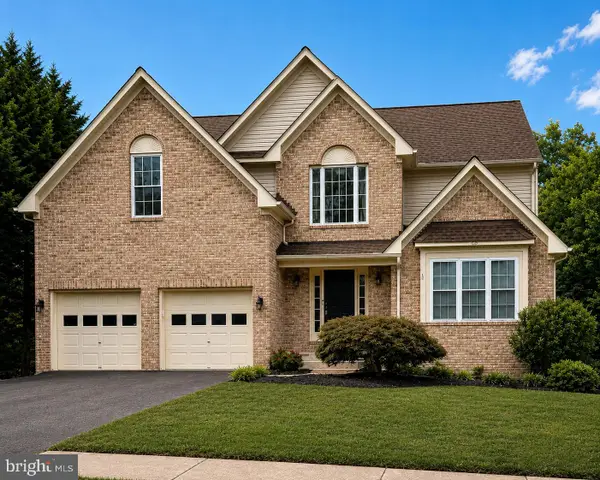 $669,900Coming Soon5 beds 4 baths4,076 sq. ft.
28 Norfolk St, FREDERICKSBURG, VA 22406
MLS# VAST2053116Listed by: SAMSON PROPERTIES - Coming Soon
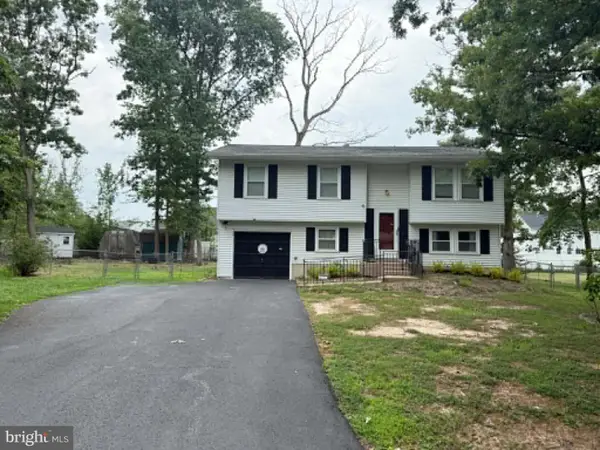 $405,000Coming Soon4 beds 2 baths1,619 sq. ft.
9 Edison Ct, FREDERICKSBURG, VA 22407
MLS# VASP2045170Listed by: CENTURY 21 REDWOOD REALTY - Coming Soon
 $1,100,000Coming Soon5 beds 5 baths3,638 sq. ft.
100 Hampton Dr, FREDERICKSBURG, VA 22405
MLS# VAST2052510Listed by: COLDWELL BANKER ELITE - Coming Soon
 $424,800Coming Soon3 beds 3 baths2,150 sq. ft.
241 Ferry Rd, FREDERICKSBURG, VA 22405
MLS# VAST2053046Listed by: CENTURY 21 REDWOOD REALTY


Protect your home and budget from life's surprises with an Assurant Home Warranty, backed by a partner that supports you through every step of homeownership. Explore Plans.
© 2023 - 2026 ERA Franchise Systems LLC. All rights reserved. ERA Franchise Systems LLC fully supports the principles of the Fair Housing Act and the Equal Opportunity Act. ERA, ERA Real Estate powered, and their respective logos are registered service marks of ERA Franchise Systems LLC. Each office is independently owned and operated.