
5 Hammond Ln, Fredericksburg, VA 22407
Local realty services provided by:ERA Liberty Realty
5 Hammond Ln,Fredericksburg, VA 22407
$575,000
- 4 Beds
- 3 Baths
- 3,523 sq. ft.
- Single family
- Active
Listed by: pamela l martin
Office: exp realty, llc.
MLS#:VASP2044730
Source:BRIGHTMLS
Price summary
- Price:$575,000
- Price per sq. ft.:$163.21
About this home
Charming Cape Cod! From the meandering driveway to the park-like setting, you'll quickly see this home is a true gem. Move-in ready and beautifully updated throughout, this home is tucked away on a private cul-de-sac lot backing up to trees, offering exceptional privacy and a peaceful setting.
Offering over 3,500 finished square feet on three finished levels, this spacious home features 4 bedrooms, a beautifully updated kitchen with upgraded countertops, stainless steel appliances, gleaming hardwoods, and fresh paint throughout. The thoughtfully designed floor plan includes a formal living room, formal dining room, a spacious family room just off the kitchen, a bright sunroom, and a generously sized main-level laundry room. Step outside to the rear fenced yard and enjoy your own private backyard retreat. The rear deck overlooks the peaceful retreat, while the finished walk-out lower level offers a second family room, a versatile flex room, and access to an oversized covered patio. Additional highlights include abundant storage with a walk-up attic and lower-level storage areas. Ideally located just minutes from I-95, downtown Fredericksburg, shopping, dining, VRE, and commuter routes, this home offers the perfect blend of privacy and convenience. A rare opportunity to own a classic Cape Cod offering space, privacy, no HOA, abundant parking, and convenience in an exceptional location. This is one you won't want to miss! Some photos have been virtually staged. Furniture and décor shown are for illustrative purposes only and are not physically present in the home....
Contact an agent
Home facts
- Year built:1986
- Subdivision & Development:BREEZEWOOD
- Listing ID #:VASP2044730
- Added:1 day(s) ago
- Updated:August 14, 2026 at 01:59 PM
Rooms and interior
- Bedrooms:4
- Total bathrooms:3
- Full bathrooms:2
- Half bathrooms:1
- Dining Description:Dining Room, Formal/Separate Dining Room
- Kitchen Description:Dishwasher, Disposal, Icemaker, Kitchen - Table Space, Oven - Double, Oven/Range - Electric, Refrigerator
- Bedroom Description:Primary Bedroom
- Basement:Yes
- Basement Description:Connecting Stairway, Full, Fully Finished, Outside Entrance, Rear Entrance, Walkout Level
- Living area:3,523 sq. ft.
Heating and cooling
- Cooling:Central A/C, Heat Pump(s), Zoned
- Heating:90% Forced Air, Electric
Structure and exterior
- Year built:1986
- Building area:3,523 sq. ft.
- Lot area:0.44 Acres
- Lot Features:Backs - Open Common Area, Backs to Trees, Cul-de-sac
- Architectural Style:Cape Cod
- Construction Materials:Composition
- Exterior Features:Deck(s), Extensive Hardscape
- Foundation Description:Permanent
- Levels:3 Story
Schools
- High school:MASSAPONAX
Utilities
- Water:Public
- Sewer:Public Septic, Public Sewer
Finances and disclosures
- Price:$575,000
- Price per sq. ft.:$163.21
- Tax amount:$3,846 (2026)
Features and amenities
- Laundry features:Dryer, Laundry, Washer
- Amenities:Attic, Window Treatments
Parking
- Parking description:Asphalt Driveway, Attached Garage, Garage - Side Entry, Garage Door Opener
- Garage:Yes
- Garage spaces:2
New listings near 5 Hammond Ln
- Coming Soon
 $265,000Coming Soon2 beds 1 baths
108 Oak St, FREDERICKSBURG, VA 22401
MLS# VAFB2010944Listed by: COLDWELL BANKER ELITE - Coming Soon
 $420,000Coming Soon3 beds 3 baths
523 View Point Way, FREDERICKSBURG, VA 22405
MLS# VAST2052894Listed by: KELLER WILLIAMS REALTY - New
 $415,000Active3 beds 3 baths1,355 sq. ft.
6004 Massaponax Church Rd, FREDERICKSBURG, VA 22407
MLS# VASP2045216Listed by: ASCENDANCY REALTY LLC - New
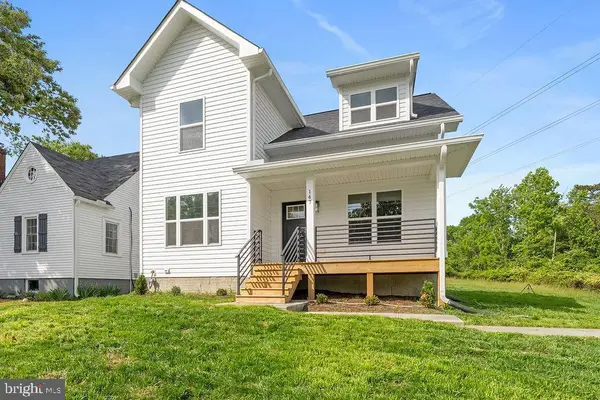 $460,000Active4 beds 3 baths1,580 sq. ft.
147 Longstreet Ave, FREDERICKSBURG, VA 22401
MLS# VAFB2010936Listed by: SAMSON PROPERTIES - Coming Soon
 $479,900Coming Soon3 beds 3 baths
12002 Arbor Glen Dr, FREDERICKSBURG, VA 22407
MLS# VASP2045176Listed by: BERKSHIRE HATHAWAY HOMESERVICES PENFED REALTY - New
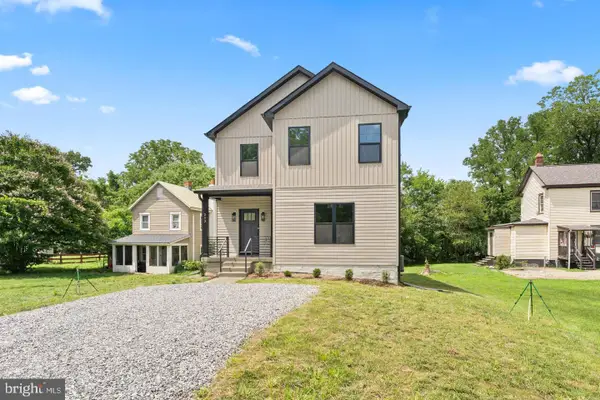 $520,000Active4 beds 3 baths1,986 sq. ft.
203 Jett Dr, FREDERICKSBURG, VA 22405
MLS# VAST2052910Listed by: SAMSON PROPERTIES - Coming Soon
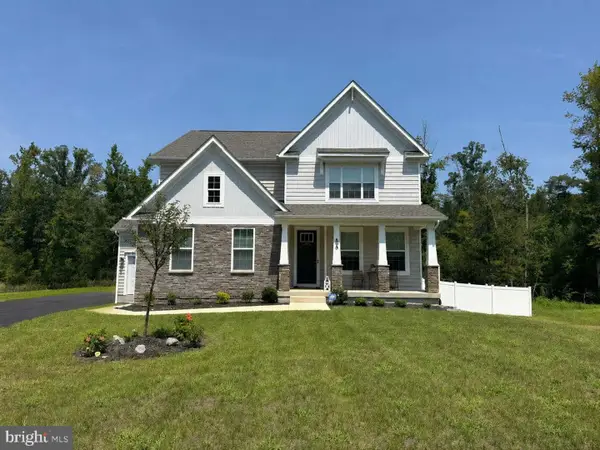 $799,900Coming Soon4 beds 3 baths
808 Long Meadow Dr, FREDERICKSBURG, VA 22406
MLS# VAST2052916Listed by: WEICHERT, REALTORS - Coming Soon
 $449,000Coming Soon4 beds 3 baths
6702 Stansbury Ct, FREDERICKSBURG, VA 22407
MLS# VASP2045180Listed by: FAIRFAX REALTY - New
 $425,000Active4 beds 3 baths2,072 sq. ft.
11009 Ascot Cir, FREDERICKSBURG, VA 22407
MLS# VASP2045156Listed by: PLANK REALTY - Coming Soon
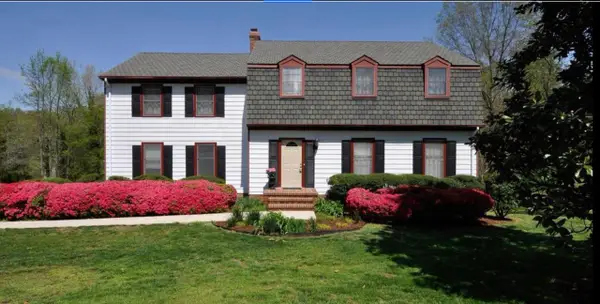 $680,000Coming Soon4 beds 3 baths
4 Wall, FREDERICKSBURG, VA 22405
MLS# VAST2052898Listed by: REAL BROKER, LLC


Protect your home and budget from life's surprises with an Assurant Home Warranty, backed by a partner that supports you through every step of homeownership. Explore Plans.
© 2023 - 2026 ERA Franchise Systems LLC. All rights reserved. ERA Franchise Systems LLC fully supports the principles of the Fair Housing Act and the Equal Opportunity Act. ERA, ERA Real Estate powered, and their respective logos are registered service marks of ERA Franchise Systems LLC. Each office is independently owned and operated.