
5 Sumner Ct, Fredericksburg, VA 22407
Local realty services provided by:ERA Bill May Realty Company
Listed by: john myers
Office: re/max supercenter
MLS#:VASP2042910
Source:VA_HRAR
Price summary
- Price:$429,000
- Price per sq. ft.:$257.19
About this home
Professional Photos be available soon. One-level living in a quiet cul de sac within minutes of Central Park, Spotsylvania Towne Centre, and Downtown Fredericksburg. This home features 1668 sqft on 1 level, 4 bedrooms, 2 full baths , 2 car garage and NO HOA! ***5 Sumner Court HIGHLIGHTS INCLUDE; Beautiful hardwood floors, Four large bedrooms, Separate dining room, Kitchen that flows into the spacious living room, Beautiful wood burning fireplace, Large deck, Fully fenced backyard with two large storage sheds, and Concrete driveway. LOCATION...less than two minutes from Spotsylvania Mall and three minutes from Route 95.
Contact an agent
Home facts
- Year built:1976
- Subdivision & Development:MAPLE GROVE
- Listing ID #:VASP2042910
- Added:98 day(s) ago
- Updated:July 15, 2026 at 05:12 PM
Rooms and interior
- Bedrooms:4
- Total bathrooms:2
- Full bathrooms:2
- Flooring:Carpet, Ceramic Tile
- Living area:1,668 sq. ft.
Heating and cooling
- Cooling:Central AC
- Heating:Electric, Heat Pump
Structure and exterior
- Roof:Wood Shingle
- Year built:1976
- Building area:1,668 sq. ft.
- Lot area:0.23 Acres
- Architectural Style:Ranch
- Construction Materials:Brick, Vinyl
- Foundation Description:Concrete Block
- Levels:1 Story
Schools
- High school:Chancellor
- Middle school:Chancellor
- Elementary school:Salem (Spotsylvania)
Utilities
- Water:Public Water
- Sewer:Public Sewer
Finances and disclosures
- Price:$429,000
- Price per sq. ft.:$257.19
- Tax amount:$2,805 (2026)
Features and amenities
- Amenities:qual ceiling fan(s)
Parking
- Garage spaces:2
New listings near 5 Sumner Ct
- Coming Soon
 $495,000Coming Soon4 beds 3 baths1,970 sq. ft.
11318 Springfield Dr, FREDERICKSBURG, VA 22408
MLS# VASP2046320Listed by: EXP REALTY, LLC - Coming Soon
 $220,000Coming Soon0.12 Acres
201 Prince Edward St, FREDERICKSBURG, VA 22401
MLS# VAFB2011262Listed by: COLDWELL BANKER ELITE - Coming Soon
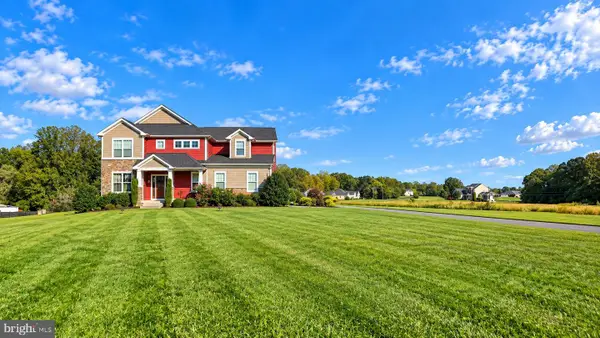 $799,000Coming Soon5 beds 5 baths4,064 sq. ft.
5 River Bend Dr, FREDERICKSBURG, VA 22405
MLS# VAST2054332Listed by: RIVER FOX REALTY, LLC - Coming SoonOpen Sat, 11am to 1pm
 $550,000Coming Soon3 beds 2 baths1,784 sq. ft.
1302 Littlepage St, FREDERICKSBURG, VA 22401
MLS# VAFB2011252Listed by: PATHWAY REALTY, INC. - Coming Soon
 $349,900Coming Soon3 beds 4 baths1,344 sq. ft.
214 Overlook Ct, FREDERICKSBURG, VA 22405
MLS# VAST2054372Listed by: SAMSON PROPERTIES - Coming SoonOpen Sat, 1 to 3pm
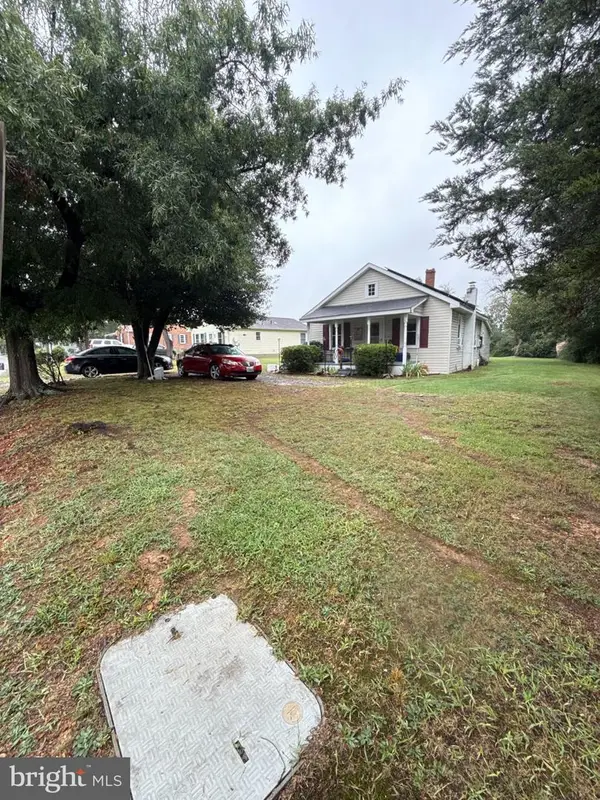 $245,000Coming Soon2 beds 1 baths809 sq. ft.
12007 Old Salem Church Rd, FREDERICKSBURG, VA 22407
MLS# VASP2046334Listed by: MOVE4FREE REALTY, LLC - Coming Soon
 $1,250,000Coming Soon4 beds 4 baths4,181 sq. ft.
709 Hanover St, FREDERICKSBURG, VA 22401
MLS# VAFB2011236Listed by: LANDO MASSEY REAL ESTATE - Coming SoonOpen Sun, 1 to 4pm
 $665,000Coming Soon3 beds 2 baths1,752 sq. ft.
917 Marye St, FREDERICKSBURG, VA 22401
MLS# VAFB2011246Listed by: M.O. WILSON PROPERTIES - Coming SoonOpen Sat, 12 to 3pm
 $599,999Coming Soon6 beds 4 baths3,486 sq. ft.
6210 Forest Grove Dr, FREDERICKSBURG, VA 22407
MLS# VASP2046316Listed by: SAMSON PROPERTIES - Coming Soon
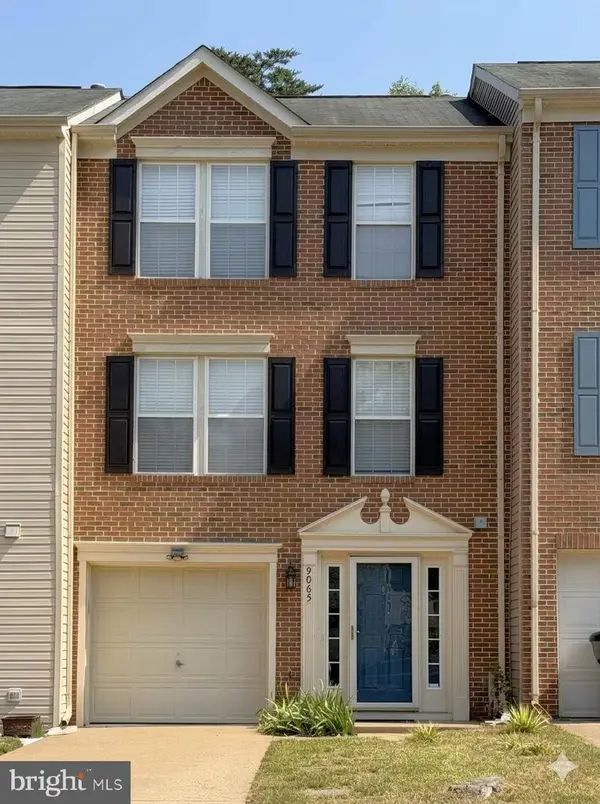 $382,000Coming Soon3 beds 3 baths1,440 sq. ft.
9905 Grass Market Ct, FREDERICKSBURG, VA 22408
MLS# VASP2046264Listed by: CENTURY 21 REDWOOD REALTY


Protect your home and budget from life's surprises with an Assurant Home Warranty, backed by a partner that supports you through every step of homeownership. Explore Plans.
© 2023 - 2026 ERA Franchise Systems LLC. All rights reserved. ERA Franchise Systems LLC fully supports the principles of the Fair Housing Act and the Equal Opportunity Act. ERA, ERA Real Estate powered, and their respective logos are registered service marks of ERA Franchise Systems LLC. Each office is independently owned and operated.