
5053 Bigleaf Rd, Fredericksburg, VA 22407
Local realty services provided by:ERA OakCrest Realty, Inc.
5053 Bigleaf Rd,Fredericksburg, VA 22407
$445,000
- 4 Beds
- 4 Baths
- - sq. ft.
- Townhouse
- Sold
Listed by: srikanth reddy dubbudu
Office: clere realty group llc.
MLS#:VASP2043640
Source:BRIGHTMLS
Sorry, we are unable to map this address
Price summary
- Price:$445,000
- Monthly HOA dues:$170
About this home
2400 SQ FT Fully Finished Home with 4 Bed, 3 1/2 Bathrooms
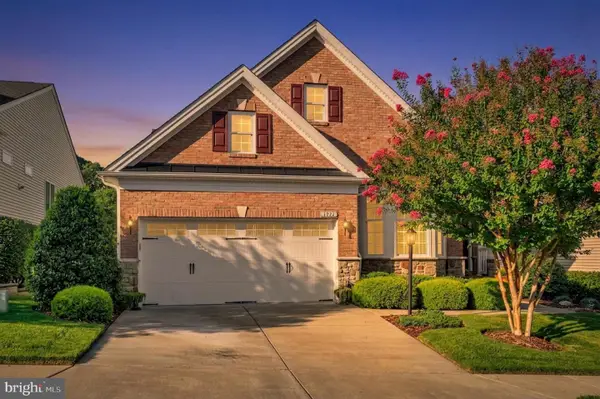
Welcome home to 5053 Bigleaf Rd! If you’ve been looking for that perfect mix of modern luxury and everyday comfort, this is it. Boasting approx. 2,400 total finished square feet (with final county approval currently in process), this stunning home was built just last year (2025) in the highly sought-after The Grove at Jackson Village community. It is in absolutely pristine condition—it genuinely feels better than new.
The Main Level: Open, Bright, & Made for Entertaining
The moment you walk in, you’ll love how bright and open the main floor feels. The living area gets tons of natural light, accented by elegant recessed lighting and upgraded window treatments.
The kitchen is definitely the heart of this home. It’s a total dream for anyone who loves to cook or host, featuring:
Upgraded, beautiful countertops
A massive center island that everyone will naturally gather around
Eco-friendly ENERGY STAR stainless steel appliances
Right off the dining space, you can step out onto your private back deck. It’s the perfect spot for your morning coffee or firing up the grill on the weekend.
Space for Everyone (And an Awesome Basement)
With 4 spacious bedrooms and 3.5 baths, nobody has to fight for space. The primary suite is a true retreat, complete with a great walk-in closet and a beautiful private bath.
Downstairs, the fully finished walkout basement is a total game-changer. Thanks to the large windows and walkout access, it doesn’t feel like a basement at all. It’s incredibly versatile—perfect for a home theater, a dedicated gym, a playroom, or a quiet home office.
Easy Living in a Fantastic Location
Because the home was built in 2025, you get the peace of mind of highly efficient, modern systems. Plus, the low-maintenance yard and concrete driveway mean you get to spend your weekends actually enjoying your home, not doing yard work.
The Location & Community:
The Grove at Jackson Village is quickly becoming one of Fredericksburg’s premier neighborhoods, known for its pedestrian-friendly streets and green spaces. Located right in the heart of the 22407 corridor, you are:
Just minutes from the new Publix, local dining, and shopping.
A quick drive to major commuter routes.
Close to top-tier schools, including Riverbend High School.
Why wait months for new construction when you can move into a perfected version right now?
Come see 5053 Bigleaf Rd for yourself—schedule your tour today!...
Contact an agent
Home facts
- Year built:2025
- Subdivision & Development:THE GROVE AT JACKSON VILLAGE
- Listing ID #:VASP2043640
- Added:49 day(s) ago
- Updated:September 02, 2026 at 06:04 AM
Rooms and interior
- Bedrooms:4
- Total bathrooms:4
- Full bathrooms:3
- Half bathrooms:1
- Dining Description:Combination Kitchen/Dining
- Kitchen Description:Built-In Microwave, Combination Kitchen/Living, Dishwasher, Disposal, ENERGY STAR Refrigerator, Energy Efficient Appliances, Refrigerator, Stainless Steel Appliances
- Basement:Yes
- Basement Description:Fully Finished, Interior Access, Poured Concrete, Rear Entrance, Walkout Level, Windows
Heating and cooling
- Cooling:Central A/C
- Heating:90% Forced Air, Natural Gas
Structure and exterior
- Year built:2025
- Architectural Style:Contemporary
- Construction Materials:Concrete, Vinyl Siding
- Foundation Description:Brick/Mortar
- Levels:3 Story
Utilities
- Water:Public
- Sewer:Public Septic, Public Sewer
Finances and disclosures
- Price:$445,000
- Tax amount:$2,817 (2026)
Features and amenities
- Laundry features:Dryer - Electric, Dryer - Front Loading, ENERGY STAR Clothes Washer, Washer, Washer - Front Loading
- Amenities:Window Treatments
Parking
- Parking description:Off Street
New listings near 5053 Bigleaf Rd
- Coming Soon
 $425,000Coming Soon13.78 Acres
Tbd Fines Ln #tbd, FREDERICKSBURG, VA 22405
MLS# VAST2053596Listed by: ALL BROKERS REALTY LLC - Coming SoonOpen Sat, 12 to 2pm
 $325,000Coming Soon4 beds 3 baths2,240 sq. ft.
3206 Normandy Ave, FREDERICKSBURG, VA 22401
MLS# VAFB2011042Listed by: SAMSON PROPERTIES - Coming Soon
 $744,900Coming Soon5 beds 3 baths3,835 sq. ft.
12509 Bainswood Ct, FREDERICKSBURG, VA 22407
MLS# VASP2045554Listed by: BELCHER REAL ESTATE, LLC. - Coming Soon
 $589,900Coming Soon5 beds 4 baths3,739 sq. ft.
32 Clear Spring Ln, FREDERICKSBURG, VA 22405
MLS# VAST2052514Listed by: PORCH & STABLE REALTY, LLC - Coming SoonOpen Sat, 12 to 2pm
 $649,999Coming Soon4 beds 4 baths2,822 sq. ft.
38 Lynchester Dr, FREDERICKSBURG, VA 22406
MLS# VAST2053282Listed by: KELLER WILLIAMS CAPITAL PROPERTIES - Coming Soon
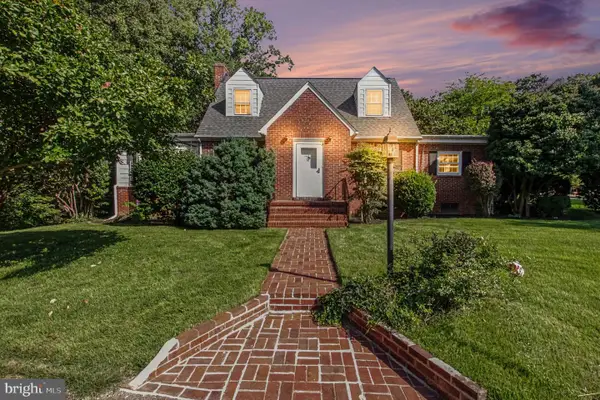 $475,000Coming Soon3 beds 2 baths2,792 sq. ft.
4145 Woodside Dr, FREDERICKSBURG, VA 22407
MLS# VASP2045668Listed by: EXP REALTY, LLC - Coming Soon
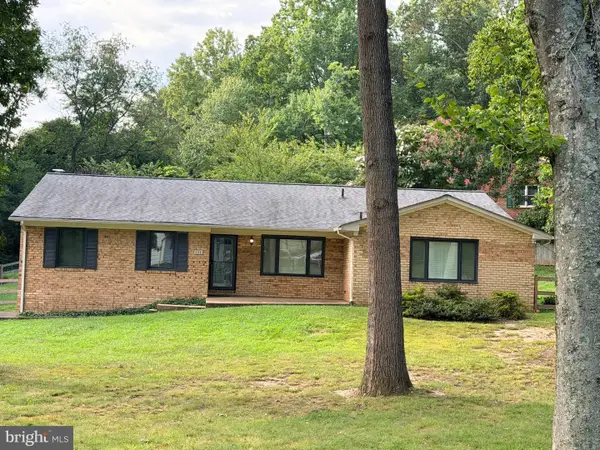 $524,900Coming Soon3 beds 2 baths1,820 sq. ft.
534 Cumberland Rd, FREDERICKSBURG, VA 22405
MLS# VAST2053552Listed by: NEST REALTY FREDERICKSBURG - Coming Soon
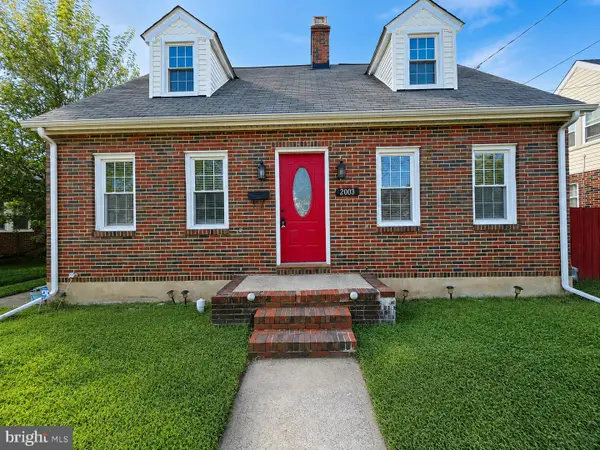 $415,000Coming Soon3 beds 2 baths1,310 sq. ft.
2003 Elmhurst Ave, FREDERICKSBURG, VA 22401
MLS# VAFB2011018Listed by: 1ST CHOICE BETTER HOMES & LAND, LC - Coming Soon
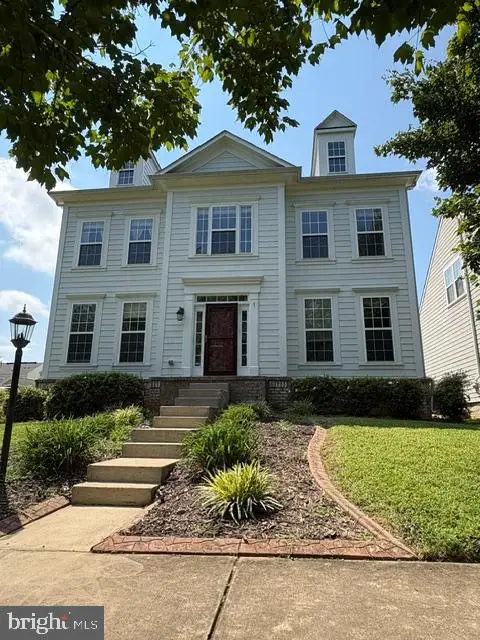 $610,000Coming Soon5 beds 4 baths3,942 sq. ft.
1201 Hearthstone Dr, FREDERICKSBURG, VA 22401
MLS# VAFB2011036Listed by: LANDO MASSEY REAL ESTATE - Coming SoonOpen Sat, 11am to 1pm
 $625,000Coming Soon3 beds 3 baths3,439 sq. ft.
7822 General Wright Dr, FREDERICKSBURG, VA 22407
MLS# VASP2045428Listed by: SAMSON PROPERTIES


Protect your home and budget from life's surprises with an Assurant Home Warranty, backed by a partner that supports you through every step of homeownership. Explore Plans.
© 2023 - 2026 ERA Franchise Systems LLC. All rights reserved. ERA Franchise Systems LLC fully supports the principles of the Fair Housing Act and the Equal Opportunity Act. ERA, ERA Real Estate powered, and their respective logos are registered service marks of ERA Franchise Systems LLC. Each office is independently owned and operated.