
506 Club House Rd, Fredericksburg, VA 22406
Local realty services provided by:ERA Martin Associates
506 Club House Rd,Fredericksburg, VA 22406
$410,000
- 3 Beds
- 4 Baths
- 2,220 sq. ft.
- Townhouse
- Active
Listed by: kenneth c wright
Office: fairfax realty select
MLS#:VAST2051924
Source:BRIGHTMLS
Price summary
- Price:$410,000
- Price per sq. ft.:$184.68
- Monthly HOA dues:$115
About this home
(Previous contract failed because the Buyer's financing fell through. As if 8/24/2026 Another bedroom will be added to the upper level on 9/1/2026. On 9/14/2026, another half bathroom will be added to the lower basement level. This will make the house have 3 bedrooms & 4 bathrooms (2 full bathrooms & 2 half bathrooms) .
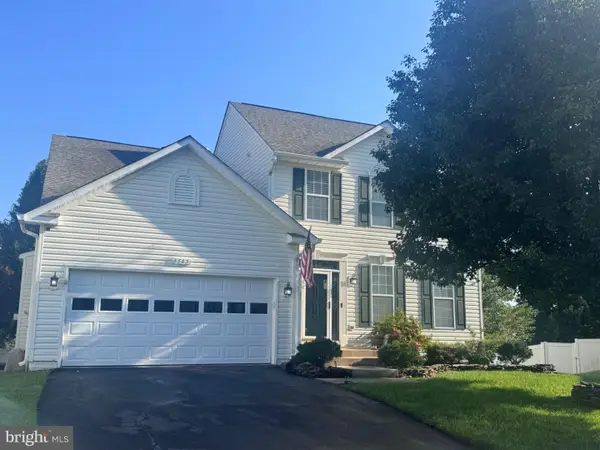
Say HELLO to this immaculate, gorgeous, private, end unit town home with a one car garage that is conveniently located in the Spring Knoll subdivision! Since purchasing the property 3 years ago, the Sellers have made 25 upgrades to the property!!! (realtors download the upgrades document in the documents section). The upgrades include, New windows throughout, New HVAC, New Dishwasher, New water heater, Pedestal sink in powder room, Replaced toilets throughout, Engineered hardwood floors in most of the Townhouse! Upon entering into the main level you will find an open floor plan that is spacious and inviting. The cheery living room has a step down and abundant natural light. The dining room sits nicely between the living room and the heart of the home, the kitchen! Granite countertops, SS appliances, and the breakfast bar are just a few features of this large kitchen that sits conveniently next to an additional eat in kitchen area w/ ceramic tile backsplash or a morning room! This area segways to the sliders leading to the private deck! Fireplace! The Sellers converted three bedrooms in the upper level into 2 very spacious primary suites! The primary & additional bedroom has vaulted ceilings! The primary bathroom offers a dual vanity, bath and updated walk in shower with ornamated insert! The full bathroom in the hallway completes the upper level. The finished walkout basement offers additional storage, laundry room and large additional space for movie room, game room, play area or home office!1! Quiet cul-de-sac and private back yard with mature trees provides for an escape from the world. This home is within walking distance to community pool, play ground, shopping, dining, library and USPS. Easy access to commuter parking and I95. This property can unlock the doors to your dreams!!!...
Contact an agent
Home facts
- Year built:1989
- Subdivision & Development:SPRING KNOLL
- Listing ID #:VAST2051924
- Added:47 day(s) ago
- Updated:September 07, 2026 at 01:47 PM
Rooms and interior
- Bedrooms:3
- Total bathrooms:4
- Full bathrooms:2
- Half bathrooms:2
- Dining Description:Dining Room
- Kitchen Description:Carpet, Dishwasher, Disposal, Exhaust Fan, Refrigerator, Stainless Steel Appliances, Stove, Water Heater
- Bedroom Description:Carpet, Primary Bedroom
- Basement:Yes
- Basement Description:Daylight, Full, Fully Finished, Outside Entrance, Rear Entrance
- Living area:2,220 sq. ft.
Heating and cooling
- Cooling:Central A/C
- Heating:Central, Natural Gas
Structure and exterior
- Year built:1989
- Building area:2,220 sq. ft.
- Lot area:0.08 Acres
- Architectural Style:Colonial
- Construction Materials:Vinyl Siding
- Foundation Description:Concrete Perimeter
- Levels:3 Story
Utilities
- Water:Public
- Sewer:Private Sewer
Finances and disclosures
- Price:$410,000
- Price per sq. ft.:$184.68
- Tax amount:$3,336 (2026)
Features and amenities
- Laundry features:Dryer, Washer
- Amenities:Carpet, Ceiling Fan(s)
Parking
- Parking description:Attached Garage, Garage - Front Entry, Garage Door Opener
- Garage:Yes
- Garage spaces:1
New listings near 506 Club House Rd
- Coming Soon
 $460,000Coming Soon3 beds 3 baths2,593 sq. ft.
212 Long Point Dr, FREDERICKSBURG, VA 22406
MLS# VAST2053636Listed by: BERKSHIRE HATHAWAY HOMESERVICES PENFED REALTY - Coming Soon
 $700,000Coming Soon4 beds 4 baths3,699 sq. ft.
612 Plainview Dr, FREDERICKSBURG, VA 22405
MLS# VAST2053726Listed by: LONG & FOSTER REAL ESTATE, INC. - Coming Soon
 $465,000Coming Soon3 beds 3 baths1,876 sq. ft.
6224 Forest Grove Dr, FREDERICKSBURG, VA 22407
MLS# VASP2045790Listed by: REAL BROKER, LLC - Coming SoonOpen Sat, 2 to 4pm
 $399,999Coming Soon3 beds 3 baths1,600 sq. ft.
11812 Camelot Way, FREDERICKSBURG, VA 22407
MLS# VASP2045788Listed by: SAMSON PROPERTIES - Coming Soon
 $610,000Coming Soon4 beds 4 baths3,560 sq. ft.
1114 Innis Dr, FREDERICKSBURG, VA 22401
MLS# VAFB2011066Listed by: SAMSON PROPERTIES - Coming Soon
 $535,000Coming Soon4 beds 4 baths3,364 sq. ft.
6803 Baldwin Ct, FREDERICKSBURG, VA 22407
MLS# VASP2045754Listed by: COLDWELL BANKER ELITE - Coming Soon
 $580,000Coming Soon4 beds 3 baths2,593 sq. ft.
9 Derby Dr, FREDERICKSBURG, VA 22405
MLS# VAST2053642Listed by: 1ST CHOICE BETTER HOMES & LAND, LC - Coming Soon
 $485,000Coming Soon3 beds 3 baths2,317 sq. ft.
12108 Knight Ct, FREDERICKSBURG, VA 22407
MLS# VASP2045758Listed by: SAMSON PROPERTIES - Coming Soon
 $435,000Coming Soon3 beds 3 baths1,920 sq. ft.
522 Rolling Valley Dr, FREDERICKSBURG, VA 22405
MLS# VAST2053526Listed by: CENTURY 21 NEW MILLENNIUM - Coming Soon
 $456,000Coming Soon5 beds 3 baths2,068 sq. ft.
209 Wyatt Dr, FREDERICKSBURG, VA 22407
MLS# VASP2045744Listed by: UNITED REAL ESTATE HORIZON


Protect your home and budget from life's surprises with an Assurant Home Warranty, backed by a partner that supports you through every step of homeownership. Explore Plans.
© 2023 - 2026 ERA Franchise Systems LLC. All rights reserved. ERA Franchise Systems LLC fully supports the principles of the Fair Housing Act and the Equal Opportunity Act. ERA, ERA Real Estate powered, and their respective logos are registered service marks of ERA Franchise Systems LLC. Each office is independently owned and operated.