
5116 Pecan Dr, Fredericksburg, VA 22407
Local realty services provided by:ERA Bill May Realty Company
5116 Pecan Dr,Fredericksburg, VA 22407
$324,900
- 3 Beds
- 2 Baths
- 1,120 sq. ft.
- Single family
- Active
Listed by: jermaine king
Office: pearson smith realty, llc.
MLS#:VASP2043282
Source:VA_HRAR
Price summary
- Price:$324,900
- Price per sq. ft.:$290.09
- Monthly HOA dues:$73
About this home
BEAUTIFULLY UPDATED END-UNIT TOWNHOME WITH ONE OF THE LARGEST YARDS IN THE COMMUNITY! Move right into this beautifully updated 3-bedroom, 1.5-bath end-unit townhome situated on a desirable corner lot backing to a large common area. The spacious, fully fenced backyard features a paver patio and plenty of room for entertaining, gardening, pets, or play. The fence was replaced in 2025, adding privacy and peace of mind. Inside, you'll find a bright, refreshed interior with luxury vinyl plank flooring, fresh paint, updated lighting, renovated bathrooms, and an upgraded kitchen featuring granite countertops, modern cabinetry, and new appliances. Extensive improvements completed in recent years include updates to the roof, HVAC, electrical, plumbing, flooring, doors, fixtures, and more. Conveniently located near shopping, dining, parks, and commuter routes, this move-in ready home offers the perfect combination of indoor comfort and outdoor living. Don't miss it!
Contact an agent
Home facts
- Year built:1988
- Subdivision & Development:BREEZEWOOD FOREST EAST
- Listing ID #:VASP2043282
- Added:96 day(s) ago
- Updated:July 15, 2026 at 05:12 PM
Rooms and interior
- Bedrooms:3
- Total bathrooms:2
- Full bathrooms:1
- Half bathrooms:1
- Living area:1,120 sq. ft.
Heating and cooling
- Cooling:Central AC, ENERGY STAR Equipment
- Heating:Electric, Heat Pump
Structure and exterior
- Year built:1988
- Building area:1,120 sq. ft.
- Lot area:0.07 Acres
- Lot Features:Nearly Level, Private
- Architectural Style:Traditional
- Construction Materials:Vinyl
- Exterior Features:Totally Fenced
- Foundation Description:Concrete Slab
- Levels:2 Story
Schools
- Middle school:Other
- Elementary school:NONE
Utilities
- Water:Public Water
- Sewer:Public Sewer
Finances and disclosures
- Price:$324,900
- Price per sq. ft.:$290.09
- Tax amount:$2,007 (2026)
Features and amenities
- Laundry features:Dryer, Dryer Hookup, Washer, Washer Hookup
- Amenities:qual ceiling fan(s)
New listings near 5116 Pecan Dr
- Coming Soon
 $300,000Coming Soon3 beds 2 baths1,100 sq. ft.
428 Rann Ct, FREDERICKSBURG, VA 22401
MLS# VAFB2011328Listed by: COLDWELL BANKER ELITE - Coming SoonOpen Sun, 11am to 2pm
 $485,000Coming Soon3 beds 4 baths2,170 sq. ft.
816 Northside Dr, FREDERICKSBURG, VA 22405
MLS# VAST2054714Listed by: KELLER WILLIAMS CAPITAL PROPERTIES - Coming Soon
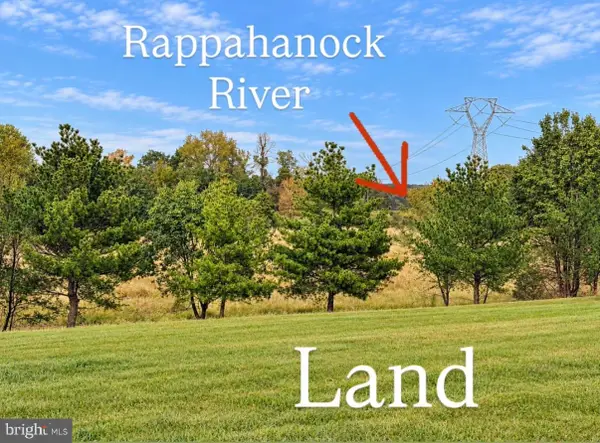 $110,000Coming Soon2 Acres
16131 Tidewater Trl, FREDERICKSBURG, VA 22408
MLS# VACV2011172Listed by: CENTURY 21 NEW MILLENNIUM - Coming Soon
 $598,000Coming Soon5 beds 5 baths3,312 sq. ft.
6122 W Melody Ct, FREDERICKSBURG, VA 22407
MLS# VASP2046606Listed by: EXP REALTY, LLC - Coming SoonOpen Sun, 1 to 3pm
 $425,000Coming Soon3 beds 3 baths1,858 sq. ft.
3909 Glazebrook Dr, FREDERICKSBURG, VA 22407
MLS# VASP2046548Listed by: LONG & FOSTER REAL ESTATE, INC. - Coming Soon
 $405,000Coming Soon4 beds 2 baths872 sq. ft.
7035 Soulier Ln, FREDERICKSBURG, VA 22407
MLS# VASP2046614Listed by: NEST REALTY FREDERICKSBURG - Coming SoonOpen Sat, 1 to 3pm
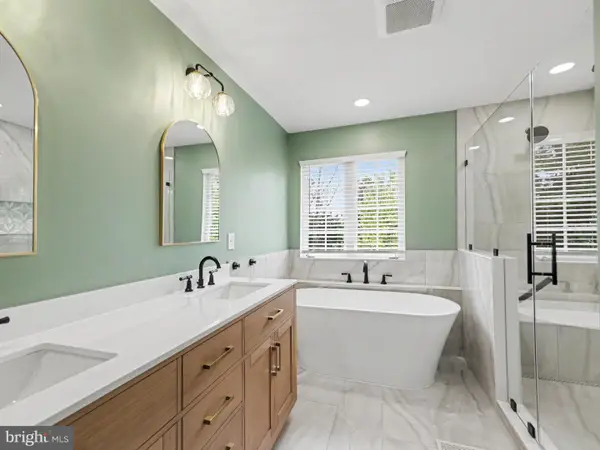 $643,500Coming Soon4 beds 3 baths2,456 sq. ft.
123 Hunton Dr, FREDERICKSBURG, VA 22405
MLS# VAST2054586Listed by: COLDWELL BANKER ELITE - Coming SoonOpen Sat, 11am to 3pm
 $658,500Coming Soon6 beds 4 baths3,956 sq. ft.
3 Bellamy Ln, FREDERICKSBURG, VA 22406
MLS# VAST2053322Listed by: REALTY ONE GROUP KEY PROPERTIES - Coming Soon
 $420,000Coming Soon3 beds 3 baths2,232 sq. ft.
4614 Alliance Way, FREDERICKSBURG, VA 22408
MLS# VASP2046570Listed by: BERKSHIRE HATHAWAY HOMESERVICES PENFED REALTY - Coming Soon
 $469,900Coming Soon3 beds 2 baths2,393 sq. ft.
207 Anderson Dr, FREDERICKSBURG, VA 22405
MLS# VAST2054498Listed by: LONG & FOSTER REAL ESTATE, INC.


Protect your home and budget from life's surprises with an Assurant Home Warranty, backed by a partner that supports you through every step of homeownership. Explore Plans.
© 2023 - 2026 ERA Franchise Systems LLC. All rights reserved. ERA Franchise Systems LLC fully supports the principles of the Fair Housing Act and the Equal Opportunity Act. ERA, ERA Real Estate powered, and their respective logos are registered service marks of ERA Franchise Systems LLC. Each office is independently owned and operated.