
58 C L Walker Blvd, Fredericksburg, VA 22407
Local realty services provided by:Mountain Realty ERA Powered
Listed by: alexis morales, cindy m allen
Office: metro premier homes
MLS#:VASP2043320
Source:BRIGHTMLS
Price summary
- Price:$399,900
- Price per sq. ft.:$182.27
About this home
Back on the market to no fault of the Seller! This charming Colonial home, built in 1986, offers a perfect blend of comfort and modern convenience. With 3 spacious bedrooms and 2 full bathrooms, the fully finished basement provides additional living space for relaxation or entertainment. The heart of the home features a well-equipped kitchen with essential appliances, including a built-in microwave, dishwasher, and electric stove, making meal prep a delight. Nestled on a generous 0.28-acre lot, this property boasts an attached garage and a concrete driveway for easy access. There is No HOA and newer roof. The neighborhood is known for its friendly atmosphere, with nearby parks perfect for outdoor activities and leisurely strolls. Excellent schools are just a short distance away, ensuring quality education for all ages. Enjoy the benefits of a vibrant community with local shops and services within reach. This home is not just a place to live; it's a place to thrive. Experience the warmth and comfort that awaits you here!...
Contact an agent
Home facts
- Year built:1986
- Subdivision & Development:MILL GARDEN
- Listing ID #:VASP2043320
- Added:51 day(s) ago
- Updated:August 20, 2026 at 07:52 AM
Rooms and interior
- Bedrooms:3
- Total bathrooms:2
- Full bathrooms:2
- Flooring:Hardwood
- Kitchen Description:Built-In Microwave, Dishwasher, Disposal, Stove, Water Heater
- Basement:Yes
- Basement Description:Fully Finished
- Living area:2,194 sq. ft.
Heating and cooling
- Cooling:Central A/C
- Heating:Central, Electric, Heat Pump - Electric BackUp
Structure and exterior
- Roof:Architectural Shingle
- Year built:1986
- Building area:2,194 sq. ft.
- Lot area:0.28 Acres
- Architectural Style:Colonial
- Construction Materials:Brick Front, Vinyl Siding
- Foundation Description:Slab
- Levels:2 Stories
Utilities
- Water:Public
- Sewer:Public Sewer
Finances and disclosures
- Price:$399,900
- Price per sq. ft.:$182.27
- Tax amount:$2,808 (2026)
Features and amenities
- Laundry features:Dryer - Electric, Washer
Parking
- Parking description:Attached Garage, Concrete Driveway, Garage - Front Entry
- Garage:Yes
- Garage spaces:1
New listings near 58 C L Walker Blvd
- Coming Soon
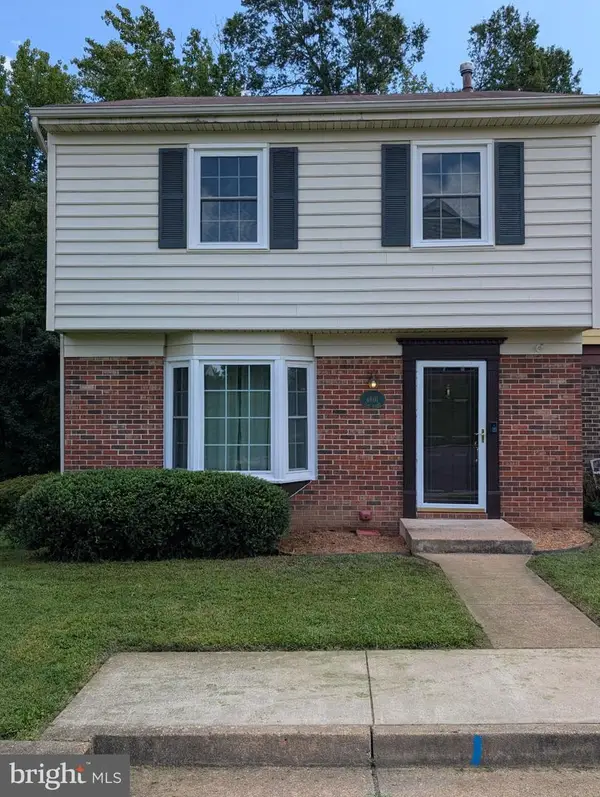 $395,000Coming Soon4 beds 2 baths
4601 Clay Ct, FREDERICKSBURG, VA 22408
MLS# VASP2045294Listed by: DALTON REALTY - Coming Soon
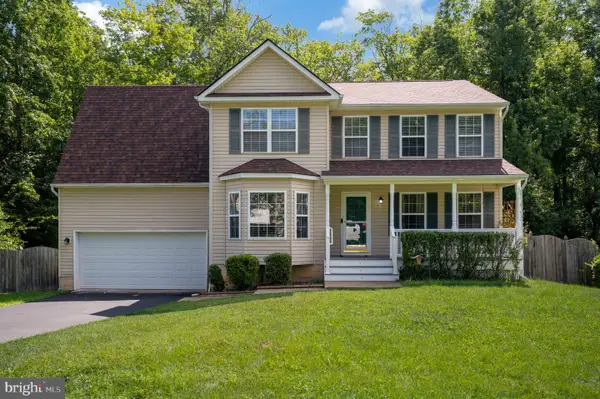 $524,999Coming Soon4 beds 3 baths
51 Rubins Walk, FREDERICKSBURG, VA 22405
MLS# VAST2053158Listed by: COLDWELL BANKER ELITE - Coming SoonOpen Sat, 2 to 4pm
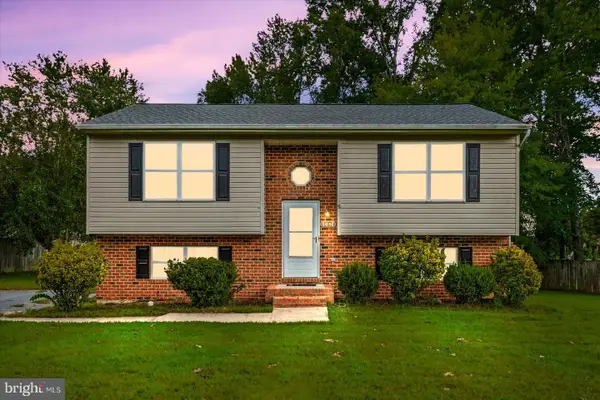 $345,000Coming Soon4 beds 2 baths
10814 Peach Tree Dr, FREDERICKSBURG, VA 22407
MLS# VASP2045348Listed by: SAMSON PROPERTIES - Coming Soon
 $549,999Coming Soon4 beds 3 baths
17 N Jenny Lynn Rd, FREDERICKSBURG, VA 22405
MLS# VAST2053140Listed by: EXP REALTY, LLC - Coming Soon
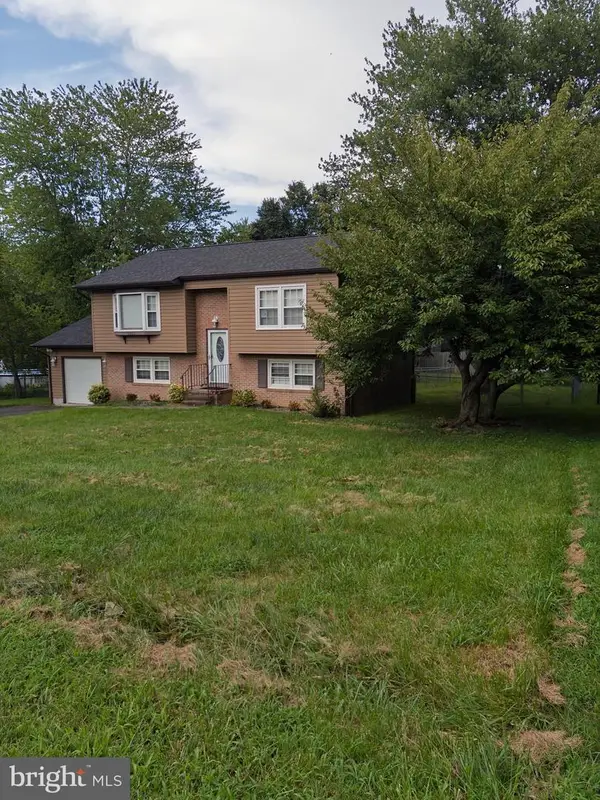 $430,000Coming Soon3 beds 2 baths
1411 Milestone Dr, FREDERICKSBURG, VA 22407
MLS# VASP2045342Listed by: GALLERY REALTY LLC - Coming Soon
 $399,000Coming Soon2 beds 2 baths
195 Castle Hill Dr, FREDERICKSBURG, VA 22406
MLS# VAST2052808Listed by: LORAC REALTY & PROPERTY MANAGEMENT - Coming Soon
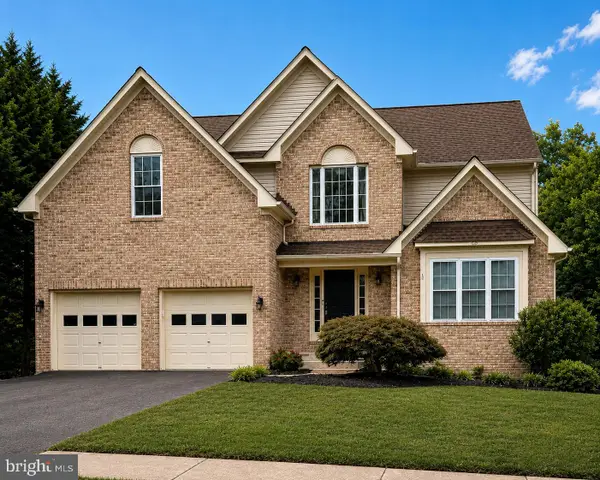 $669,900Coming Soon5 beds 4 baths
28 Norfolk St, FREDERICKSBURG, VA 22406
MLS# VAST2053116Listed by: SAMSON PROPERTIES - Coming Soon
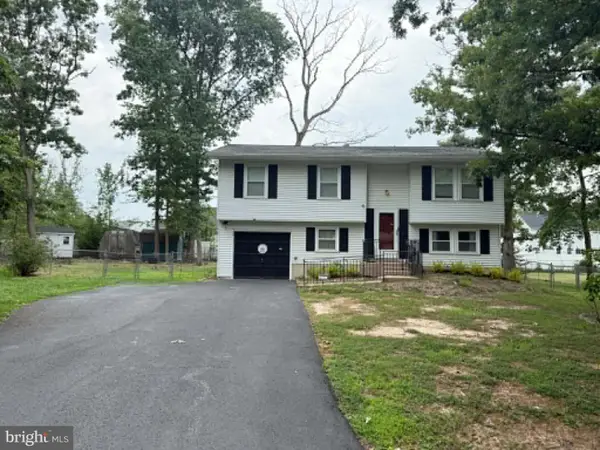 $405,000Coming Soon4 beds 2 baths
9 Edison Ct, FREDERICKSBURG, VA 22407
MLS# VASP2045170Listed by: CENTURY 21 REDWOOD REALTY - Coming Soon
 $1,100,000Coming Soon5 beds 5 baths
100 Hampton Dr, FREDERICKSBURG, VA 22405
MLS# VAST2052510Listed by: COLDWELL BANKER ELITE - Coming Soon
 $424,800Coming Soon3 beds 3 baths
241 Ferry Rd, FREDERICKSBURG, VA 22405
MLS# VAST2053046Listed by: CENTURY 21 REDWOOD REALTY


Protect your home and budget from life's surprises with an Assurant Home Warranty, backed by a partner that supports you through every step of homeownership. Explore Plans.
© 2023 - 2026 ERA Franchise Systems LLC. All rights reserved. ERA Franchise Systems LLC fully supports the principles of the Fair Housing Act and the Equal Opportunity Act. ERA, ERA Real Estate powered, and their respective logos are registered service marks of ERA Franchise Systems LLC. Each office is independently owned and operated.