
592 Hartwood Rd, Fredericksburg, VA 22406
Local realty services provided by:ERA Liberty Realty
Listed by: amy cherry taylor, mollyanne o kolodzinski
Office: porch & stable realty, llc.
MLS#:VAST2054662
Source:BRIGHTMLS
Price summary
- Price:$549,000
- Price per sq. ft.:$208.27
About this home
An in-ground pool, over two acres of land, and the convenience of one-level living! 592 Hartwood Road offers a wonderful combination of indoor and outdoor space, privacy, and a country setting that's still close to everything Fredericksburg and Stafford have to offer. Inside, this spacious rambler features four bedrooms, three full bathrooms & a flexibile floor plan. Generous living areas provide plenty of room to spread out, including a large front living room that's ideal for entertaining and a separate den on the opposite side of the home. Originally a garage, the den was converted into additional living space and has become a favorite place to relax, with convenient access to the outdoors. This property really shines outside as well! The in-ground pool creates a wonderful setting for summer afternoons and gatherings with friends, while the brick patio offers space for outdoor dining and entertaining. Beyond the pool, the nearly two-acre property features a large, open field surrounded by mature trees, providing privacy and plenty of usable outdoor space. A covered front porch offers another inviting place to sit and enjoy the surroundings. Recent improvements in 2026 include fresh interior paint, updated lighting, and a freshly painted front porch. The location offers the best of both worlds, with a more rural atmosphere while remaining convenient to Route 17, Stafford Marketplace, shopping, dining, and other everyday necessities without needing to travel on the interstate. For the sellers, the greatest part of living here has been having room to enjoy life both inside and out. From entertaining in the spacious living areas to spending summer days around the pool, this home offers the space, flexibility, and comfortable setting that make everyday living feel a little more relaxed....
Contact an agent
Home facts
- Year built:1988
- Subdivision & Development:NONE AVAILABLE
- Listing ID #:VAST2054662
- Added:1 day(s) ago
- Updated:October 30, 2026 at 02:35 PM
Rooms and interior
- Bedrooms:4
- Total bathrooms:3
- Full bathrooms:3
- Flooring:Carpet, Hardwood
- Dining Description:Combination Kitchen/Dining, Dining Area
- Bathrooms Description:Bathroom 1, Bathroom 3, Primary Bath(s), Primary Bathroom
- Kitchen Description:Built-In Microwave, Carpet, Cooktop, Crown Moldings, Dishwasher, Kitchen - Eat-In, Pantry, Recessed Lighting, Refrigerator, Stove
- Bedroom Description:Carpet, Entry Level Bedroom, Primary Bedroom, Walk In Closet(s)
- Living area:2,636 sq. ft.
Heating and cooling
- Cooling:Ceiling Fan(s), Central A/C
- Heating:Electric, Forced Air, Heat Pump(s)
Structure and exterior
- Year built:1988
- Building area:2,636 sq. ft.
- Lot area:2.61 Acres
- Architectural Style:Ranch/Rambler
- Construction Materials:Brick
- Exterior Features:Patio(s), Porch(es)
- Foundation Description:Crawl Space, Permanent
- Levels:1 Story
Schools
- High school:MOUNTAIN VIEW
- Middle school:T. BENTON GAYLE
- Elementary school:HARTWOOD
Utilities
- Water:Private, Well
- Sewer:On Site Septic
Finances and disclosures
- Price:$549,000
- Price per sq. ft.:$208.27
- Tax amount:$5,658 (2026)
Features and amenities
- Laundry features:Dryer, Has Laundry, Laundry
- Amenities:Carpet, Ceiling Fan(s), Chair Railings, Crown Moldings, Recessed Lighting, Water Treat System
- Pool features:Fenced, In Ground
New listings near 592 Hartwood Rd
- Coming Soon
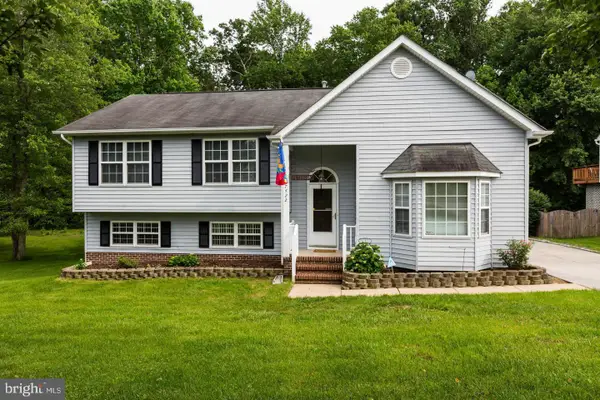 $499,000Coming Soon5 beds 4 baths3,295 sq. ft.
7422 Laura Ln, FREDERICKSBURG, VA 22407
MLS# VASP2047084Listed by: RE/MAX EXECUTIVES - Coming Soon
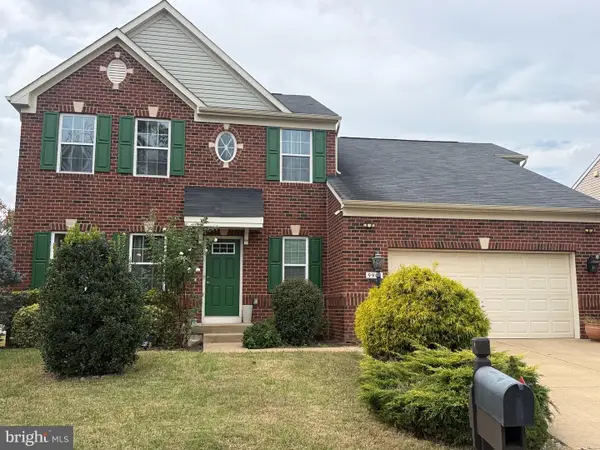 $629,900Coming Soon5 beds 3 baths3,312 sq. ft.
9906 Box Oak Ct, FREDERICKSBURG, VA 22407
MLS# VASP2046988Listed by: PEARSON SMITH REALTY, LLC - Coming Soon
 $525,000Coming Soon4 beds 4 baths2,460 sq. ft.
9709 Buckthorn Ter, FREDERICKSBURG, VA 22407
MLS# VASP2046922Listed by: COLDWELL BANKER ELITE - Coming Soon
 $550,000Coming Soon3 beds 3 baths2,011 sq. ft.
321 Willis St, FREDERICKSBURG, VA 22401
MLS# VAFB2011384Listed by: COLDWELL BANKER ELITE - Coming Soon
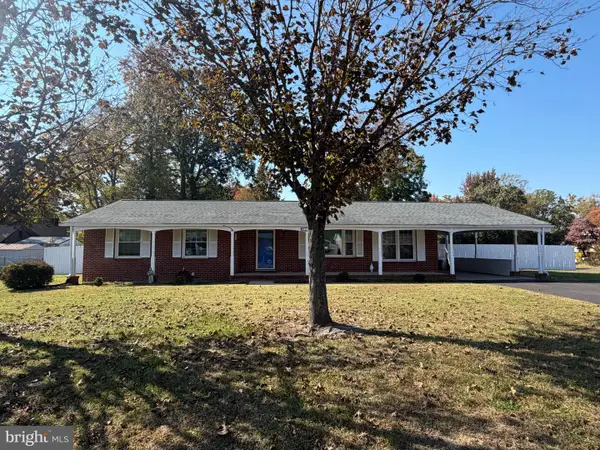 $375,000Coming Soon3 beds 1 baths1,421 sq. ft.
603 Perry Dr, FREDERICKSBURG, VA 22405
MLS# VAST2054932Listed by: 1ST CHOICE BETTER HOMES & LAND, LC - Coming Soon
 $425,000Coming Soon3 beds 2 baths1,276 sq. ft.
201 Rumford Rd, FREDERICKSBURG, VA 22405
MLS# VAST2055088Listed by: STORY HOUSE REAL ESTATE - Coming Soon
 $649,900Coming Soon4 beds 4 baths2,528 sq. ft.
17 Wildwood Pl, FREDERICKSBURG, VA 22406
MLS# VAST2055084Listed by: CENTURY 21 REDWOOD REALTY - Coming Soon
 $330,000Coming Soon4 beds 2 baths1,200 sq. ft.
501 Clint Ln, FREDERICKSBURG, VA 22405
MLS# VAST2055080Listed by: KW METRO CENTER - Coming Soon
 $349,900Coming Soon4 beds 2 baths1,695 sq. ft.
4 Hertford Ct, FREDERICKSBURG, VA 22407
MLS# VASP2046920Listed by: COLDWELL BANKER ELITE - Coming Soon
 $549,000Coming Soon3 beds 2 baths2,235 sq. ft.
3001 Saint Annes Ct, FREDERICKSBURG, VA 22408
MLS# VASP2046928Listed by: KING GEORGE REALTY


Protect your home and budget from life's surprises with an Assurant Home Warranty, backed by a partner that supports you through every step of homeownership. Explore Plans.
© 2023 - 2026 ERA Franchise Systems LLC. All rights reserved. ERA Franchise Systems LLC fully supports the principles of the Fair Housing Act and the Equal Opportunity Act. ERA, ERA Real Estate powered, and their respective logos are registered service marks of ERA Franchise Systems LLC. Each office is independently owned and operated.