
6024 Battlefield Green Dr, Fredericksburg, VA 22407
Local realty services provided by:ERA Reed Realty, Inc.
6024 Battlefield Green Dr,Fredericksburg, VA 22407
$420,000
- 4 Beds
- 3 Baths
- - sq. ft.
- Single family
- Coming Soon
Listed by: elizabeth jones
Office: nest realty fredericksburg
MLS#:VASP2043838
Source:BRIGHTMLS
Price summary
- Price:$420,000
About this home
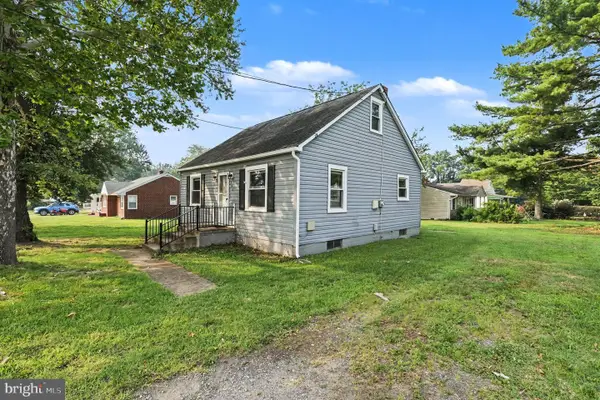
Welcome to 6024 Battlefield Green Drive—a home that completely captures the heart from the very first glance. Finding that perfect place where you can truly plant your roots, and this beautifully updated 4-bedroom, 2.5-bath beauty delivers exactly that. Nestled on a generous, tree-lined half-acre lot with absolutely no HOA, this property pairs classic charm with a fresh, modern vibe. From the moment you pull into the driveway, you'll feel the care, warmth, and meticulous attention to detail that went into making this house a true home.
Step inside to an updated main level that feels both sophisticated and incredibly welcoming. The entire space has been reimagined featuring gorgeous new flooring, crisp trim work, and a neutral, designer-inspired color palette. The updated kitchen with the quintessential kitchen window overlooking your back yard is where you'll love whipping up weekend breakfasts surrounded by sleek stainless steel appliances, polished granite countertops, and beautiful cabinetry. This home has a separate family room with fireplace as well as a spacious living room with large windows where you’ll love cozying up with a book or gathering for movie nights.
Upstairs, the home continues to impress with four spacious bedrooms designed to be your peaceful retreats at the end of a long day. The primary suite is spacious and complete with an en suite bathroom. The other three bedrooms are bright and versatile—perfect for kids, guests, or that dedicated home office you’ve been dreaming of—and they share a gorgeous, fully updated hall bath. Best of all, the major "behind-the-scenes" updates are already done for you. With a newer roof, an upgraded HVAC system, modern energy-efficient windows, and a brand new deck, you will be able to move right in and live where you love! The deck overlooks a flat, fully fenced backyard that offers nearly half an acre of open green space—an ultimate playground for pets, a garden, or just enjoying your own private slice of nature. Complete with a clean, spacious 2-car garage and a fantastic location close to everything Fredericksburg has to offer, this isn't just a house on the market; it’s the backdrop to your next set of memories made....
Contact an agent
Home facts
- Year built:1978
- Listing ID #:VASP2043838
- Updated:July 20, 2026 at 01:41 PM
Rooms and interior
- Bedrooms:4
- Total bathrooms:3
- Full bathrooms:2
- Half bathrooms:1
- Flooring:Carpet, Ceramic Tile, Hardwood
- Dining Description:Dining Area
- Bathrooms Description:Primary Bath(s)
- Kitchen Description:Built-In Microwave, Carpet, Crown Moldings, Dishwasher, Disposal, Kitchen - Efficiency, Oven - Self Cleaning, Oven/Range - Electric, Refrigerator
- Bedroom Description:Carpet
Heating and cooling
- Cooling:Central A/C
- Heating:Electric, Heat Pump(s), Programmable Thermostat
Structure and exterior
- Roof:Architectural Shingle
- Year built:1978
- Lot Features:Backs - Parkland, Backs to Trees, Landscaping, Level, Private, Rear Yard
- Architectural Style:Colonial
- Construction Materials:Metal Siding
- Foundation Description:Crawl Space, Slab
- Levels:2 Stories
Schools
- High school:CHANCELLOR
- Middle school:CHANCELLOR
- Elementary school:BATTLEFIELD
Utilities
- Water:Public
- Sewer:Public Sewer
Finances and disclosures
- Price:$420,000
- Tax amount:$2,685 (2026)
Features and amenities
- Laundry features:Dryer, Washer
- Amenities:Carpet, Ceiling Fan(s), Crown Moldings
Parking
- Parking description:Asphalt Driveway, Attached Garage, Garage - Front Entry, Garage Door Opener, Paved Driveway
- Garage:Yes
- Garage spaces:2
New listings near 6024 Battlefield Green Dr
- New
 $560,000Active4 beds 3 baths2,325 sq. ft.
11309 Yorkshire Ct, FREDERICKSBURG, VA 22407
MLS# VASP2043804Listed by: COLDWELL BANKER ELITE - New
 $299,000Active3 beds 1 baths1,260 sq. ft.
302 E Chatham St, FREDERICKSBURG, VA 22405
MLS# VAST2052178Listed by: COLDWELL BANKER ELITE - Coming Soon
 $439,000Coming Soon2 beds 2 baths
9 Ludington Ln, FREDERICKSBURG, VA 22406
MLS# VAST2052176Listed by: EXP REALTY, LLC - Coming SoonOpen Sun, 1 to 3pm
 $549,990Coming Soon4 beds 3 baths
4 Falling Water Ct, FREDERICKSBURG, VA 22405
MLS# VAST2052164Listed by: PREMIERE REALTY - New
 $730,000Active4 beds 4 baths3,760 sq. ft.
8610 Laroque Run Dr, FREDERICKSBURG, VA 22407
MLS# VASP2043936Listed by: CASALS REALTORS - New
 $520,000Active5 beds 4 baths3,295 sq. ft.
7422 Laura Ln, FREDERICKSBURG, VA 22407
MLS# VASP2043124Listed by: BELCHER REAL ESTATE, LLC. - New
 $530,000Active5 beds 4 baths2,778 sq. ft.
5617 Cambridge Dr, FREDERICKSBURG, VA 22407
MLS# VASP2043982Listed by: PEARSON SMITH REALTY, LLC - New
 $820,000Active5 beds 3 baths7,058 sq. ft.
717 Long Meadow Dr, FREDERICKSBURG, VA 22406
MLS# VAST2052160Listed by: EXP REALTY, LLC - Coming Soon
 $549,900Coming Soon5 beds 4 baths
6602 Willow Pond Dr, FREDERICKSBURG, VA 22407
MLS# VASP2044014Listed by: SAMSON PROPERTIES - New
 $399,000Active4 Acres
9911 Elys Ford Rd, FREDERICKSBURG, VA 22407
MLS# VASP2044018Listed by: PRUITT REALTY LIMITED LLC


Protect your home and budget from life's surprises with an Assurant Home Warranty, backed by a partner that supports you through every step of homeownership. Explore Plans.
© 2023 - 2026 ERA Franchise Systems LLC. All rights reserved. ERA Franchise Systems LLC fully supports the principles of the Fair Housing Act and the Equal Opportunity Act. ERA, ERA Real Estate powered, and their respective logos are registered service marks of ERA Franchise Systems LLC. Each office is independently owned and operated.