
607 Culpeper St, Fredericksburg, VA 22405
Local realty services provided by:ERA Byrne Realty
607 Culpeper St,Fredericksburg, VA 22405
$484,900
- 3 Beds
- 2 Baths
- 2,130 sq. ft.
- Single family
- Pending
Listed by: tracey l farmer
Office: century 21 redwood realty
MLS#:VAST2051606
Source:BRIGHTMLS
Price summary
- Price:$484,900
- Price per sq. ft.:$227.65
About this home
Welcome home to this beautifully maintained property offering the perfect blend of comfort, space, and thoughtful updates. Step inside to a spacious open-concept living and dining area featuring hardwood floors and an inviting layout that's ideal for both everyday living and entertaining. The gourmet kitchen is designed to impress with granite countertops, ceramic tile flooring, a center island, recessed lighting, wall oven, dishwasher, refrigerator with ice maker, and a brand new smooth cooktop.
Throughout the home you'll find hardwood flooring including in all three generously sized bedrooms, along with attractive two-tone paint and upgraded wide trim that add warmth and character. Recessed lights thru out. The spacious primary suite offers a large walk-in closet and a private bath with a convenient linen closet, and an dditional private sitting area provides the perfect flex space for a home office, nursery, reading nook, or workout area.
The living area is sunny and bright with a beautiful oversized window, hardwood floors and a gas fireplace. The second inviting family/gathering room features charming shiplap accents, built-in benches, and recessed lighting, creating a cozy gathering space for family and friends. Additional features include a laundry room with washer and dryer hookups, newer windows, and no carpet throughout the home.
Outside, you'll appreciate the fenced backyard with both privacy and chain-link fencing, an oversized asphalt driveway with plenty of room for parking, and an impressive detached oversized three-car garage complete with remote entry, keypad access, abundant shelving, loft storage, windows, and two side entry doors.
For added peace of mind, the home has seen several major updates, including a partial new roof in 2024, a new water heater in 2024, replacement vinyl windows, updated kitchen and baths.
This move-in-ready home on almost a half acrea lot combines quality updates, generous living spaces, and timeless appeal in a setting you'll love coming home to. Close to I95, VRE, commuter lots, hospitals, schools and shopping. NO HOA! Seller can close QUICK!...
Contact an agent
Home facts
- Year built:1961
- Subdivision & Development:GRAFTON VILLAGE
- Listing ID #:VAST2051606
- Added:49 day(s) ago
- Updated:August 20, 2026 at 07:52 AM
Rooms and interior
- Bedrooms:3
- Total bathrooms:2
- Full bathrooms:2
- Dining Description:Dining Area
- Kitchen Description:Breakfast Area, Cooktop, Dishwasher, Disposal, Icemaker, Kitchen - Island, Oven - Wall, Range Hood, Recessed Lighting, Refrigerator, Upgraded Countertops
- Bedroom Description:Walk In Closet(s)
- Living area:2,130 sq. ft.
Heating and cooling
- Cooling:Ceiling Fan(s), Central A/C
- Heating:Central, Forced Air, Natural Gas
Structure and exterior
- Year built:1961
- Building area:2,130 sq. ft.
- Lot area:0.46 Acres
- Lot Features:Level
- Architectural Style:Ranch/Rambler
- Construction Materials:Brick, Vinyl Siding
- Exterior Features:Outbuilding(s), Secure Storage
- Foundation Description:Concrete Perimeter
- Levels:1 Story
Schools
- High school:STAFFORD
- Middle school:DIXON-SMITH
- Elementary school:GRAFTON VILLAGE
Utilities
- Water:Public
- Sewer:Public Sewer
Finances and disclosures
- Price:$484,900
- Price per sq. ft.:$227.65
- Tax amount:$3,923 (2025)
Features and amenities
- Laundry features:Hookup, Washer/Dryer Hookups Only
- Amenities:Ceiling Fan(s), Recessed Lighting, Window Treatments
Parking
- Parking description:Additional Storage Area, Asphalt Driveway, Detached Garage, Garage - Front Entry, Garage Door Opener, Oversized
- Garage:Yes
- Garage spaces:3
New listings near 607 Culpeper St
- Coming Soon
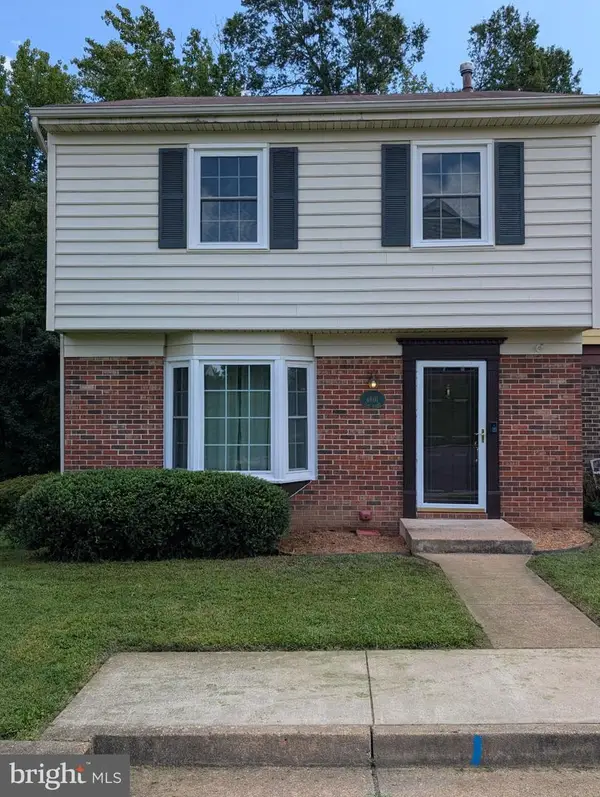 $395,000Coming Soon4 beds 2 baths
4601 Clay Ct, FREDERICKSBURG, VA 22408
MLS# VASP2045294Listed by: DALTON REALTY - Coming Soon
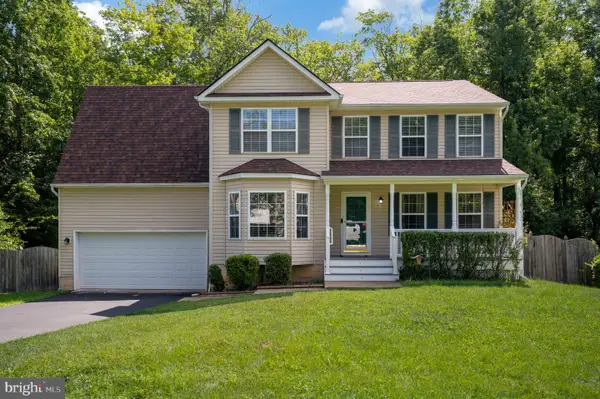 $524,999Coming Soon4 beds 3 baths
51 Rubins Walk, FREDERICKSBURG, VA 22405
MLS# VAST2053158Listed by: COLDWELL BANKER ELITE - Coming SoonOpen Sat, 2 to 4pm
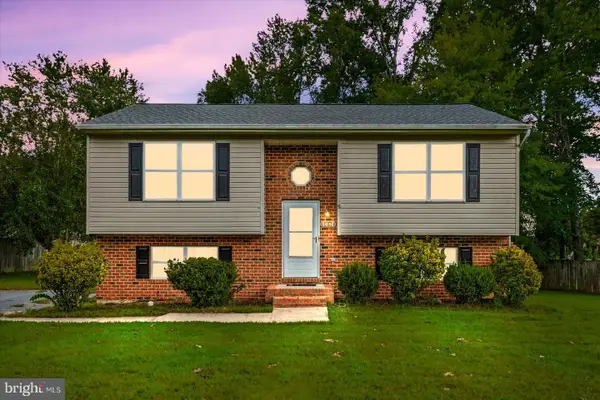 $345,000Coming Soon4 beds 2 baths
10814 Peach Tree Dr, FREDERICKSBURG, VA 22407
MLS# VASP2045348Listed by: SAMSON PROPERTIES - Coming Soon
 $549,999Coming Soon4 beds 3 baths
17 N Jenny Lynn Rd, FREDERICKSBURG, VA 22405
MLS# VAST2053140Listed by: EXP REALTY, LLC - Coming Soon
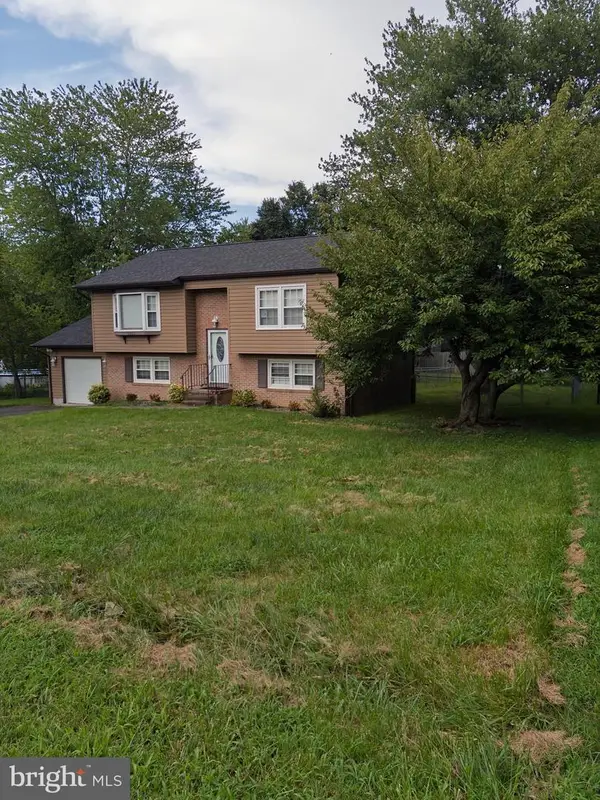 $430,000Coming Soon3 beds 2 baths
1411 Milestone Dr, FREDERICKSBURG, VA 22407
MLS# VASP2045342Listed by: GALLERY REALTY LLC - Coming Soon
 $399,000Coming Soon2 beds 2 baths
195 Castle Hill Dr, FREDERICKSBURG, VA 22406
MLS# VAST2052808Listed by: LORAC REALTY & PROPERTY MANAGEMENT - Coming Soon
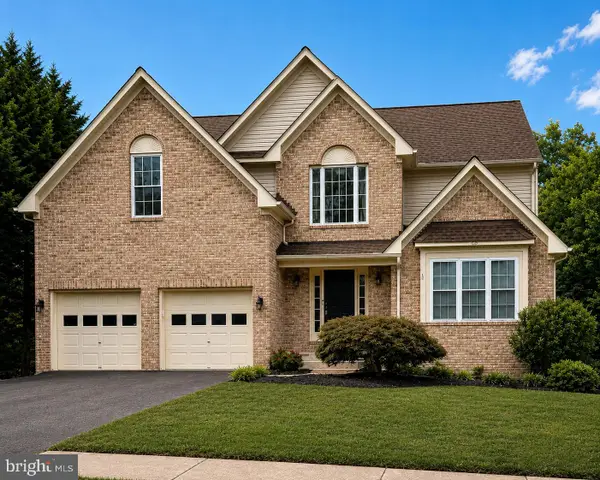 $669,900Coming Soon5 beds 4 baths
28 Norfolk St, FREDERICKSBURG, VA 22406
MLS# VAST2053116Listed by: SAMSON PROPERTIES - Coming Soon
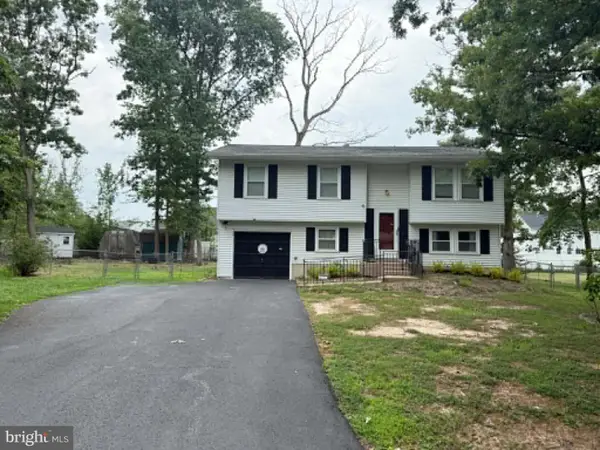 $405,000Coming Soon4 beds 2 baths
9 Edison Ct, FREDERICKSBURG, VA 22407
MLS# VASP2045170Listed by: CENTURY 21 REDWOOD REALTY - Coming Soon
 $1,100,000Coming Soon5 beds 5 baths
100 Hampton Dr, FREDERICKSBURG, VA 22405
MLS# VAST2052510Listed by: COLDWELL BANKER ELITE - Coming Soon
 $424,800Coming Soon3 beds 3 baths
241 Ferry Rd, FREDERICKSBURG, VA 22405
MLS# VAST2053046Listed by: CENTURY 21 REDWOOD REALTY


Protect your home and budget from life's surprises with an Assurant Home Warranty, backed by a partner that supports you through every step of homeownership. Explore Plans.
© 2023 - 2026 ERA Franchise Systems LLC. All rights reserved. ERA Franchise Systems LLC fully supports the principles of the Fair Housing Act and the Equal Opportunity Act. ERA, ERA Real Estate powered, and their respective logos are registered service marks of ERA Franchise Systems LLC. Each office is independently owned and operated.