
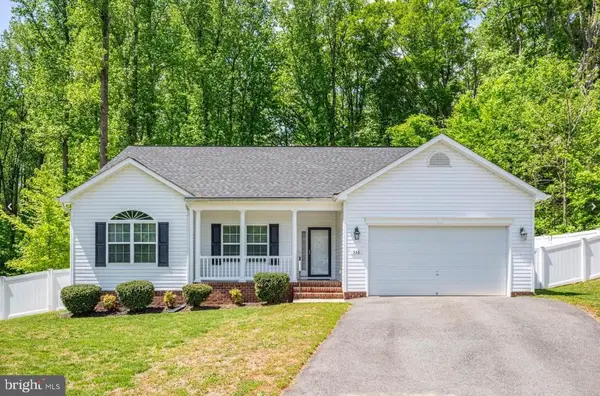
6233 Autumn Leaf Dr, Fredericksburg, VA 22407
Local realty services provided by:ERA Bill May Realty Company
6233 Autumn Leaf Dr,Fredericksburg, VA 22407
$364,900
- 2 Beds
- 2 Baths
- 1,720 sq. ft.
- Single family
- Active
Listed by: kimberly scholz
Office: redfin corporation
MLS#:VASP2043174
Source:VA_HRAR
Price summary
- Price:$364,900
- Price per sq. ft.:$212.15
- Monthly HOA dues:$461
About this home
Tucked away at the rear of the community, this inviting home offers the perfect blend of privacy, comfort, and convenience. Imagine starting your mornings in the bright and airy sunroom, enjoying peaceful views and a sense of tranquility rarely found so close to everyday amenities. Inside, the flexible floor plan includes a dedicated office or den that can easily serve as a third bedroom, guest space, hobby room, or work-from-home retreat. Thoughtfully maintained with a newer roof and water heater, both replaced in 2023, this home provides added peace of mind for years to come. Enjoy the ease of low-maintenance living with the condo association handling most exterior upkeep, giving you more time to focus on the things you love. Not age restricted and ideally located near shopping, dining, medical facilities, commuter lots, and I-95, this home offers effortless access to both Richmond and Washington, DC while still feeling quiet, private, and tucked away from it all. Home being sold as is but has been maintained. HOA dues include exterior maintenance of home, mowing and mulching, water and sewer, trash, pool and gym, clubhouse, and snow removal! This takes away a lot of the maintenance that would normally fall onto the home owner!...
Contact an agent
Home facts
- Year built:2004
- Subdivision & Development:REGENCY PARK VILLAS
- Listing ID #:VASP2043174
- Added:82 day(s) ago
- Updated:July 15, 2026 at 05:11 PM
Rooms and interior
- Bedrooms:2
- Total bathrooms:2
- Full bathrooms:2
- Living area:1,720 sq. ft.
Heating and cooling
- Cooling:Central AC, ENERGY STAR Equipment
- Heating:Electric, Heat Pump
Structure and exterior
- Year built:2004
- Building area:1,720 sq. ft.
- Architectural Style:Colonial
- Foundation Description:Poured Concrete
- Levels:1 Story
Schools
- High school:Riverbend
- Middle school:Chancellor
- Elementary school:Harrison Road
Utilities
- Water:Public Water
- Sewer:Public Sewer
Finances and disclosures
- Price:$364,900
- Price per sq. ft.:$212.15
- Tax amount:$736 (2026)
Features and amenities
- Laundry features:Dryer, Washer
- Amenities:qual ceiling fan(s)
- Pool features:Community Pool, Pool
Parking
- Garage spaces:2
New listings near 6233 Autumn Leaf Dr
- Coming Soon
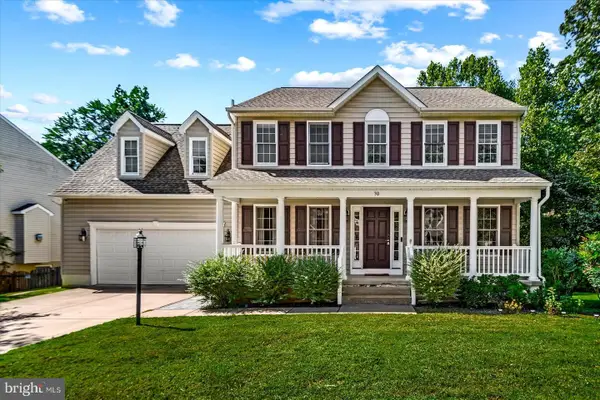 $575,000Coming Soon5 beds 4 baths3,114 sq. ft.
30 Country Manor Dr, FREDERICKSBURG, VA 22406
MLS# VAST2053910Listed by: SAMSON PROPERTIES - Coming Soon
 $429,900Coming Soon3 beds 4 baths2,130 sq. ft.
706 Bunker Ln, FREDERICKSBURG, VA 22405
MLS# VAST2054040Listed by: SAMSON PROPERTIES - Coming Soon
 $550,000Coming Soon4 beds 2 baths1,502 sq. ft.
1419 Buckner St, FREDERICKSBURG, VA 22401
MLS# VAFB2011166Listed by: NEST REALTY FREDERICKSBURG - Coming Soon
 $359,900Coming Soon3 beds 3 baths1,664 sq. ft.
12405 Corter Ave, FREDERICKSBURG, VA 22407
MLS# VASP2046090Listed by: REDFIN CORPORATION - Coming Soon
 $435,000Coming Soon2 beds 2 baths1,356 sq. ft.
9720 Balls Bluff Dr, FREDERICKSBURG, VA 22407
MLS# VASP2046088Listed by: NBI REALTY LLC - Coming Soon
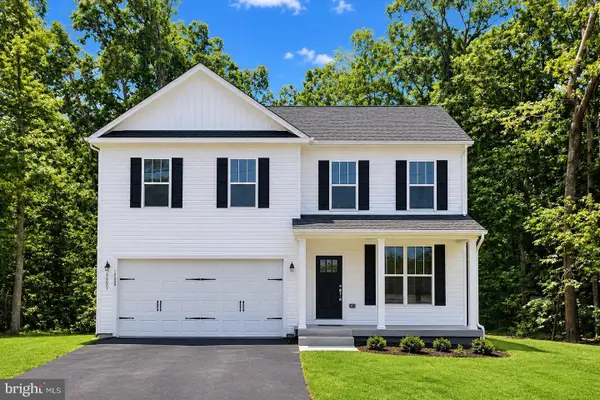 $639,900Coming Soon5 beds 4 baths2,946 sq. ft.
1012 Ficklen Rd, FREDERICKSBURG, VA 22405
MLS# VAST2053990Listed by: MACDOC PROPERTY MANGEMENT LLC - Coming SoonOpen Sun, 1 to 4pm
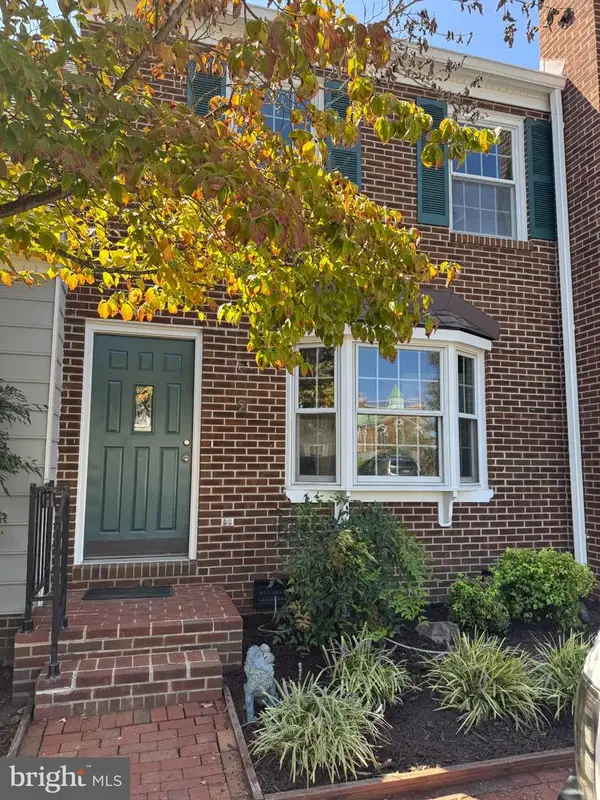 $400,000Coming Soon3 beds 2 baths1,280 sq. ft.
2 Lafayette Sta, FREDERICKSBURG, VA 22401
MLS# VAFB2011168Listed by: ASCENDANCY REALTY LLC - Coming Soon
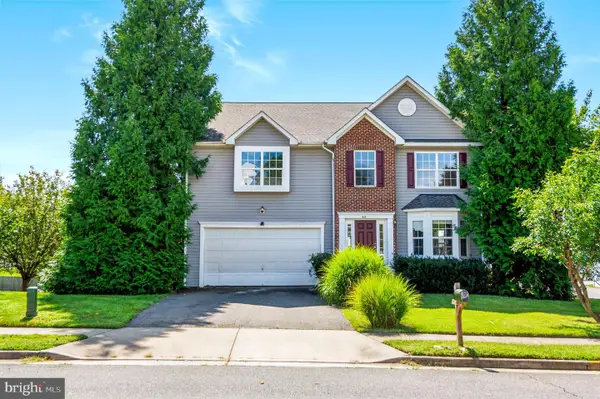 $485,000Coming Soon4 beds 3 baths5,041 sq. ft.
45 Stanley Loop, FREDERICKSBURG, VA 22406
MLS# VAST2053970Listed by: SERHANT - Coming Soon
 $479,900Coming Soon4 beds 3 baths1,898 sq. ft.
610 Montrose Dr, FREDERICKSBURG, VA 22407
MLS# VASP2046068Listed by: CENTURY 21 NEW MILLENNIUM - Coming Soon
 $520,990Coming Soon3 beds 2 baths1,566 sq. ft.
336 Phillips St, FREDERICKSBURG, VA 22405
MLS# VAST2053948Listed by: SAMSON PROPERTIES


Protect your home and budget from life's surprises with an Assurant Home Warranty, backed by a partner that supports you through every step of homeownership. Explore Plans.
© 2023 - 2026 ERA Franchise Systems LLC. All rights reserved. ERA Franchise Systems LLC fully supports the principles of the Fair Housing Act and the Equal Opportunity Act. ERA, ERA Real Estate powered, and their respective logos are registered service marks of ERA Franchise Systems LLC. Each office is independently owned and operated.