
815 College Ave, Fredericksburg, VA 22401
Local realty services provided by:Pagoda Realty ERA Powered
815 College Ave,Fredericksburg, VA 22401
$549,500
- 4 Beds
- 4 Baths
- 1,932 sq. ft.
- Townhouse
- Active
Listed by: danielle c carter
Office: redfin corporation
MLS#:VAFB2010644
Source:BRIGHTMLS
Price summary
- Price:$549,500
- Price per sq. ft.:$284.42
- Monthly HOA dues:$200
About this home
Welcome home to this beautifully updated retreat, tucked away in a quiet, well-maintained community just a short stroll from the charm and energy of downtown Fredericksburg. Thoughtfully refreshed with engineered hardwood flooring throughout, this inviting home blends timeless character with modern comfort. The renovated kitchen is sure to impress with freshly painted cabinetry, new quartz countertops, a new sink, fixtures, disposal, all-new appliances, and a newly installed gas line for the range, while updated lighting on the main level adds warmth and style. Additional improvements, including a 2023 HVAC system, newer roof, partially enclosed crawlspace with a dehumidifier (2023), and added electrical outlets in the crawlspace and above the fireplace for seamless TV mounting, provide valuable peace of mind. Step outside to the private fenced brick patio, an ideal setting for morning coffee, evening gatherings, or weekend entertaining, while the detached shed offers convenient additional storage. Perfectly positioned near downtown dining, the University of Mary Washington, Kenmore Park, the Canal Path, Central Park, I-95, and the VRE, this home offers the rare opportunity to enjoy a peaceful neighborhood setting without sacrificing convenience. Come experience the warmth, comfort, and lifestyle that make this exceptional home so easy to fall in love with....
Contact an agent
Home facts
- Year built:1982
- Listing ID #:VAFB2010644
- Added:4 day(s) ago
- Updated:July 20, 2026 at 02:02 PM
Rooms and interior
- Bedrooms:4
- Total bathrooms:4
- Full bathrooms:2
- Half bathrooms:2
- Flooring:Engineered Wood, Luxury Vinyl Plank
- Dining Description:Combination Kitchen/Dining, Dining Area
- Kitchen Description:Built-Ins, Crown Moldings, Dishwasher, Disposal, Kitchen - Eat-In, Pantry, Refrigerator
- Bedroom Description:Walk In Closet(s)
- Basement:Yes
- Basement Description:Walkout Level
- Living area:1,932 sq. ft.
Heating and cooling
- Cooling:Ceiling Fan(s), Central A/C
- Heating:Electric, Heat Pump(s)
Structure and exterior
- Year built:1982
- Building area:1,932 sq. ft.
- Lot Features:Front Yard, Rear Yard
- Architectural Style:Colonial
- Construction Materials:Brick, Combination
- Exterior Features:Balcony, Deck(s), Exterior Lighting, Gutter System, Patio(s), Sidewalks, Street Lights
- Foundation Description:Concrete Perimeter
- Levels:3 Story
Schools
- High school:JAMES MONROE
- Middle school:WALKER-GRANT
- Elementary school:HUGH MERCER
Utilities
- Water:Public
- Sewer:Public Sewer
Finances and disclosures
- Price:$549,500
- Price per sq. ft.:$284.42
- Tax amount:$3,866 (2025)
Features and amenities
- Laundry features:Dryer, Washer
- Amenities:Attic, Built-Ins, Ceiling Fan(s), Chair Railings, Crown Moldings, Window Treatments
Parking
- Parking description:Parking Lot
New listings near 815 College Ave
- New
 $560,000Active4 beds 3 baths2,325 sq. ft.
11309 Yorkshire Ct, FREDERICKSBURG, VA 22407
MLS# VASP2043804Listed by: COLDWELL BANKER ELITE - New
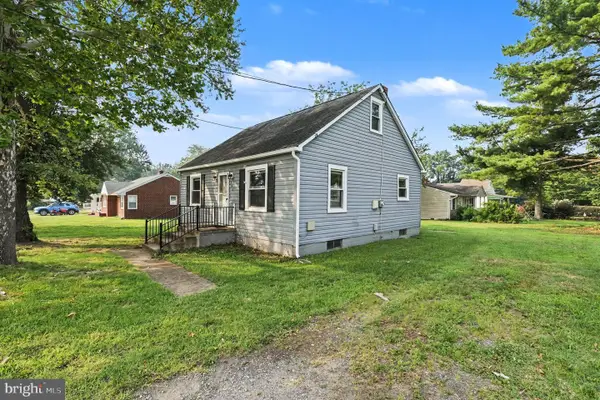 $299,000Active3 beds 1 baths1,260 sq. ft.
302 E Chatham St, FREDERICKSBURG, VA 22405
MLS# VAST2052178Listed by: COLDWELL BANKER ELITE - Coming Soon
 $439,000Coming Soon2 beds 2 baths
9 Ludington Ln, FREDERICKSBURG, VA 22406
MLS# VAST2052176Listed by: EXP REALTY, LLC - Coming SoonOpen Sun, 1 to 3pm
 $549,990Coming Soon4 beds 3 baths
4 Falling Water Ct, FREDERICKSBURG, VA 22405
MLS# VAST2052164Listed by: PREMIERE REALTY - New
 $730,000Active4 beds 4 baths3,760 sq. ft.
8610 Laroque Run Dr, FREDERICKSBURG, VA 22407
MLS# VASP2043936Listed by: CASALS REALTORS - New
 $520,000Active5 beds 4 baths3,295 sq. ft.
7422 Laura Ln, FREDERICKSBURG, VA 22407
MLS# VASP2043124Listed by: BELCHER REAL ESTATE, LLC. - New
 $530,000Active5 beds 4 baths2,778 sq. ft.
5617 Cambridge Dr, FREDERICKSBURG, VA 22407
MLS# VASP2043982Listed by: PEARSON SMITH REALTY, LLC - New
 $820,000Active5 beds 3 baths7,058 sq. ft.
717 Long Meadow Dr, FREDERICKSBURG, VA 22406
MLS# VAST2052160Listed by: EXP REALTY, LLC - Coming Soon
 $549,900Coming Soon5 beds 4 baths
6602 Willow Pond Dr, FREDERICKSBURG, VA 22407
MLS# VASP2044014Listed by: SAMSON PROPERTIES - New
 $399,000Active4 Acres
9911 Elys Ford Rd, FREDERICKSBURG, VA 22407
MLS# VASP2044018Listed by: PRUITT REALTY LIMITED LLC


Protect your home and budget from life's surprises with an Assurant Home Warranty, backed by a partner that supports you through every step of homeownership. Explore Plans.
© 2023 - 2026 ERA Franchise Systems LLC. All rights reserved. ERA Franchise Systems LLC fully supports the principles of the Fair Housing Act and the Equal Opportunity Act. ERA, ERA Real Estate powered, and their respective logos are registered service marks of ERA Franchise Systems LLC. Each office is independently owned and operated.