
900 Barton St #307, Fredericksburg, VA 22401
Local realty services provided by:Pagoda Realty ERA Powered
900 Barton St #307,Fredericksburg, VA 22401
$550,000
- 2 Beds
- 2 Baths
- 1,300 sq. ft.
- Condominium
- Active
Listed by: nicole canole, william lawrence iii
Office: kw metro center
MLS#:VAFB2010580
Source:BRIGHTMLS
Price summary
- Price:$550,000
- Price per sq. ft.:$423.08
About this home
An opportunity to own a remarkable piece of Fredericksburg history in one of the most unique buildings in the city. Located within the iconic Maury Commons building, this exceptional 2-bedroom, 2-bath condo residence occupies the former James Monroe High School library, offering an unmatched blend of historic charm, character, architectural significance, and modern luxury.
Originally constructed as James Monroe High School in 1937, Maury Commons was thoughtfully transformed into luxury condominiums while preserving many of its original details. This rare unit showcases soaring 14-foot ceilings, expansive walls of windows in every room, and beautifully preserved original hardwood floors, creating a dramatic and inviting living space unlike anything else on the market.
Positioned directly behind the 50-yard line, the home overlooks the school’s original football field, which remains in use today. Enjoy a truly unique perspective with front-row views of games and events from your living room, bedrooms all while taking in sweeping views of downtown Fredericksburg.
The kitchen, spacious walk-in closets, and in-unit washer and dryer provide modern convenience without sacrificing the building’s historic charm. Residents enjoy secure 24-hour keyless entry, assigned parking, basement storage, a fitness area, a study, two community grilling stations, a landscaped courtyard, and a rooftop terrace with panoramic views of the city.
Ideally located within walking distance of the VRE, downtown shopping, restaurants, parks, and entertainment, this is far more than a condominium—it’s an opportunity to own a piece of Fredericksburg’s history. Homes with this level of character, provenance, and architectural significance rarely become available, making this a truly exceptional offering in the heart of downtown Fredericksburg....
Contact an agent
Home facts
- Year built:1929
- Subdivision & Development:MAURY COMMONS
- Listing ID #:VAFB2010580
- Added:46 day(s) ago
- Updated:August 20, 2026 at 01:52 PM
Rooms and interior
- Bedrooms:2
- Total bathrooms:2
- Full bathrooms:2
- Rooms Total:7
- Flooring:Hardwood
- Bathrooms Description:Bathroom 1, Primary Bath(s), Primary Bathroom
- Kitchen Description:Built-In Microwave, Dishwasher, Disposal, Exhaust Fan, Kitchen - Gourmet, Pantry, Recessed Lighting, Refrigerator, Stove, Upgraded Countertops
- Bedroom Description:Entry Level Bedroom, Primary Bedroom, Walk In Closet(s)
- Living area:1,300 sq. ft.
Heating and cooling
- Cooling:Central A/C
- Heating:Forced Air, Natural Gas
Structure and exterior
- Year built:1929
- Building area:1,300 sq. ft.
- Lot Features:Downtown
- Architectural Style:Colonial
- Construction Materials:Masonry
- Exterior Features:Exterior Lighting
- Levels:1 Story
Schools
- High school:JAMES MONROE
- Middle school:WALKER-GRANT
- Elementary school:LAFAYETTE UPPER
Utilities
- Water:Public
- Sewer:Public Sewer
Finances and disclosures
- Price:$550,000
- Price per sq. ft.:$423.08
- Tax amount:$3,013 (2025)
Features and amenities
- Laundry features:Dryer In Unit, Laundry, Washer In Unit, Washer/Dryer Stacked
- Amenities:24 hour security, Ceiling Fan(s), Main Entrance Lock, Recessed Lighting
Parking
- Parking description:Assigned, Parking Lot
New listings near 900 Barton St #307
- Coming Soon
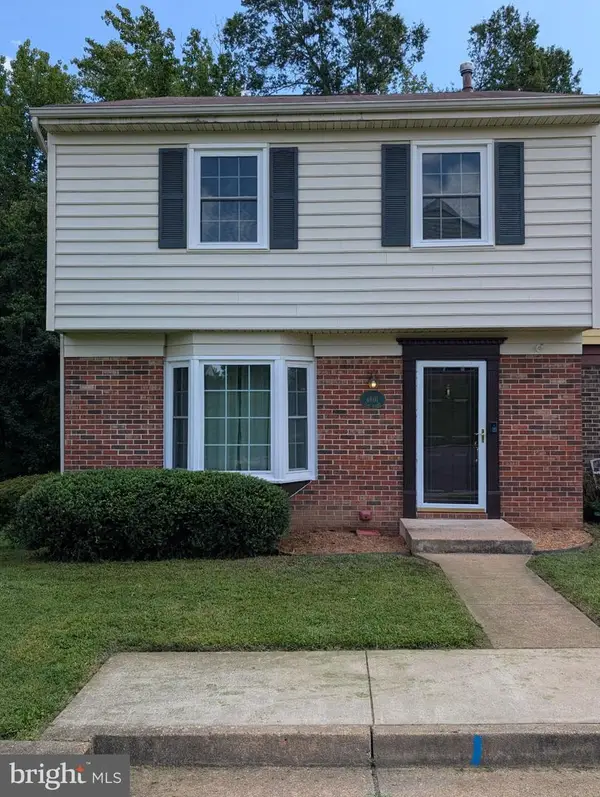 $395,000Coming Soon4 beds 2 baths
4601 Clay Ct, FREDERICKSBURG, VA 22408
MLS# VASP2045294Listed by: DALTON REALTY - Coming Soon
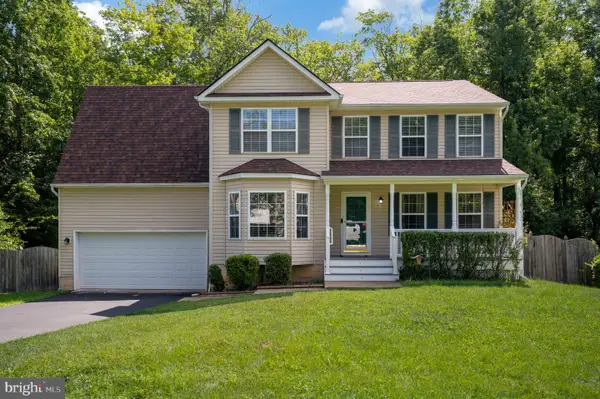 $524,999Coming Soon4 beds 3 baths
51 Rubins Walk, FREDERICKSBURG, VA 22405
MLS# VAST2053158Listed by: COLDWELL BANKER ELITE - Coming SoonOpen Sat, 2 to 4pm
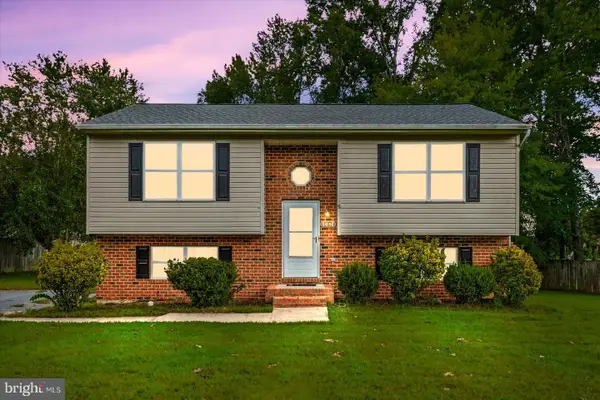 $345,000Coming Soon4 beds 2 baths
10814 Peach Tree Dr, FREDERICKSBURG, VA 22407
MLS# VASP2045348Listed by: SAMSON PROPERTIES - Coming Soon
 $549,999Coming Soon4 beds 3 baths
17 N Jenny Lynn Rd, FREDERICKSBURG, VA 22405
MLS# VAST2053140Listed by: EXP REALTY, LLC - Coming Soon
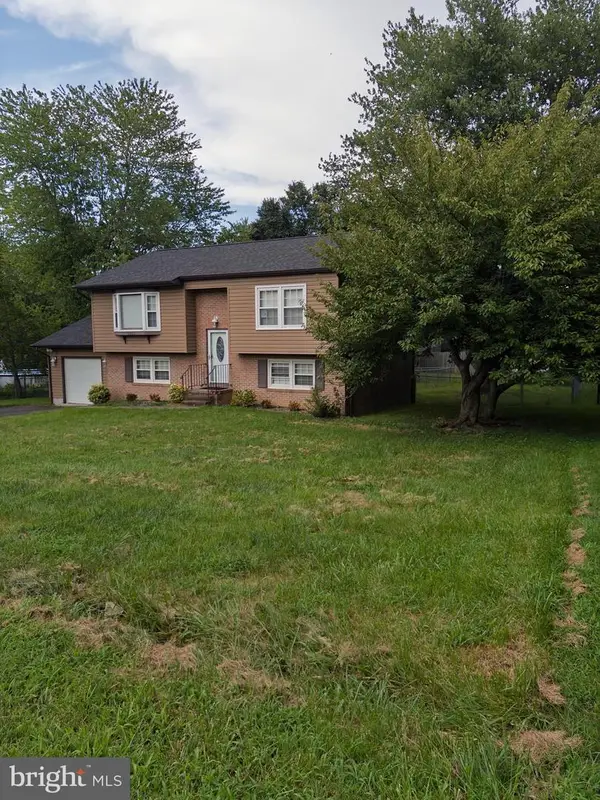 $430,000Coming Soon3 beds 2 baths
1411 Milestone Dr, FREDERICKSBURG, VA 22407
MLS# VASP2045342Listed by: GALLERY REALTY LLC - Coming Soon
 $399,000Coming Soon2 beds 2 baths
195 Castle Hill Dr, FREDERICKSBURG, VA 22406
MLS# VAST2052808Listed by: LORAC REALTY & PROPERTY MANAGEMENT - Coming Soon
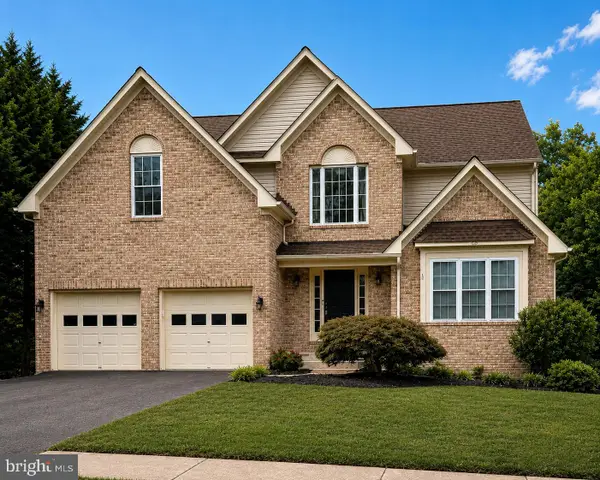 $669,900Coming Soon5 beds 4 baths
28 Norfolk St, FREDERICKSBURG, VA 22406
MLS# VAST2053116Listed by: SAMSON PROPERTIES - Coming Soon
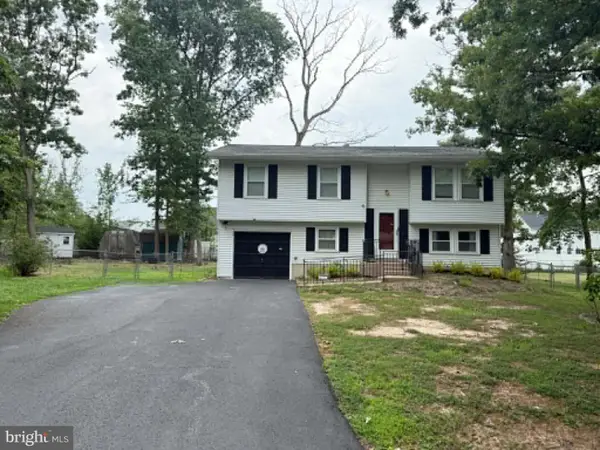 $405,000Coming Soon4 beds 2 baths
9 Edison Ct, FREDERICKSBURG, VA 22407
MLS# VASP2045170Listed by: CENTURY 21 REDWOOD REALTY - Coming Soon
 $1,100,000Coming Soon5 beds 5 baths
100 Hampton Dr, FREDERICKSBURG, VA 22405
MLS# VAST2052510Listed by: COLDWELL BANKER ELITE - Coming Soon
 $424,800Coming Soon3 beds 3 baths
241 Ferry Rd, FREDERICKSBURG, VA 22405
MLS# VAST2053046Listed by: CENTURY 21 REDWOOD REALTY


Protect your home and budget from life's surprises with an Assurant Home Warranty, backed by a partner that supports you through every step of homeownership. Explore Plans.
© 2023 - 2026 ERA Franchise Systems LLC. All rights reserved. ERA Franchise Systems LLC fully supports the principles of the Fair Housing Act and the Equal Opportunity Act. ERA, ERA Real Estate powered, and their respective logos are registered service marks of ERA Franchise Systems LLC. Each office is independently owned and operated.