
1045 Northview Ave, Front Royal, VA 22630
Local realty services provided by:Pagoda Realty ERA Powered
1045 Northview Ave,Front Royal, VA 22630
$385,000
- 3 Beds
- 3 Baths
- 2,060 sq. ft.
- Single family
- Active
Upcoming open houses
- Sat, Oct 2401:00 pm - 03:00 pm
Listed by: stephanie leitao, elizabeth d. mcdonald
Office: dandridge realty group, llc.
MLS#:VAWR2015752
Source:BRIGHTMLS
Price summary
- Price:$385,000
- Price per sq. ft.:$186.89
About this home
THE TRANSFORMATION IS INCREDIBLE - AND THE FINISHED PRODUCT IS EVEN BETTER! Beautifully tucked away on a quiet street with no through traffic, this completely remodeled 3-bedroom, 3-full-bath home is an absolute showstopper! Every detail has been thoughtfully updated, creating a stunning combination of modern style, warmth, and everyday comfort. Step inside and immediately appreciate the beautiful new flooring, fresh finishes, and bright, inviting spaces throughout. The gorgeous living room features a striking fireplace that creates the perfect focal point, while the completely remodeled kitchen is a true standout, showcasing beautiful two-tone cabinetry, stainless steel appliances, and stylish finishes that make this space as functional as it is beautiful. The beautifully remodeled bathrooms are equally impressive, featuring designer-inspired tilework, gorgeous vanities, and sophisticated details. Upstairs, you'll find three bedrooms and two full bathrooms, including a beautiful primary suite with its own private ensuite bath. Multiple living areas offer flexibility for entertaining, relaxing, or simply spreading out. Downstairs, the spacious unfinished basement provides a dedicated laundry area, a third full bathroom, abundant storage, and endless possibilities for future use. Outside, enjoy a spacious deck overlooking the wonderful backyard, perfect for entertaining or unwinding after a long day. An attached two-car garage adds even more convenience. Beautifully transformed from top to bottom, this is the kind of home that makes you forget everything else you've seen. Come experience the difference for yourself!...
Contact an agent
Home facts
- Year built:1964
- Subdivision & Development:BRAXTON HEIGHTS
- Listing ID #:VAWR2015752
- Added:1 day(s) ago
- Updated:October 23, 2026 at 11:46 PM
Rooms and interior
- Bedrooms:3
- Total bathrooms:3
- Full bathrooms:3
- Flooring:Carpet, Ceramic Tile, Luxury Vinyl Plank
- Dining Description:Dining Area, Dining Room, Formal/Separate Dining Room
- Bathrooms Description:Bathroom 2, Bathroom 3, Primary Bath(s), Primary Bathroom
- Kitchen Description:Built-In Microwave, Carpet, Dishwasher, Icemaker, Kitchen - Eat-In, Oven/Range - Electric, Pantry, Recessed Lighting, Refrigerator, Stainless Steel Appliances, Stove, Upgraded Countertops, Water Heater
- Bedroom Description:Carpet, Primary Bedroom
- Basement:Yes
- Basement Description:Connecting Stairway, Heated, Interior Access, Unfinished
- Living area:2,060 sq. ft.
Heating and cooling
- Cooling:Central A/C
- Heating:Heat Pump(s), Propane - Owned
Structure and exterior
- Roof:Shingle
- Year built:1964
- Building area:2,060 sq. ft.
- Lot area:0.18 Acres
- Lot Features:Front Yard, Landscaping, Rear Yard, SideYard(s)
- Architectural Style:Split Level
- Construction Materials:Brick
- Exterior Features:Deck(s), Exterior Lighting, Porch(es)
- Foundation Description:Permanent
- Levels:4 Story
Utilities
- Water:Public
- Sewer:Public Sewer
Finances and disclosures
- Price:$385,000
- Price per sq. ft.:$186.89
- Tax amount:$2,261 (2026)
Features and amenities
- Laundry features:Dryer, Dryer In Unit, Laundry, Washer, Washer In Unit
- Amenities:Carpet, Ceiling Fan(s), Central Vaccum, Chair Railings, Recessed Lighting, Water Treat System
Parking
- Parking description:Additional Storage Area, Attached Garage, Garage - Front Entry, Garage Door Opener, Inside Access, Oversized, Paved Driveway
- Garage:Yes
- Garage spaces:2
New listings near 1045 Northview Ave
- Coming Soon
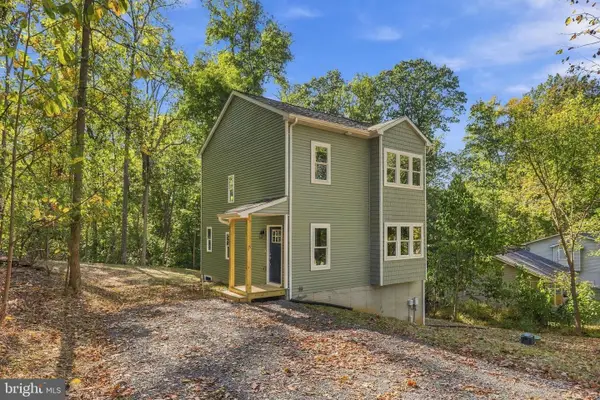 $398,000Coming Soon3 beds 3 baths1,392 sq. ft.
15 Beech Rd, FRONT ROYAL, VA 22630
MLS# VAWR2015898Listed by: KELLER WILLIAMS REALTY - Coming Soon
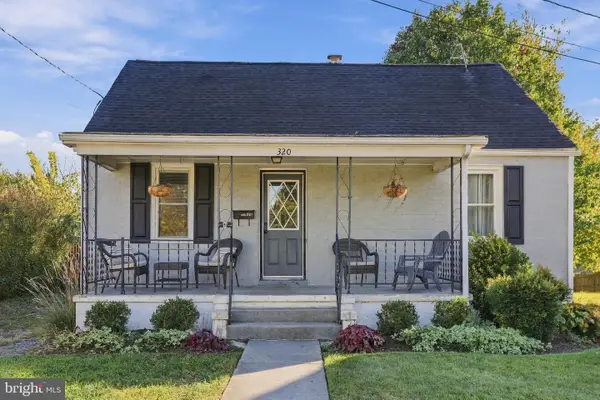 $365,000Coming Soon3 beds 2 baths1,750 sq. ft.
320 W 9th St, FRONT ROYAL, VA 22630
MLS# VAWR2015892Listed by: KELLER WILLIAMS REALTY - Coming Soon
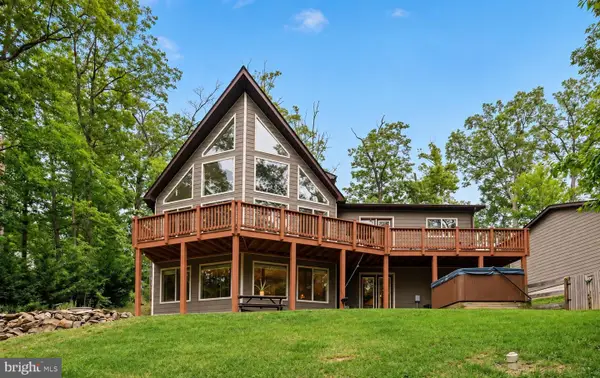 $615,000Coming Soon3 beds 3 baths2,977 sq. ft.
223 Wendy Hill Rd, FRONT ROYAL, VA 22630
MLS# VAWR2015720Listed by: REALTY ONE GROUP CAPITAL - New
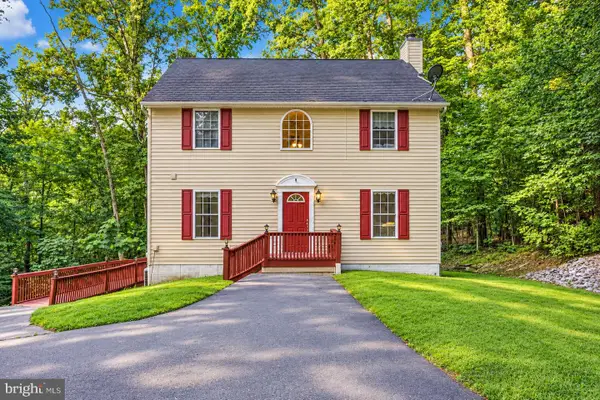 $399,000Active4 beds 4 baths2,433 sq. ft.
68 View Dr, FRONT ROYAL, VA 22630
MLS# VAWR2015888Listed by: COLDWELL BANKER REALTY - New
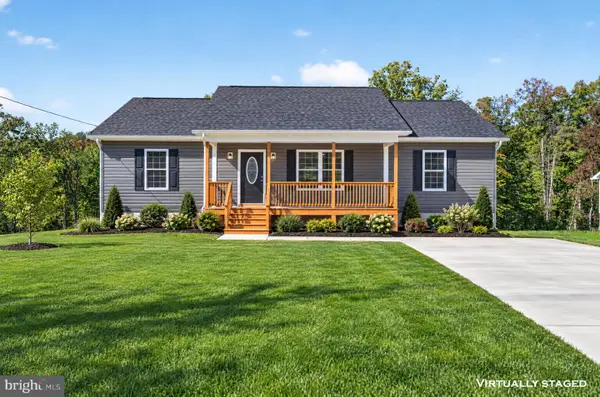 $425,000Active3 beds 2 baths1,500 sq. ft.
577 Western Ln, FRONT ROYAL, VA 22630
MLS# VAWR2015882Listed by: RE/MAX REAL ESTATE CONNECTIONS - Open Sat, 12 to 2pmNew
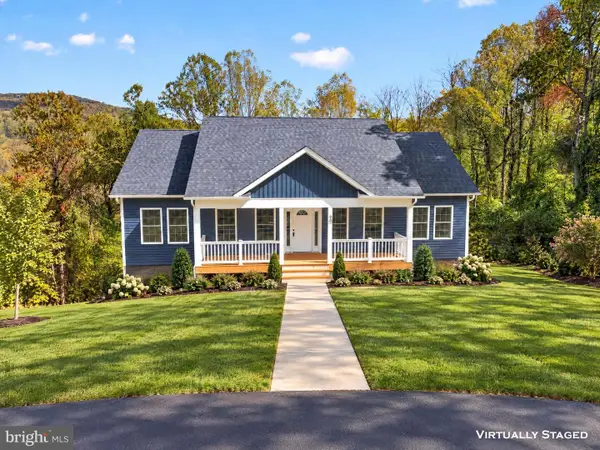 $425,000Active3 beds 2 baths1,400 sq. ft.
90 Snowbird Ct, FRONT ROYAL, VA 22630
MLS# VAWR2015858Listed by: RE/MAX REAL ESTATE CONNECTIONS - New
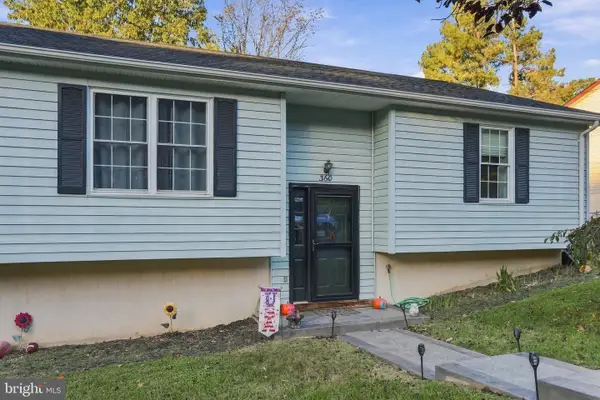 $325,000Active3 beds 1 baths1,008 sq. ft.
360 W Duck St, FRONT ROYAL, VA 22630
MLS# VAWR2015868Listed by: NEXTHOME REALTY SELECT - Open Sun, 12 to 2pm
 $390,000Active3 beds 3 baths1,560 sq. ft.
242 Blue Ridge Ave, FRONT ROYAL, VA 22630
MLS# VAWR2014496Listed by: REALTY ONE GROUP KEY PROPERTIES - New
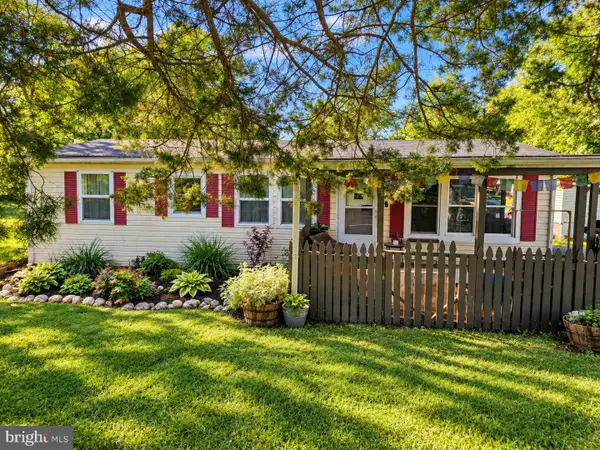 $289,000Active3 beds 2 baths984 sq. ft.
92 Youngs Dr, FRONT ROYAL, VA 22630
MLS# VAWR2015736Listed by: SAMSON PROPERTIES


Protect your home and budget from life's surprises with an Assurant Home Warranty, backed by a partner that supports you through every step of homeownership. Explore Plans.
© 2023 - 2026 ERA Franchise Systems LLC. All rights reserved. ERA Franchise Systems LLC fully supports the principles of the Fair Housing Act and the Equal Opportunity Act. ERA, ERA Real Estate powered, and their respective logos are registered service marks of ERA Franchise Systems LLC. Each office is independently owned and operated.