
223 Wendy Hill Rd, Front Royal, VA 22630
Local realty services provided by:Pagoda Realty ERA Powered
223 Wendy Hill Rd,Front Royal, VA 22630
$615,000
- 3 Beds
- 3 Baths
- 2,977 sq. ft.
- Single family
- Coming Soon
Listed by: mohammed soukkarieh
Office: realty one group capital
MLS#:VAWR2015720
Source:BRIGHTMLS
Price summary
- Price:$615,000
- Price per sq. ft.:$206.58
- Monthly HOA dues:$31.25
About this home
Gorgeous Mountain Chalet | 3 Bedrooms | 3 Full Bathrooms | 3 Finished Levels | 1 Acre | Mountain View’s
Beautifully maintained chalet-style A-frame nestled on a scenic 1-acre lot in Shenandoah Farms Riverview. This light-filled home features soaring cathedral ceilings, a dramatic wall of windows, hardwood floors, and expansive decking with beautiful mountain views.
The open kitchen offers granite countertops, stainless steel appliances, a large center island, and bar seating. Two bedrooms and a full bath are located on the main level, while the upper level features a private owner’s suite with a soaking tub and tiled shower.
The fully finished walkout lower level offers new waterproof flooring, a full bathroom, wet bar, and flexible space ideal for guests, an office, or recreation.
Recent improvements include HVAC (2025), well pump (2022), washer & dryer (2026), whole-house water filtration system, and fresh interior and exterior paint.
Additional highlights include a wood-burning fireplace, koi pond, oversized detached 2-car garage with 220V service, storage shed, fenced area, circular driveway, and spacious front and rear decks.
Move-in ready with mountain charm, modern updates, and beautiful scenic views!...
Contact an agent
Home facts
- Year built:2010
- Subdivision & Development:SHENANDOAH FARMS
- Listing ID #:VAWR2015720
- Updated:October 05, 2026 at 12:45 AM
Rooms and interior
- Bedrooms:3
- Total bathrooms:3
- Full bathrooms:3
- Flooring:Ceramic Tile, Hardwood
- Dining Description:Combination Dining/Living
- Bathrooms Description:Primary Bath(s)
- Kitchen Description:Carpet, Dishwasher, Exhaust Fan, Kitchen - Gourmet, Oven/Range - Electric, Recessed Lighting, Refrigerator
- Bedroom Description:Carpet, Entry Level Bedroom, Walk In Closet(s)
- Basement:Yes
- Basement Description:Connecting Stairway, Daylight, Full, Fully Finished, Rear Entrance, Walkout Level
- Living area:2,977 sq. ft.
Heating and cooling
- Cooling:Central A/C, Heat Pump(s)
- Heating:Central, Electric, Heat Pump(s)
Structure and exterior
- Roof:Shingle
- Year built:2010
- Building area:2,977 sq. ft.
- Lot area:1.06 Acres
- Lot Features:Backs to Trees, Rear Yard
- Architectural Style:A-Frame, Chalet
- Construction Materials:Concrete, Vinyl Siding
- Exterior Features:Deck(s), Play Equipment
- Foundation Description:Slab
- Levels:3 Story
Utilities
- Water:Well
- Sewer:On Site Septic
Finances and disclosures
- Price:$615,000
- Price per sq. ft.:$206.58
- Tax amount:$3,134 (2025)
Features and amenities
- Laundry features:Dryer, Dryer - Electric, Dryer In Unit, Washer, Washer In Unit
- Amenities:Cable TV Available, Carpet, Ceiling Fan(s), Double Pane Windows, Electric Available, Exterior Cameras, Recessed Lighting, Smoke Detector
Parking
- Parking description:Detached Garage, Free, Garage - Side Entry, Gravel Driveway
- Garage:Yes
- Garage spaces:2
New listings near 223 Wendy Hill Rd
- Coming Soon
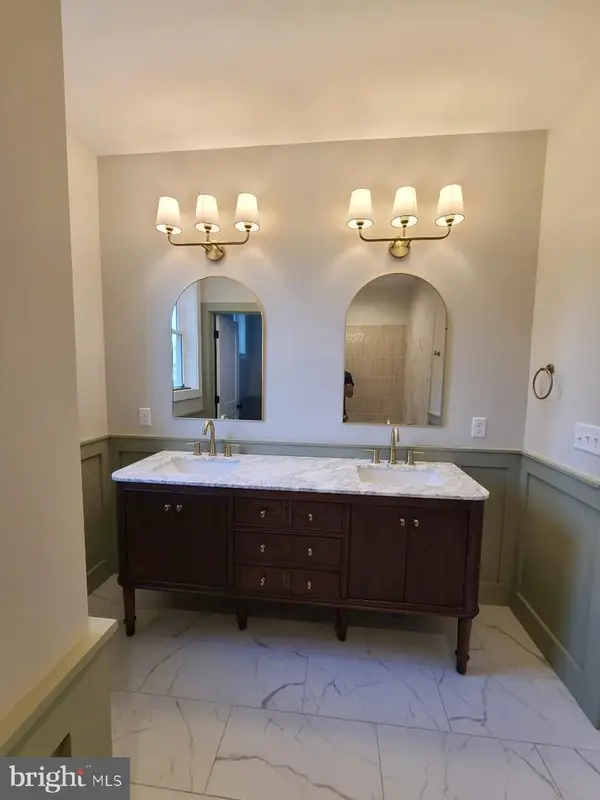 $524,999Coming Soon3 beds 3 baths1,872 sq. ft.
202 Split Rail Rd, FRONT ROYAL, VA 22630
MLS# VAWR2015712Listed by: KELLER WILLIAMS REALTY - Coming Soon
 $370,000Coming Soon4 beds 3 baths2,145 sq. ft.
405 Warren Ave, FRONT ROYAL, VA 22630
MLS# VAWR2015688Listed by: KELLER WILLIAMS REALTY - Coming Soon
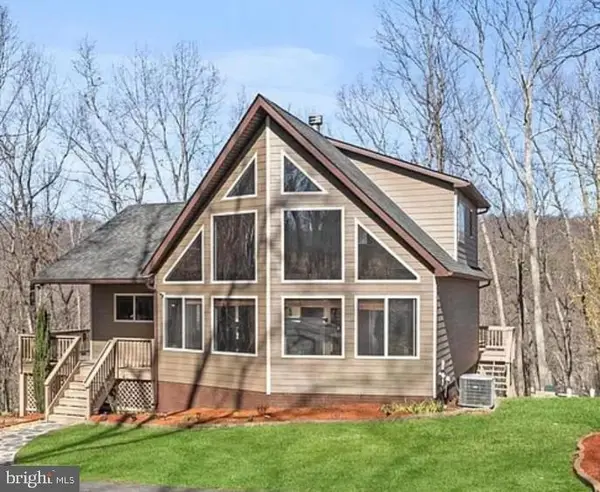 $599,000Coming Soon3 beds 3 baths2,345 sq. ft.
189 Hobbs Knob Rd, FRONT ROYAL, VA 22630
MLS# VAWR2015656Listed by: REAL BROKER, LLC - Coming Soon
 $550,000Coming Soon3 beds 2 baths2,306 sq. ft.
1325 Imboden Dr, FRONT ROYAL, VA 22630
MLS# VAWR2015590Listed by: RE/MAX REAL ESTATE CONNECTIONS - Coming Soon
 Listed by ERA$250,000Coming Soon2 beds 1 baths694 sq. ft.
737 W 11th Street, FRONT ROYAL, VA 22630
MLS# VAWR2015428Listed by: ERA OAKCREST REALTY, INC. - Coming Soon
 $1,565,000Coming Soon3 beds -- baths2,772 sq. ft.
565 Sagar Dr, FRONT ROYAL, VA 22630
MLS# VAWR2015474Listed by: SAMSON PROPERTIES - New
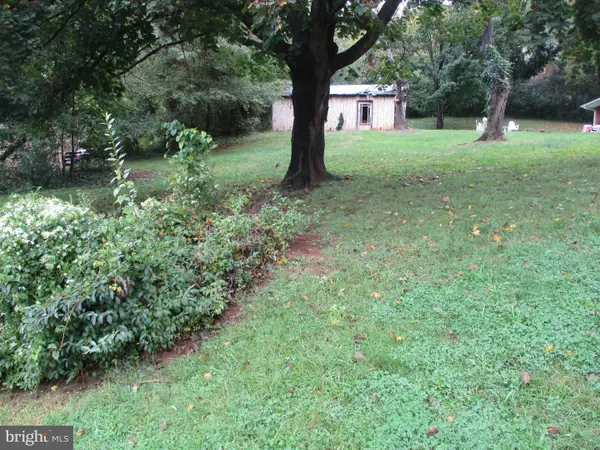 $67,500Active0.19 Acres
Shenandoah Ave, FRONT ROYAL, VA 22630
MLS# VAWR2015724Listed by: CENTURY 21 CAMPBELL REALTY, INC. - New
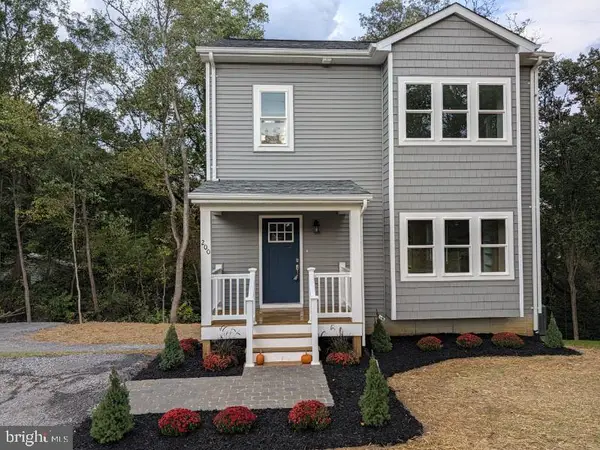 $395,000Active3 beds 3 baths1,392 sq. ft.
200 Paw Paw Dr, FRONT ROYAL, VA 22630
MLS# VAWR2015696Listed by: KELLER WILLIAMS REALTY - New
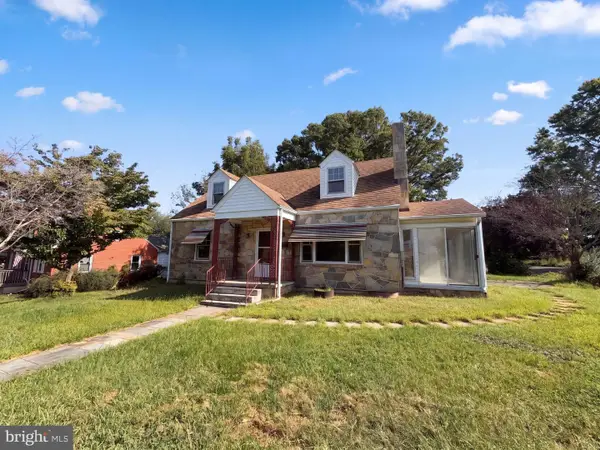 $292,000Active2 beds 1 baths1,272 sq. ft.
38 S Marshall St, FRONT ROYAL, VA 22630
MLS# VAWR2015710Listed by: OPEN DOOR BROKERAGE, LLC


Protect your home and budget from life's surprises with an Assurant Home Warranty, backed by a partner that supports you through every step of homeownership. Explore Plans.
© 2023 - 2026 ERA Franchise Systems LLC. All rights reserved. ERA Franchise Systems LLC fully supports the principles of the Fair Housing Act and the Equal Opportunity Act. ERA, ERA Real Estate powered, and their respective logos are registered service marks of ERA Franchise Systems LLC. Each office is independently owned and operated.