
118 Bluebird Way, Front Royal, VA 22630
Local realty services provided by:ERA Martin Associates
118 Bluebird Way,Front Royal, VA 22630
$425,000
- 2 Beds
- 2 Baths
- 1,440 sq. ft.
- Single family
- Coming Soon
Listed by: david carl cahan
Office: keller williams realty
MLS#:VAWR2015918
Source:BRIGHTMLS
Price summary
- Price:$425,000
- Price per sq. ft.:$295.14
- Monthly HOA dues:$25
About this home
Welcome to your Shenandoah Valley getaway in Front Royal, where you can be closer to nature while still being just 5 minutes from town. Set on 1.9 acres across 3 already subdivided lots, this property offers a rare opportunity to enjoy extra space, privacy, and flexibility in a peaceful natural setting. Inside, the home features a welcoming kitchen with stainless steel appliances and a comfortable family room designed for everyday living. The bedrooms provide cozy places to unwind, while the covered porch invites you to slow down and take in the surrounding trees, fresh air, and open space. A detached garage adds valuable room for vehicles, equipment, recreation, hobbies, storage, or weekend projects. The generous acreage offers even more possibilities for gardening, outdoor gatherings, exploring your interests, or simply enjoying more room to breathe. Located near Shenandoah National Park, Skyline Drive, the Shenandoah River, and Shenandoah River State Park, this home makes it easy to enjoy the outdoors without giving up convenience. Historic downtown Front Royal offers shopping, dining, and everyday essentials, with I-66 nearby for regional access. If you have been looking for a property with land, nature, usable space, and quick access to town, this Shenandoah Valley getaway offers the best of both worlds. Photos may be virtually staged....
Contact an agent
Home facts
- Year built:1985
- Subdivision & Development:POINT O'WOODS
- Listing ID #:VAWR2015918
- Updated:October 29, 2026 at 02:17 PM
Rooms and interior
- Bedrooms:2
- Total bathrooms:2
- Full bathrooms:2
- Kitchen Description:Dishwasher, Refrigerator, Stove
- Basement:Yes
- Basement Description:Walkout Level
- Living area:1,440 sq. ft.
Heating and cooling
- Cooling:Central A/C
- Heating:Electric, Heat Pump(s)
Structure and exterior
- Year built:1985
- Building area:1,440 sq. ft.
- Lot area:1.88 Acres
- Architectural Style:Ranch/Rambler
- Construction Materials:Wood Siding
- Exterior Features:Satellite Dish
- Levels:2 Stories
Schools
- High school:WARREN COUNTY
- Middle school:WARREN COUNTY
- Elementary school:RESSIE JEFFRIES
Utilities
- Water:Private, Well
- Sewer:Septic Exists
Finances and disclosures
- Price:$425,000
- Price per sq. ft.:$295.14
- Tax amount:$1,603 (2026)
Features and amenities
- Laundry features:Dryer, Washer
- Amenities:Ceiling Fan(s), Water Treat System, Window Treatments
Parking
- Parking description:Detached Garage, Garage - Front Entry
- Garage:Yes
- Garage spaces:2
New listings near 118 Bluebird Way
- Coming Soon
 $375,000Coming Soon3 beds 2 baths1,728 sq. ft.
402 Skyline View Dr, FRONT ROYAL, VA 22630
MLS# VAWR2015922Listed by: KELLER WILLIAMS REALTY/LEE BEAVER & ASSOC. - Coming Soon
 $349,000Coming Soon3 beds 2 baths1,204 sq. ft.
301 Prospect St E, FRONT ROYAL, VA 22630
MLS# VAWR2015928Listed by: LPT REALTY, LLC - Coming SoonOpen Sun, 11am to 2pm
 $334,000Coming Soon4 beds 3 baths1,820 sq. ft.
822 Summit Point Dr, FRONT ROYAL, VA 22630
MLS# VAWR2015896Listed by: WEICHERT REALTORS - BLUE RIBBON - Coming Soon
 $625,000Coming Soon3 beds 3 baths2,682 sq. ft.
107 Deer Trail Rd, FRONT ROYAL, VA 22630
MLS# VAWR2015902Listed by: PEARSON SMITH REALTY, LLC - Coming Soon
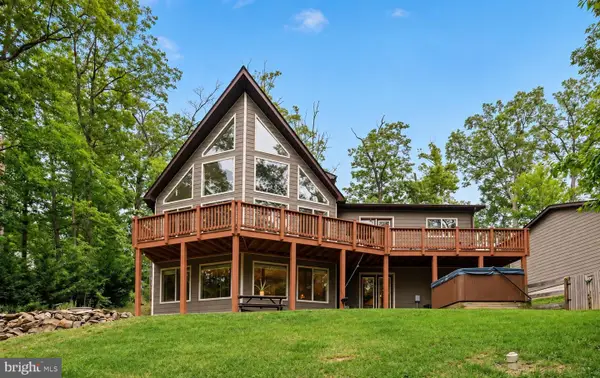 $615,000Coming Soon3 beds 3 baths2,977 sq. ft.
223 Wendy Hill Rd, FRONT ROYAL, VA 22630
MLS# VAWR2015720Listed by: REALTY ONE GROUP CAPITAL - New
 $595,000Active4 beds 2 baths2,940 sq. ft.
75 Boies Dr, FRONT ROYAL, VA 22630
MLS# VAWR2015808Listed by: BIRCH REALTY - New
 $395,000Active3 beds 2 baths1,500 sq. ft.
1117 Western Ln, FRONT ROYAL, VA 22630
MLS# VAWR2015912Listed by: SAMSON PROPERTIES - New
 $374,900Active3 beds 3 baths1,944 sq. ft.
214 W Duck St, FRONT ROYAL, VA 22630
MLS# VAWR2015800Listed by: RE/MAX ROOTS 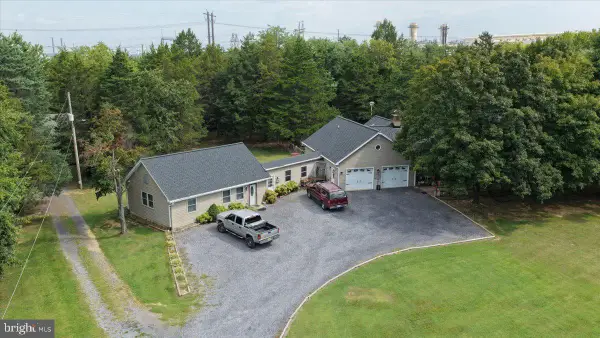 $1,500,000Active4 beds 4 baths4,016 sq. ft.
166 Cedar Park Ct, FRONT ROYAL, VA 22630
MLS# VAWR2015484Listed by: FAIRFAX REALTY


Protect your home and budget from life's surprises with an Assurant Home Warranty, backed by a partner that supports you through every step of homeownership. Explore Plans.
© 2023 - 2026 ERA Franchise Systems LLC. All rights reserved. ERA Franchise Systems LLC fully supports the principles of the Fair Housing Act and the Equal Opportunity Act. ERA, ERA Real Estate powered, and their respective logos are registered service marks of ERA Franchise Systems LLC. Each office is independently owned and operated.