
1180 River Bend Ct, Front Royal, VA 22630
Local realty services provided by:ERA OakCrest Realty, Inc.
1180 River Bend Ct,Front Royal, VA 22630
$422,000
- 4 Beds
- 2 Baths
- - sq. ft.
- Single family
- Sold
Listed by: elizabeth m waller
Office: keller williams realty/lee beaver & assoc.
MLS#:VAWR2014806
Source:BRIGHTMLS
Sorry, we are unable to map this address
Price summary
- Price:$422,000
About this home
Sellers have found home of choice--now offering closing cost assistance! Welcome to 1180 River Bend Court in Front Royal, VA—a beautifully maintained home (with mountain views) offering over 1,700 finished square feet, 4 bedrooms, and 2 full bathrooms, perfectly situated on a quiet cul-de-sac with no HOA, city water and sewer, and high-speed internet. Enjoy the convenience of being just minutes to I-66 for an easy commute and shopping, while also being within walking distance to the South Fork of the Shenandoah River and taking in stunning Skyline Drive and Shenandoah National Park views from the front of the home.<br><br>
The exterior features an attractive brick and siding façade, a concrete driveway, and an extra-deep two-car garage complete with storage, a workbench area, and an exterior access door. A built-in storage shed with electricity provides ample space for a riding lawn mower, while the 12’ x 12’ rear deck—professionally coated and sealed—offers beautiful sunrise and sunset views. The fully fenced backyard includes privacy fencing and two gates for easy access plus an above-ground pool that can convey. The yard is complemented by a graceful weeping willow tree, cypress privacy trees, and extensive brush clearing completed in 2016 and 2017.<br><br>
Inside, the home showcases Luxury Vinyl Plank flooring throughout the main living areas, a bright and open living room, and freshly repainted living room, foyer, kitchen, dining room, hallway, and ceilings. The stairway has been updated with freshly painted railings, spindles, and steps, and updated window blinds are installed throughout. The kitchen features stainless steel upgraded appliances, a built-in microwave, a beautiful tile backsplash, and a bright dining area enhanced by double windows seller added to overlook the side yard.<br><br>
The spacious primary suite includes a walk-in closet and an updated private full bath with a new vanity and toilet. The lower level offers a flexible fourth bedroom or recreation room with Luxury Vinyl Plank flooring, a private laundry room tucked away from the main living space, and an additional finished area ideal for guests, hobbies, an office, or a family room. There's also a bathroom rough in on the ground level.<br><br>
The sellers highlight the exceptional neighborhood as one of the home’s best features, noting the friendly and helpful neighbors, family-friendly atmosphere with children playing and biking, and beautiful scenery throughout. Residents enjoy festive holiday celebrations, quiet and considerate surroundings, proximity to the elementary school, convenient access to shopping and restaurants, quick I-66 access, trash pickup service, one free Town brush pickup each year, and priority VDOT snow removal due to the nearby Duck Street maintenance station. The neighborhood also offers beautiful mountain views toward Skyline Drive and easy access to the Shenandoah River.<br><br>
This home has been thoughtfully updated over the years, including basement Luxury Vinyl Plank flooring, repainting, and HVAC installation in 2016; additional brush clearing, deck sealing, and new window blinds in 2017; a new roof, main-level flooring, and upgraded kitchen appliances in 2019; dining room double windows, kitchen backsplash, and interior repainting in 2020; professional duct cleaning in 2021; primary bathroom updates and additional blinds in 2022; stairway repainting and a hall bathroom toilet replacement in 2024; hall bathroom updates, HVAC servicing, and a new thermostat in 2025. <br><br>
This is one of those rare homes with fantastic exterior and interior spaces at a price point that’s hard to believe! Don’t wait! Listing agent is happy to show for agents busy over the holiday weekend!...
Contact an agent
Home facts
- Year built:1997
- Subdivision & Development:RIVERVIEW
- Listing ID #:VAWR2014806
- Added:49 day(s) ago
- Updated:August 22, 2026 at 06:05 AM
Rooms and interior
- Bedrooms:4
- Total bathrooms:2
- Full bathrooms:2
- Flooring:Luxury Vinyl Plank
- Bathrooms Description:Primary Bath(s)
- Kitchen Description:Built-In Microwave, Dishwasher, Disposal, Icemaker, Oven/Range - Electric, Refrigerator, Stainless Steel Appliances
- Bedroom Description:Walk In Closet(s)
- Basement:Yes
- Basement Description:Connecting Stairway, Front Entrance, Fully Finished, Garage Access, Heated, Improved, Interior Access, Rear Entrance, Space For Rooms, Walkout Level, Workshop
Heating and cooling
- Cooling:Ceiling Fan(s), Central A/C, Heat Pump(s)
- Heating:Electric, Heat Pump(s)
Structure and exterior
- Year built:1997
- Lot Features:Cul-de-sac, Front Yard, Landscaping, Private, Rear Yard, SideYard(s), Trees/Wooded
- Architectural Style:Split Foyer
- Construction Materials:Brick, Vinyl Siding
- Exterior Features:Deck(s), Street Lights
- Foundation Description:Block
- Levels:2 Stories
Schools
- High school:SKYLINE
- Middle school:SKYLINE
- Elementary school:A.S. RHODES
Utilities
- Water:Public
- Sewer:Public Sewer
Finances and disclosures
- Price:$422,000
- Tax amount:$2,433 (2026)
Features and amenities
- Amenities:Attic, Ceiling Fan(s)
- Pool features:Above Ground
Parking
- Parking description:Attached Garage, Basement Garage, Concrete Driveway, Garage - Front Entry, Garage Door Opener, Inside Access, Off Street, On Street, Oversized
- Garage:Yes
- Garage spaces:2
New listings near 1180 River Bend Ct
- Coming Soon
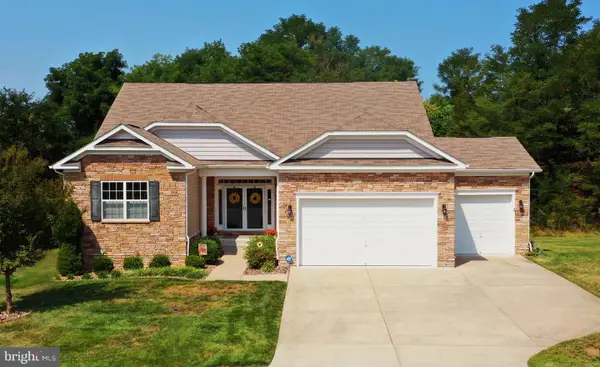
 $249,900Coming Soon3 beds 1 baths1,324 sq. ft.
231 Manassas Ave, FRONT ROYAL, VA 22630
MLS# VAWR2015366Listed by: BURCH REAL ESTATE GROUP, LLC - Coming Soon
 Listed by ERA$649,000Coming Soon4 beds 4 baths4,393 sq. ft.
90 Putter Ct, FRONT ROYAL, VA 22630
MLS# VAWR2015312Listed by: ERA OAKCREST REALTY, INC. - Coming Soon
 $289,900Coming Soon4 beds 1 baths1,500 sq. ft.
631 Belair Ave, FRONT ROYAL, VA 22630
MLS# VAWR2015354Listed by: CENTURY 21 REDWOOD REALTY - Coming Soon
 $530,000Coming Soon3 beds 2 baths1,600 sq. ft.
1200 Happy Ridge Dr, FRONT ROYAL, VA 22630
MLS# VAWR2015338Listed by: SPRING HILL REAL ESTATE, LLC. - Coming Soon
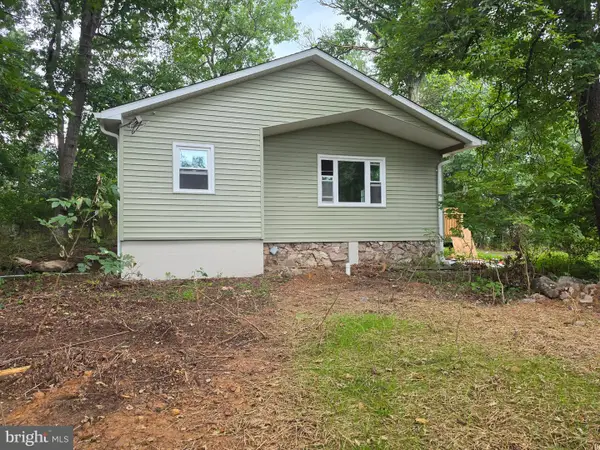 $300,000Coming Soon2 beds 1 baths820 sq. ft.
45 Kits Ct, FRONT ROYAL, VA 22630
MLS# VAWR2015334Listed by: PRESLEE REAL ESTATE - Coming Soon
 $359,900Coming Soon3 beds 3 baths2,240 sq. ft.
1519 Mallard Pl, FRONT ROYAL, VA 22630
MLS# VAWR2015138Listed by: SAMSON PROPERTIES - Coming SoonOpen Sat, 11am to 1pm
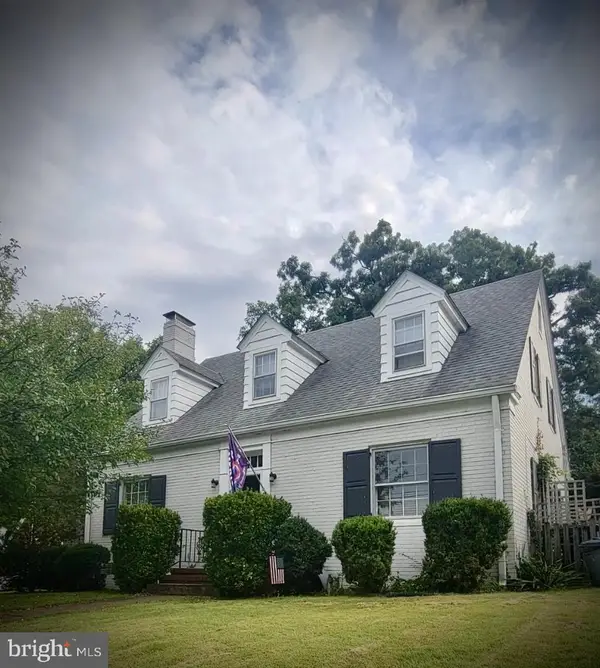 $425,000Coming Soon5 beds 2 baths2,683 sq. ft.
318 Oakridge Ct, FRONT ROYAL, VA 22630
MLS# VAWR2015304Listed by: CENTURY 21 REDWOOD REALTY - Coming Soon
 $620,000Coming Soon4 beds 3 baths3,024 sq. ft.
255 Mccoys Ford Rd, FRONT ROYAL, VA 22630
MLS# VAWR2015288Listed by: SAGER REAL ESTATE - Coming Soon
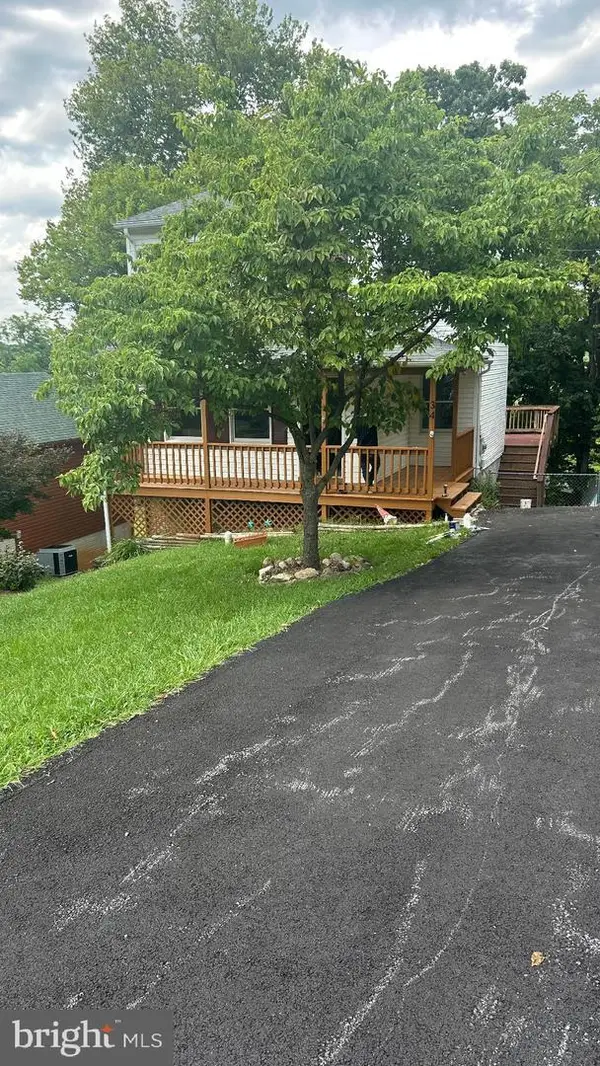 $334,900Coming Soon2 beds 3 baths1,692 sq. ft.
34 E 19th St, FRONT ROYAL, VA 22630
MLS# VAWR2015298Listed by: SAMSON PROPERTIES - Coming Soon
 $350,000Coming Soon3 beds 1 baths1,568 sq. ft.
230 Randolph Ave, FRONT ROYAL, VA 22630
MLS# VAWR2015270Listed by: SAMSON PROPERTIES


Protect your home and budget from life's surprises with an Assurant Home Warranty, backed by a partner that supports you through every step of homeownership. Explore Plans.
© 2023 - 2026 ERA Franchise Systems LLC. All rights reserved. ERA Franchise Systems LLC fully supports the principles of the Fair Housing Act and the Equal Opportunity Act. ERA, ERA Real Estate powered, and their respective logos are registered service marks of ERA Franchise Systems LLC. Each office is independently owned and operated.