
90 Putter Ct, Front Royal, VA 22630
Local realty services provided by:ERA OakCrest Realty, Inc.
Listed by:
 ERA OakCrest Realty, Inc.
Office: era oakcrest realty, inc.
MLS#:VAWR2015312
Source:BRIGHTMLS
Price summary
- Price:$625,000
- Price per sq. ft.:$142.27
- Monthly HOA dues:$189
About this home
RARE FIND IN AN AGE 55+ COMMUNITY! 4,393-SQUARE-FOOT HOME IN THE HIGHLAND SECTION OF BLUE RIDGE SHADOWS, A RELAXING GOLF COURSE COMMUNITY WITH PONDS AND MOUNTAIN VIEWS! With its comfortable, open floor plan and convenient location, this 4-bedroom, 3 1/2-bath home certainly checks all the boxes! Near Front Royal, Winchester, and interstates 66 and 81 with plenty of local restaurants, stores and services. Two garages with a total of 3 enclosed parking spaces plus a wide concrete driveway. On a cul-du-sac backing to trees, offering privacy and serenity. Dramatic entrance with double doors and a wide foyer. The main level seamlessly connects the living room, two dining areas and the kitchen, creating an inviting space for everyday living and entertaining. Upgrades include 9-to-11-foot ceilings, crown molding, wainscoting, thermal window treatments, and luxury vinyl plank flooring. The kitchen features granite countertops, lovely wood cabinets, stainless steel back splash, soft-close drawers, and Energy Star stainless steel appliances, including a natural gas oven/range. Walk-in pantry. Separate laundry room - washer and dryer convey. Owner's bedroom suite has a tray ceiling and a private bath with a double-sink vanity, walk-in shower, soaking tub and walk-in closet. Enjoy outdoor living off the private backyard, complete with a grilling deck and screened porch with sunshades. The mostly finished, walkout basement provides additional living space with a spacious family room, the fourth bedroom, and a full bath. The basement also has plenty of storage space and options for other uses, such as a home theater or exercise room. Energy efficient. A total of 8 ceiling fans. Smart thermostat. Natural gas furnace with steam humidifier and whole house air cleaner. HVAC ductwork professionally cleaned in 2025. Radon mitigation system. Battery backup sump pump system. Improved exterior drainage. ADT security system (buyer would need to set up service). Seller will convey extra paint, flooring, wall tiles for baths, and deck stain. Conveys with a one-year Shield Plus American Home Shield warranty. Also, transferable warranty for Leaf Filter. Ongoing pest and termite service. The HOA provides mowing and lawn care (if yard is unfenced) and trash removal. Golf course is not part of the HOA. Square footage approximate....
Contact an agent
Home facts
- Year built:2017
- Subdivision & Development:BLUE RIDGE SHADOWS
- Listing ID #:VAWR2015312
- Added:64 day(s) ago
- Updated:October 24, 2026 at 04:44 AM
Rooms and interior
- Bedrooms:4
- Total bathrooms:4
- Full bathrooms:3
- Half bathrooms:1
- Flooring:Luxury Vinyl Plank, Partially Carpeted
- Dining Description:Dining Area, Dining Room
- Bathrooms Description:Primary Bath(s)
- Kitchen Description:Breakfast Area, Built-In Microwave, Crown Moldings, Dishwasher, Disposal, Exhaust Fan, Kitchen - Table Space, Microwave, Oven/Range - Gas, Recessed Lighting, Refrigerator, Upgraded Countertops
- Bedroom Description:Entry Level Bedroom
- Basement:Yes
- Basement Description:Full, Heated, Improved, Side Entrance, Walkout Stairs, Windows
- Living area:4,393 sq. ft.
Heating and cooling
- Cooling:Air Purification System, Ceiling Fan(s), Central A/C, Programmable Thermostat
- Heating:Forced Air, Humidifier, Natural Gas
Structure and exterior
- Roof:Architectural Shingle
- Year built:2017
- Building area:4,393 sq. ft.
- Lot area:0.46 Acres
- Lot Features:Backs to Trees, Cul-de-sac, Front Yard, Landscaping, Level, Private, Rear Yard, Secluded, SideYard(s)
- Architectural Style:Contemporary, Ranch/Rambler
- Construction Materials:Stone, Vinyl Siding
- Exterior Features:Deck(s), Enclosed, Porch(es), Screened
- Foundation Description:Concrete Perimeter, Permanent
- Levels:2 Stories
Schools
- High school:SKYLINE
- Middle school:SKYLINE
- Elementary school:A.S. RHODES
Utilities
- Water:Public
- Sewer:Public Sewer
Finances and disclosures
- Price:$625,000
- Price per sq. ft.:$142.27
- Tax amount:$3,527 (2026)
Features and amenities
- Laundry features:Dryer, Dryer In Unit, Laundry, Washer, Washer In Unit
- Amenities:Attic, Cable TV, Crown Moldings, Double Pane Windows, Humidifer, Insulated Windows, Recessed Lighting, Underground Utilities
Parking
- Parking description:Attached Garage, Concrete Driveway, Garage - Front Entry, Off Street
- Garage:Yes
- Garage spaces:3
New listings near 90 Putter Ct
- Coming Soon
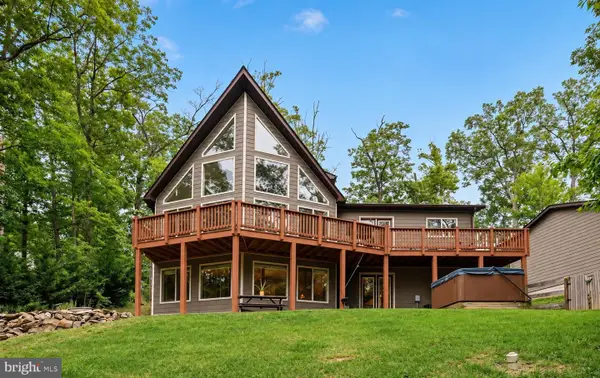 $615,000Coming Soon3 beds 3 baths2,977 sq. ft.
223 Wendy Hill Rd, FRONT ROYAL, VA 22630
MLS# VAWR2015720Listed by: REALTY ONE GROUP CAPITAL - New
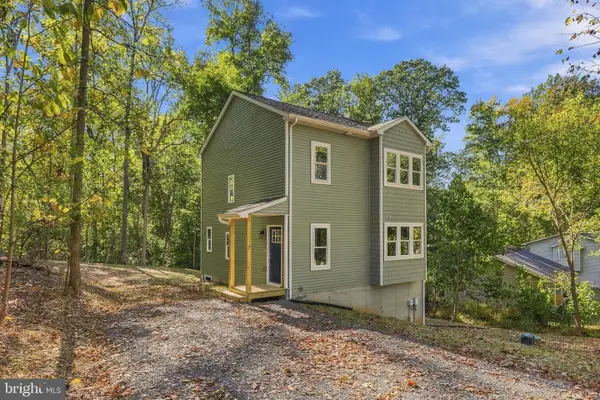 $398,000Active3 beds 3 baths1,392 sq. ft.
15 Beech Rd, FRONT ROYAL, VA 22630
MLS# VAWR2015898Listed by: KELLER WILLIAMS REALTY - New
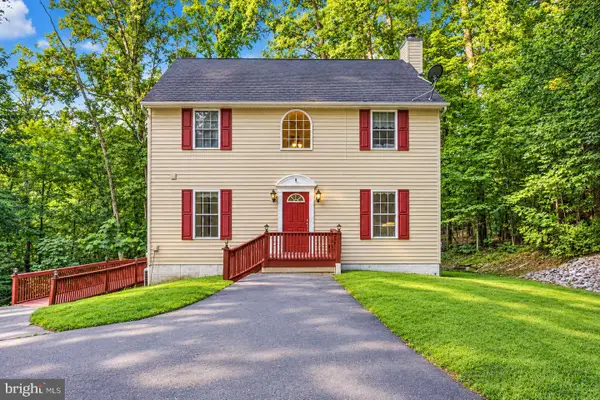 $399,000Active4 beds 4 baths2,433 sq. ft.
68 View Dr, FRONT ROYAL, VA 22630
MLS# VAWR2015888Listed by: COLDWELL BANKER REALTY - New
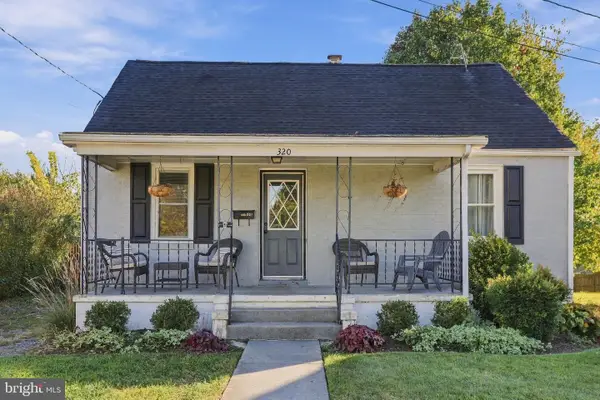 $365,000Active3 beds 2 baths1,750 sq. ft.
320 W 9th St, FRONT ROYAL, VA 22630
MLS# VAWR2015892Listed by: KELLER WILLIAMS REALTY - New
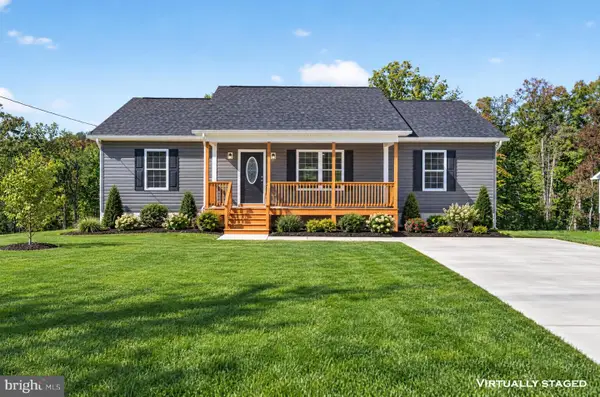 $425,000Active3 beds 2 baths1,500 sq. ft.
577 Western Ln, FRONT ROYAL, VA 22630
MLS# VAWR2015882Listed by: RE/MAX REAL ESTATE CONNECTIONS - Open Sat, 1 to 3pmNew
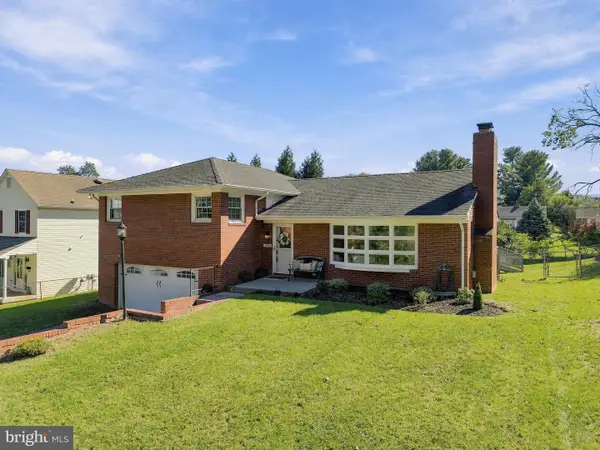 $385,000Active3 beds 3 baths2,060 sq. ft.
1045 Northview Ave, FRONT ROYAL, VA 22630
MLS# VAWR2015752Listed by: DANDRIDGE REALTY GROUP, LLC - Open Sat, 12 to 2pmNew
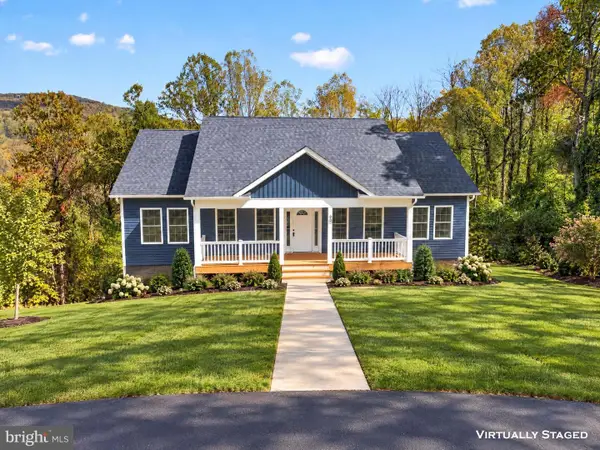 $425,000Active3 beds 2 baths1,400 sq. ft.
90 Snowbird Ct, FRONT ROYAL, VA 22630
MLS# VAWR2015858Listed by: RE/MAX REAL ESTATE CONNECTIONS - New
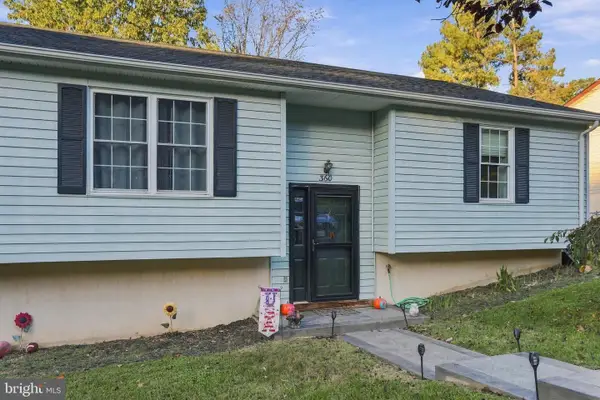 $325,000Active3 beds 1 baths1,008 sq. ft.
360 W Duck St, FRONT ROYAL, VA 22630
MLS# VAWR2015868Listed by: NEXTHOME REALTY SELECT - Open Sun, 12 to 2pm
 $390,000Active3 beds 3 baths1,560 sq. ft.
242 Blue Ridge Ave, FRONT ROYAL, VA 22630
MLS# VAWR2014496Listed by: REALTY ONE GROUP KEY PROPERTIES - New
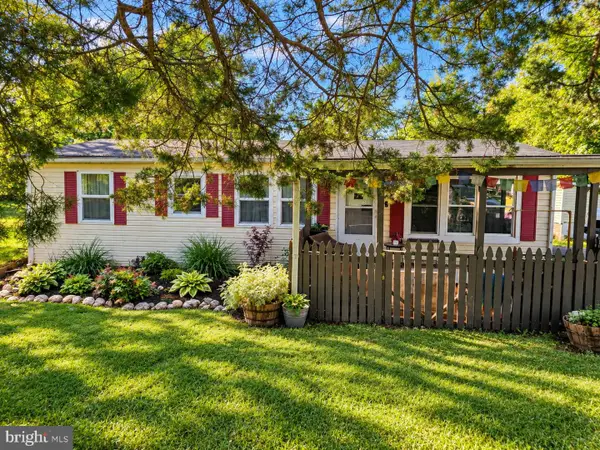 $289,000Active3 beds 2 baths984 sq. ft.
92 Youngs Dr, FRONT ROYAL, VA 22630
MLS# VAWR2015736Listed by: SAMSON PROPERTIES


Protect your home and budget from life's surprises with an Assurant Home Warranty, backed by a partner that supports you through every step of homeownership. Explore Plans.
© 2023 - 2026 ERA Franchise Systems LLC. All rights reserved. ERA Franchise Systems LLC fully supports the principles of the Fair Housing Act and the Equal Opportunity Act. ERA, ERA Real Estate powered, and their respective logos are registered service marks of ERA Franchise Systems LLC. Each office is independently owned and operated.