
1416 Drummer Hill Rd, Front Royal, VA 22630
Local realty services provided by:ERA Martin Associates
1416 Drummer Hill Rd,Front Royal, VA 22630
$699,000
- 3 Beds
- 2 Baths
- 1,701 sq. ft.
- Single family
- Active
Listed by: philip e vaught
Office: keller williams realty/lee beaver & assoc.
MLS#:VAWR2014982
Source:BRIGHTMLS
Price summary
- Price:$699,000
- Price per sq. ft.:$410.93
- Monthly HOA dues:$29.17
About this home
Act fast to snatch up a great deal - this one is priced below appraised value of another home with the same floor plan right down the road. Amazing contemporary home with mountain views! About to hit the market in August. Construction has begun, with a completion date expected this spring! Enjoy peaceful, serene mountain life in excellent commuter location … 45 min-hour from Vienna Metro. More photos coming soon! Agent/Owner
Contact an agent
Home facts
- Year built:2026
- Subdivision & Development:SHENANDOAH FARMS
- Listing ID #:VAWR2014982
- Added:42 day(s) ago
- Updated:August 31, 2026 at 11:39 AM
Rooms and interior
- Bedrooms:3
- Total bathrooms:2
- Full bathrooms:2
- Rooms Total:5
- Dining Description:Combination Dining/Living, Combination Kitchen/Dining, Dining Area
- Bathrooms Description:Bathroom 2, Primary Bath(s), Primary Bathroom
- Kitchen Description:Built-In Microwave, Dishwasher, Kitchen - Gourmet, Kitchen - Island, Pantry, Recessed Lighting, Refrigerator, Stove
- Bedroom Description:Entry Level Bedroom, Primary Bedroom, Walk In Closet(s)
- Basement:Yes
- Basement Description:Daylight, Front Entrance, Full, Improved, Outside Entrance, Poured Concrete, Space For Rooms, Unfinished, Walkout Level, Windows
- Living area:1,701 sq. ft.
Heating and cooling
- Cooling:Central A/C
- Heating:Central, Electric, Heat Pump(s)
Structure and exterior
- Year built:2026
- Building area:1,701 sq. ft.
- Lot area:0.46 Acres
- Architectural Style:Contemporary
- Construction Materials:Vinyl Siding
- Foundation Description:Permanent
- Levels:2 Stories
Utilities
- Water:Well Permit Applied For
Finances and disclosures
- Price:$699,000
- Price per sq. ft.:$410.93
Features and amenities
- Amenities:Recessed Lighting
Parking
- Parking description:Attached Garage, Garage - Side Entry
- Garage:Yes
- Garage spaces:2
New listings near 1416 Drummer Hill Rd
- Coming Soon
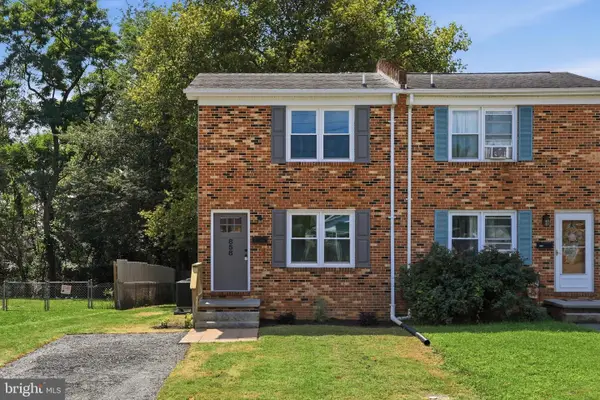 $265,000Coming Soon2 beds 1 baths900 sq. ft.
858 W 11th St, FRONT ROYAL, VA 22630
MLS# VAWR2015430Listed by: NEXTHOME REALTY SELECT - Coming SoonOpen Sat, 12 to 3pm
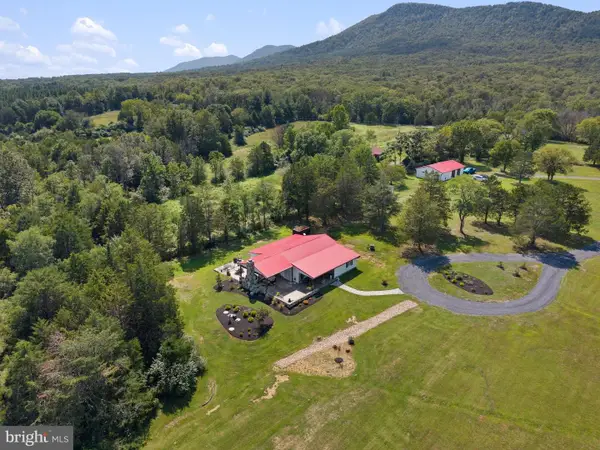 $750,000Coming Soon3 beds 2 baths1,850 sq. ft.
50 Rolling Valley Ln, FRONT ROYAL, VA 22630
MLS# VAWR2015424Listed by: RE/MAX GATEWAY, LLC - Coming Soon
 $400,000Coming Soon3 beds 2 baths1,200 sq. ft.
99 Bobbie Ct, FRONT ROYAL, VA 22630
MLS# VAWR2015392Listed by: SAMSON PROPERTIES - Coming Soon
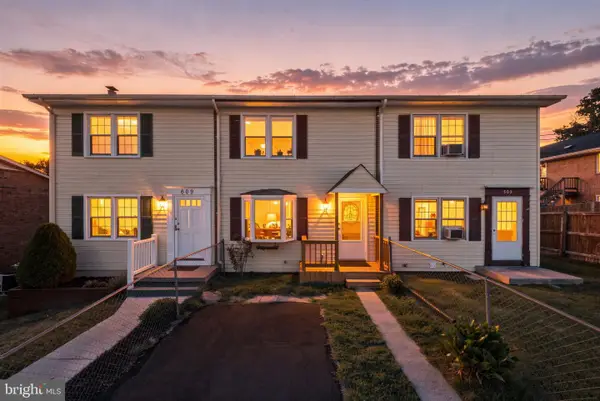 $239,000Coming Soon2 beds 1 baths1,122 sq. ft.
607 W 13th St, FRONT ROYAL, VA 22630
MLS# VAWR2015414Listed by: LPT REALTY, LLC - Coming Soon
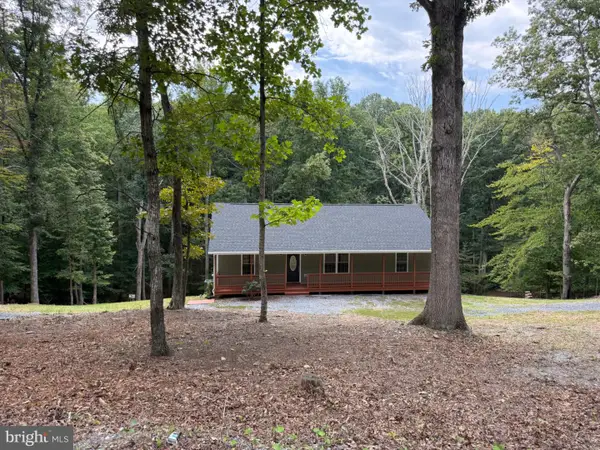 $450,000Coming Soon3 beds 2 baths1,500 sq. ft.
430 Vaught Dr, FRONT ROYAL, VA 22630
MLS# VAWR2015398Listed by: WEICHERT REALTORS - BLUE RIBBON - Coming Soon
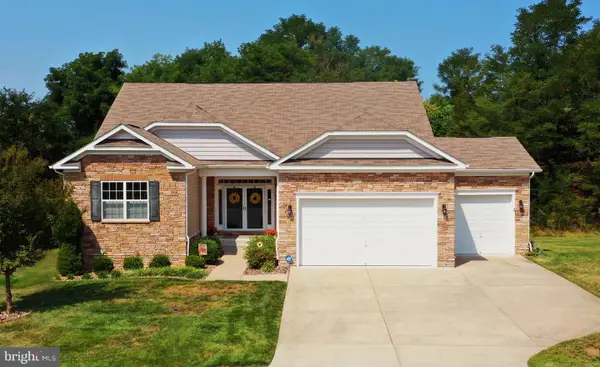 Listed by ERA$649,000Coming Soon4 beds 4 baths4,393 sq. ft.
90 Putter Ct, FRONT ROYAL, VA 22630
MLS# VAWR2015312Listed by: ERA OAKCREST REALTY, INC. - Coming Soon
 $530,000Coming Soon3 beds 2 baths1,600 sq. ft.
1200 Happy Ridge Dr, FRONT ROYAL, VA 22630
MLS# VAWR2015338Listed by: SPRING HILL REAL ESTATE, LLC. - Coming Soon
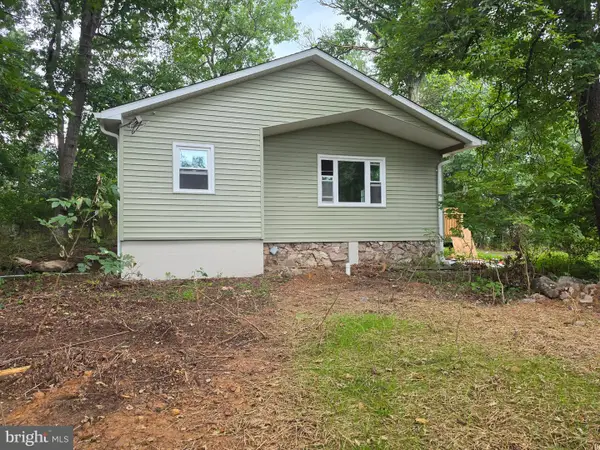 $300,000Coming Soon2 beds 1 baths820 sq. ft.
45 Kits Ct, FRONT ROYAL, VA 22630
MLS# VAWR2015334Listed by: PRESLEE REAL ESTATE - Coming Soon
 $359,900Coming Soon3 beds 3 baths2,240 sq. ft.
1519 Mallard Pl, FRONT ROYAL, VA 22630
MLS# VAWR2015138Listed by: SAMSON PROPERTIES - Coming Soon
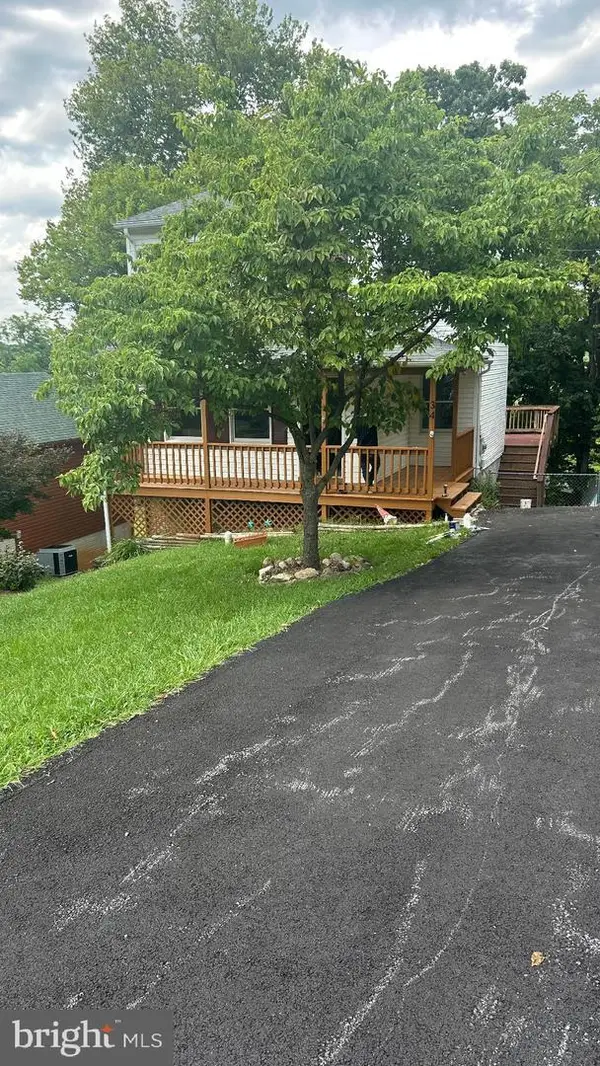 $334,900Coming Soon2 beds 3 baths1,692 sq. ft.
34 E 19th St, FRONT ROYAL, VA 22630
MLS# VAWR2015298Listed by: SAMSON PROPERTIES


Protect your home and budget from life's surprises with an Assurant Home Warranty, backed by a partner that supports you through every step of homeownership. Explore Plans.
© 2023 - 2026 ERA Franchise Systems LLC. All rights reserved. ERA Franchise Systems LLC fully supports the principles of the Fair Housing Act and the Equal Opportunity Act. ERA, ERA Real Estate powered, and their respective logos are registered service marks of ERA Franchise Systems LLC. Each office is independently owned and operated.