
152 Milkweed Dr, Front Royal, VA 22630
Local realty services provided by:ERA OakCrest Realty, Inc.
152 Milkweed Dr,Lake Frederick, VA 22630
$462,500
- 3 Beds
- 2 Baths
- - sq. ft.
- Single family
- Sold
Listed by: matt boyer
Office: keller williams realty
MLS#:VAFV2039964
Source:BRIGHTMLS
Sorry, we are unable to map this address
Price summary
- Price:$462,500
- Monthly HOA dues:$405
About this home
Built in 2021 by Shea Homes as part of the Trilogy at Lake Frederick 55+ community, this thoughtfully designed three-bedroom, two-bathroom Aspen model offers the ease and comfort of modern single-level living with an open and inviting layout. The seamless flow between the kitchen, dining, living areas, and even the screened porch creates an ideal setting for everyday living and effortless entertaining.<br><br>
At the heart of the home, the stunning kitchen features an impressive center island, stainless steel appliances, upgraded countertops, abundant cabinetry, and generous prep space all overlooking the main living areas for a connected, functional feel. The warm and welcoming living room features a gas fireplace flanked by custom built-in bookcases, while the dining area provides easy access to the screened porch, perfect for indoor-outdoor living.<br><br>
Step outside to enjoy a peaceful screened patio, ideal for morning coffee or evening relaxation. The spacious bedrooms offer comfortable retreats, complemented by two well-appointed full bathrooms. Plush carpeting and a neutral palette throughout provide a fresh, move-in-ready feel.<br><br>
Complete with a two-car garage and driveway parking, this newer home delivers low-maintenance living, modern finishes, and a versatile layout suited to a variety of lifestyles.
<br><br>
As a resident of Trilogy at Lake Frederick, you'll enjoy a wealth of incredible amenities designed to enhance your lifestyle. Dive into relaxation with both indoor and outdoor pools, stay active in the state-of-the-art fitness center, and unwind at the well-equipped community clubhouse. Savor gourmet meals at the farm-to-table restaurant and socialize in the exclusive members-only lounge. For the sports enthusiasts, tennis and pickleball courts, as well as a dog park, offer ample opportunities for recreation, while extensive lake trails beckon for serene strolls and outdoor adventures. Join a vibrant community of welcoming neighbors and future friends. Experience the pinnacle of resort living at Trilogy at Lake Frederick where your dream home and ideal lifestyle come together seamlessly....
Contact an agent
Home facts
- Year built:2021
- Subdivision & Development:SHENANDOAH
- Listing ID #:VAFV2039964
- Added:124 day(s) ago
- Updated:August 24, 2026 at 06:03 AM
Rooms and interior
- Bedrooms:3
- Total bathrooms:2
- Full bathrooms:2
- Dining Description:Dining Area, Dining Room
- Bathrooms Description:Primary Bath(s), Primary Bathroom
- Kitchen Description:Built-In Microwave, Built-Ins, Carpet, Dishwasher, Disposal, Extra Refrigerator/Freezer, Freezer, Icemaker, Kitchen - Gourmet, Kitchen - Island, Pantry, Refrigerator, Stove, Upgraded Countertops
- Bedroom Description:Carpet, Entry Level Bedroom, Primary Bedroom, Walk In Closet(s)
Heating and cooling
- Cooling:Ceiling Fan(s), Central A/C
- Heating:Forced Air, Natural Gas
Structure and exterior
- Year built:2021
- Architectural Style:Craftsman
- Construction Materials:HardiPlank Type
- Exterior Features:Patio(s), Porch(es), Screened
- Foundation Description:Slab
- Levels:1 Story
Schools
- High school:SHERANDO
- Middle school:ROBERT E. AYLOR
- Elementary school:ARMEL
Utilities
- Water:Public
- Sewer:Public Sewer
Finances and disclosures
- Price:$462,500
- Tax amount:$2,487 (2025)
Features and amenities
- Laundry features:Dryer, Laundry, Washer
- Amenities:Built-Ins, Carpet, Ceiling Fan(s), Humidifer, Water Treat System, Window Treatments
Parking
- Parking description:Attached Garage, Garage - Front Entry
- Garage:Yes
- Garage spaces:2
New listings near 152 Milkweed Dr
- Coming Soon
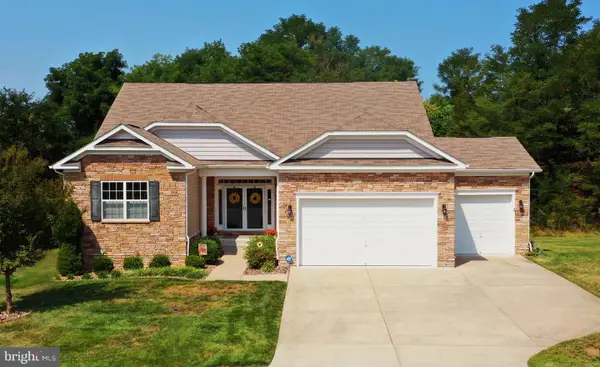 Listed by ERA$649,000Coming Soon4 beds 4 baths4,393 sq. ft.
90 Putter Ct, FRONT ROYAL, VA 22630
MLS# VAWR2015312Listed by: ERA OAKCREST REALTY, INC. - Coming Soon
 $289,900Coming Soon4 beds 1 baths1,500 sq. ft.
631 Belair Ave, FRONT ROYAL, VA 22630
MLS# VAWR2015354Listed by: CENTURY 21 REDWOOD REALTY - Coming Soon
 $530,000Coming Soon3 beds 2 baths1,600 sq. ft.
1200 Happy Ridge Dr, FRONT ROYAL, VA 22630
MLS# VAWR2015338Listed by: SPRING HILL REAL ESTATE, LLC. - Coming Soon
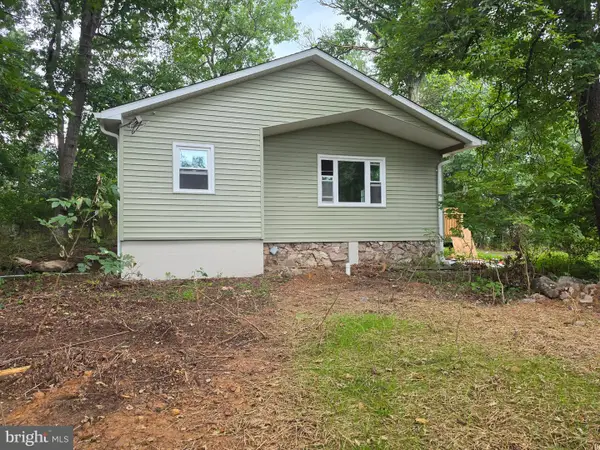 $300,000Coming Soon2 beds 1 baths820 sq. ft.
45 Kits Ct, FRONT ROYAL, VA 22630
MLS# VAWR2015334Listed by: PRESLEE REAL ESTATE - Coming Soon
 $359,900Coming Soon3 beds 3 baths2,240 sq. ft.
1519 Mallard Pl, FRONT ROYAL, VA 22630
MLS# VAWR2015138Listed by: SAMSON PROPERTIES - Coming SoonOpen Sat, 11am to 1pm
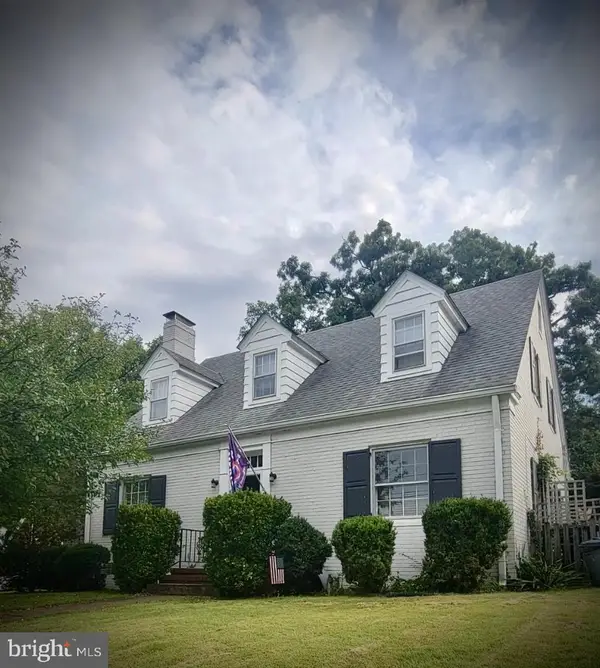 $425,000Coming Soon5 beds 2 baths2,064 sq. ft.
318 Oakridge Ct, FRONT ROYAL, VA 22630
MLS# VAWR2015304Listed by: CENTURY 21 REDWOOD REALTY - Coming Soon
 $620,000Coming Soon4 beds 3 baths3,024 sq. ft.
255 Mccoys Ford Rd, FRONT ROYAL, VA 22630
MLS# VAWR2015288Listed by: SAGER REAL ESTATE - Coming Soon
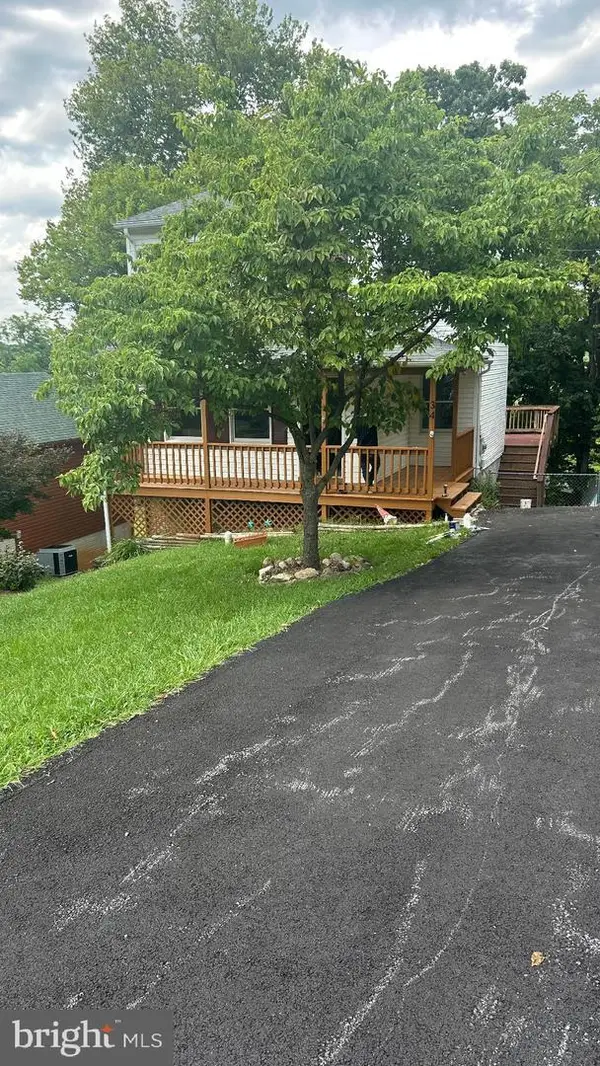 $334,900Coming Soon2 beds 3 baths1,692 sq. ft.
34 E 19th St, FRONT ROYAL, VA 22630
MLS# VAWR2015298Listed by: SAMSON PROPERTIES - Coming Soon
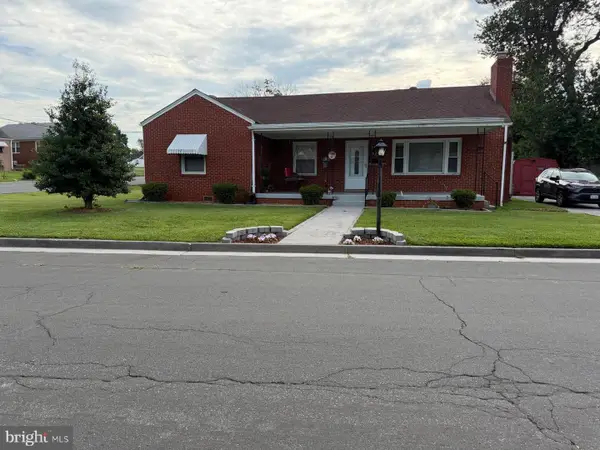 $350,000Coming Soon3 beds 1 baths1,568 sq. ft.
230 Randolph Ave, FRONT ROYAL, VA 22630
MLS# VAWR2015270Listed by: SAMSON PROPERTIES - Coming Soon
 $250,000Coming Soon2 beds 1 baths702 sq. ft.
623 Manassas Ave, FRONT ROYAL, VA 22630
MLS# VAWR2015114Listed by: REALTY ONE GROUP OLD TOWNE


Protect your home and budget from life's surprises with an Assurant Home Warranty, backed by a partner that supports you through every step of homeownership. Explore Plans.
© 2023 - 2026 ERA Franchise Systems LLC. All rights reserved. ERA Franchise Systems LLC fully supports the principles of the Fair Housing Act and the Equal Opportunity Act. ERA, ERA Real Estate powered, and their respective logos are registered service marks of ERA Franchise Systems LLC. Each office is independently owned and operated.