
168 Chestnut Trail Rd, Front Royal, VA 22630
Local realty services provided by:O'BRIEN REALTY ERA POWERED
168 Chestnut Trail Rd,Front Royal, VA 22630
$455,000
- 3 Beds
- 2 Baths
- - sq. ft.
- Single family
- Sold
Listed by: lori oaks
Office: samson properties
MLS#:VAWR2015568
Source:BRIGHTMLS
Sorry, we are unable to map this address
Price summary
- Price:$455,000
About this home
Welcome to 168 Chestnut Trail Road in the gated community of High Knob! If you’ve been looking for a home that really captures that mountain-cabin feel, this one certainly does the trick.
From the moment you step inside, the beautiful wood is what catches your eye. Wood walls, hardwood floors, exposed beams, and soaring ceilings give the home so much warmth and character. The great room is especially inviting, with a stone fireplace and dramatic windows that bring in plenty of natural light and beautiful views of the outdoors.
The kitchen is open to the main living area, making the space feel connected and comfortable whether you’re entertaining or just enjoying a quiet evening at home. There’s plenty of cabinet and counter space along with stainless steel appliances.
Upstairs, the primary bedroom continues that warm, rustic feel with vaulted wood ceilings and exposed beams.
Outside, you’ll find plenty of space to enjoy the peaceful mountain setting. A large, covered porch wraps around to the front deck, giving you a place to sit back, relax, and enjoy the natural environment no matter the weather. The home sits back from the road on 1.13 private acres, with an invisible dog fence already in place for your four-legged family members.
The unfinished basement provides plenty of room for storage, a workshop, or future possibilities and includes the laundry area. A separate storage shed gives you even more room for outdoor equipment and tools.
Some important exterior improvements have already been taken care of as well. The roof was replaced in 2022, the home was stained in 2024, and the driveway was recently paved and sealed.
All of this is located in the gated community of High Knob, where residents enjoy the community pool, clubhouse, tennis and pickleball courts, playground, walking trails, and private community access to the Appalachian Trail.
If you’ve been dreaming of a true log home surrounded by nature, you may have just found it....
Contact an agent
Home facts
- Year built:1998
- Subdivision & Development:HIGH KNOB
- Listing ID #:VAWR2015568
- Added:19 day(s) ago
- Updated:October 12, 2026 at 06:01 AM
Rooms and interior
- Bedrooms:3
- Total bathrooms:2
- Full bathrooms:2
- Flooring:Hardwood
- Bathrooms Description:Primary Bath(s)
- Kitchen Description:Built-In Microwave, Dishwasher, Icemaker, Kitchen - Country, Kitchen - Table Space, Refrigerator, Stove
- Basement:Yes
- Basement Description:Connecting Stairway, Unfinished, Walkout Level
Heating and cooling
- Cooling:Central A/C
- Heating:Electric, Heat Pump(s)
Structure and exterior
- Roof:Architectural Shingle
- Year built:1998
- Lot Features:Backs to Trees
- Architectural Style:Log Home
- Construction Materials:Log
- Exterior Features:Deck(s), Porch(es), Wrap Around
- Foundation Description:Concrete Perimeter
- Levels:2 Stories
Schools
- High school:WARREN COUNTY
- Middle school:WARREN COUNTY
- Elementary school:HILDA J. BARBOUR
Utilities
- Water:Public
- Sewer:Septic Exists
Finances and disclosures
- Price:$455,000
- Tax amount:$3,125 (2026)
Features and amenities
- Laundry features:Dryer, Washer
- Amenities:Double Pane Windows
Parking
- Parking description:Paved Driveway
New listings near 168 Chestnut Trail Rd
- Coming Soon
 $285,000Coming Soon2 beds 1 baths1,076 sq. ft.
1716 Strasburg Rd, FRONT ROYAL, VA 22630
MLS# VAWR2015666Listed by: JOHNSTON AND RHODES REAL ESTATE - Coming Soon
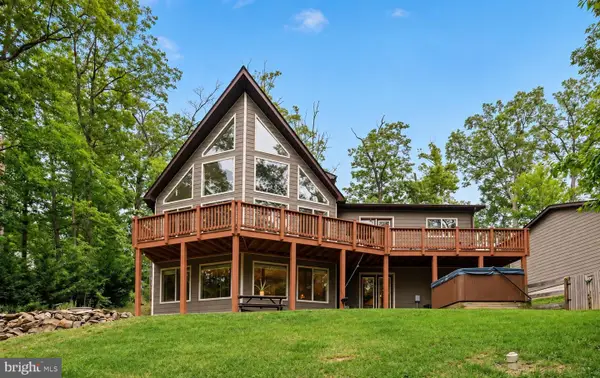 $615,000Coming Soon3 beds 3 baths2,977 sq. ft.
223 Wendy Hill Rd, FRONT ROYAL, VA 22630
MLS# VAWR2015720Listed by: REALTY ONE GROUP CAPITAL - Coming Soon
 $550,000Coming Soon3 beds 2 baths2,306 sq. ft.
1325 Imboden Dr, FRONT ROYAL, VA 22630
MLS# VAWR2015590Listed by: RE/MAX REAL ESTATE CONNECTIONS 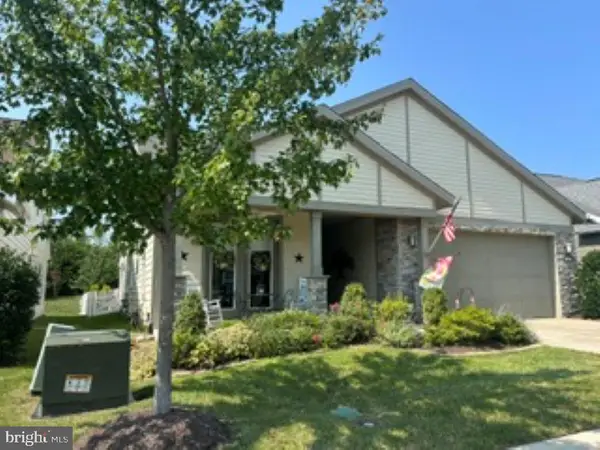 $599,900Pending2 beds 2 baths2,106 sq. ft.
108 Towhee Dr, FRONT ROYAL, VA 22630
MLS# VAFV2045378Listed by: CENTURY 21 NEW MILLENNIUM- New
 $35,000Active0.96 Acres
0 Hickory Tree Rd, FRONT ROYAL, VA 22630
MLS# VAWR2015756Listed by: THE GREENE REALTY GROUP - New
 $199,000Active1 beds 1 baths730 sq. ft.
892 Massanutten Mountain Dr, FRONT ROYAL, VA 22630
MLS# VAWR2015746Listed by: SAMSON PROPERTIES - New
 $339,000Active3 beds 2 baths1,740 sq. ft.
515 Virginia Ave, FRONT ROYAL, VA 22630
MLS# VAWR2015750Listed by: SAMSON PROPERTIES 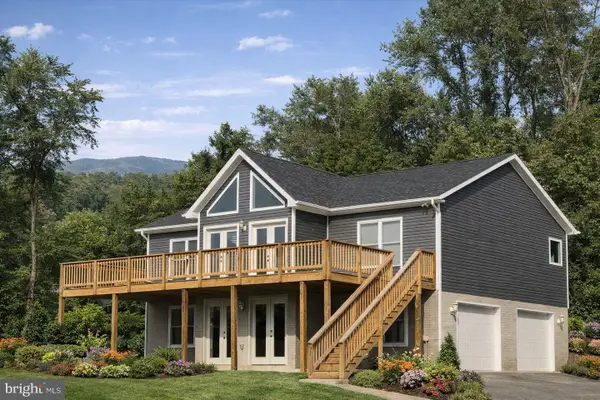 $499,000Pending3 beds 2 baths1,300 sq. ft.
138 Forest Rd, FRONT ROYAL, VA 22630
MLS# VAWR2013334Listed by: WEICHERT REALTORS - BLUE RIBBON- New
 $142,000Active2 beds 2 baths1,332 sq. ft.
129 Vesey Dr, FRONT ROYAL, VA 22630
MLS# VAWR2015722Listed by: RLAH @PROPERTIES - New
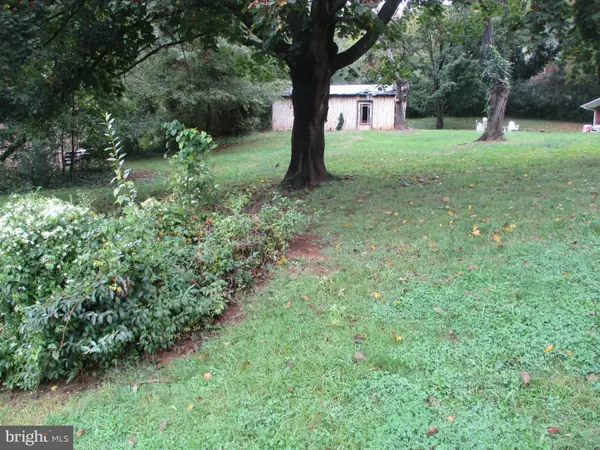 $67,500Active0.19 Acres
Shenandoah Ave, FRONT ROYAL, VA 22630
MLS# VAWR2015724Listed by: CENTURY 21 CAMPBELL REALTY, INC.


Protect your home and budget from life's surprises with an Assurant Home Warranty, backed by a partner that supports you through every step of homeownership. Explore Plans.
© 2023 - 2026 ERA Franchise Systems LLC. All rights reserved. ERA Franchise Systems LLC fully supports the principles of the Fair Housing Act and the Equal Opportunity Act. ERA, ERA Real Estate powered, and their respective logos are registered service marks of ERA Franchise Systems LLC. Each office is independently owned and operated.