
306 Poe Dr, Front Royal, VA 22630
Local realty services provided by:ERA OakCrest Realty, Inc.
Listed by: alice r. shank
Office: samson properties
MLS#:VAWR2015476
Source:BRIGHTMLS
Price summary
- Price:$310,000
- Price per sq. ft.:$283.88
About this home
Back on the market through no fault of the seller. Financing fell through for buyer.
Classic all-brick home on a .42-acre corner lot in a small rural subdivision, offering a refreshed interior, practical updates, and outstanding additional space. This 3-bedroom, 1-bath home features 1,092 square feet above grade plus a full 1,092-square-foot unfinished basement with both interior and exterior access, abundant built-in storage, and excellent potential for hobbies, workshop space, storage, or future use.
Inside, the home has newly refinished hardwood floors and new LVP flooring in the kitchen; new electrical panel,light fixtures, light switches, outlets and cover plates; new mini blinds; and new filter and UV light on well.
The living area includes a brick fireplace that adds warmth and character, while the well-cared-for original kitchen cabinetry offers a solid foundation with an opportunity for the next owner to update the countertops and personalize the space over time.
Recent improvements by his father also add value, including new roof in 2025 and central A/C replaced in June 2016.
The .42-acre corner lot provides extra outdoor space, and convenient access from two streets with an L-shaped driveway, ample parking, and everyday practicality. With no HOA, classic brick construction, meaningful recent refreshes, and a full basement that significantly expands usable potential, this property is well positioned for buyers seeking solid construction, space, storage, and room to make future updates at their own pace. House has only had one owner and family in residence since 1968....
Contact an agent
Home facts
- Year built:1968
- Subdivision & Development:BOIES
- Listing ID #:VAWR2015476
- Updated:November 12, 2026 at 12:01 PM
Rooms and interior
- Bedrooms:3
- Total bathrooms:1
- Full bathrooms:1
- Rooms Total:6
- Flooring:Hardwood, Laminate Plank, Tile/Brick
- Dining Description:Combination Kitchen/Dining
- Kitchen Description:Cooktop, Extra Refrigerator/Freezer, Oven - Wall, Range Hood, Refrigerator, Water Heater
- Bedroom Description:Entry Level Bedroom
- Basement:Yes
- Basement Description:Interior Access, Outside Entrance
- Living area:1,092 sq. ft.
Heating and cooling
- Cooling:Central A/C
- Heating:Baseboard - Hot Water, Oil
Structure and exterior
- Year built:1968
- Building area:1,092 sq. ft.
- Lot area:0.42 Acres
- Architectural Style:Ranch/Rambler
- Construction Materials:Block, Brick
- Exterior Features:Flood Lights
- Foundation Description:Block
- Levels:1 Story
Utilities
- Water:Well
- Sewer:Private Septic Tank
Finances and disclosures
- Price:$310,000
- Price per sq. ft.:$283.88
- Tax amount:$1,404 (2025)
Features and amenities
- Laundry features:Dryer - Electric, Washer
- Amenities:Ceiling Fan(s), Storm Windows
Parking
- Parking description:Asphalt Driveway, Off Street
New listings near 306 Poe Dr
- Coming Soon
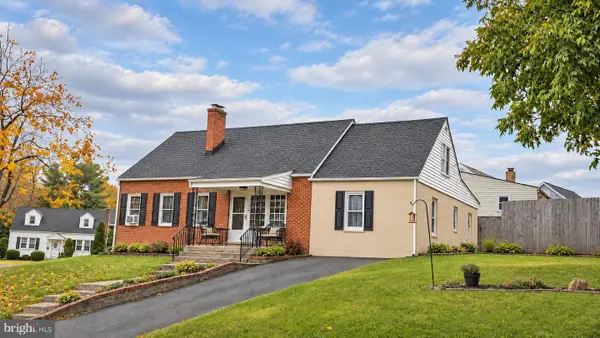 $410,000Coming Soon6 beds 4 baths1,791 sq. ft.
828 E Stonewall Dr, FRONT ROYAL, VA 22630
MLS# VAWR2016008Listed by: JEN AVERY REALTY - New
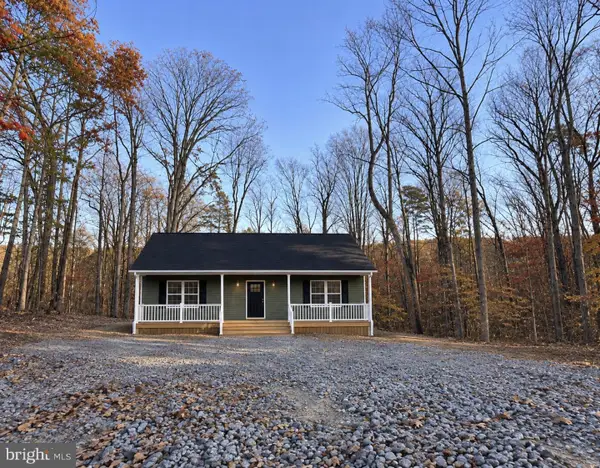 $350,000Active2 beds 2 baths980 sq. ft.
11 Parker Cir, FRONT ROYAL, VA 22630
MLS# VAWR2016036Listed by: SAMSON PROPERTIES - New
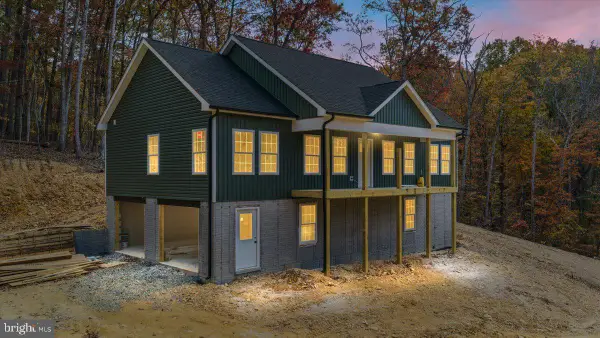 $450,000Active3 beds 2 baths1,400 sq. ft.
Old Oak - Lot 676 Ln, FRONT ROYAL, VA 22630
MLS# VAWR2015872Listed by: SAGER REAL ESTATE - New
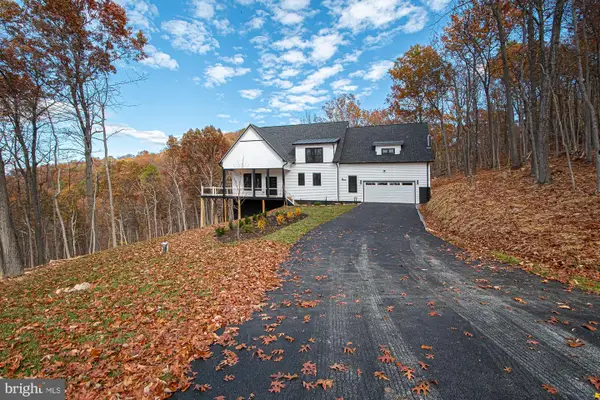 $895,999Active4 beds 5 baths4,736 sq. ft.
375 Baldwin Rd, FRONT ROYAL, VA 22630
MLS# VAWR2016020Listed by: SAMSON PROPERTIES - New
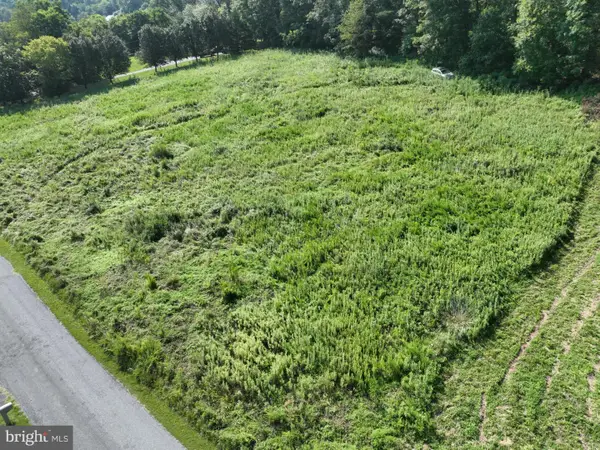 $1,200,000Active4 beds 4 baths2,621 sq. ft.
Lot 30 Rawley Ridge Dr, FRONT ROYAL, VA 22630
MLS# VAWR2016032Listed by: MINT REALTY 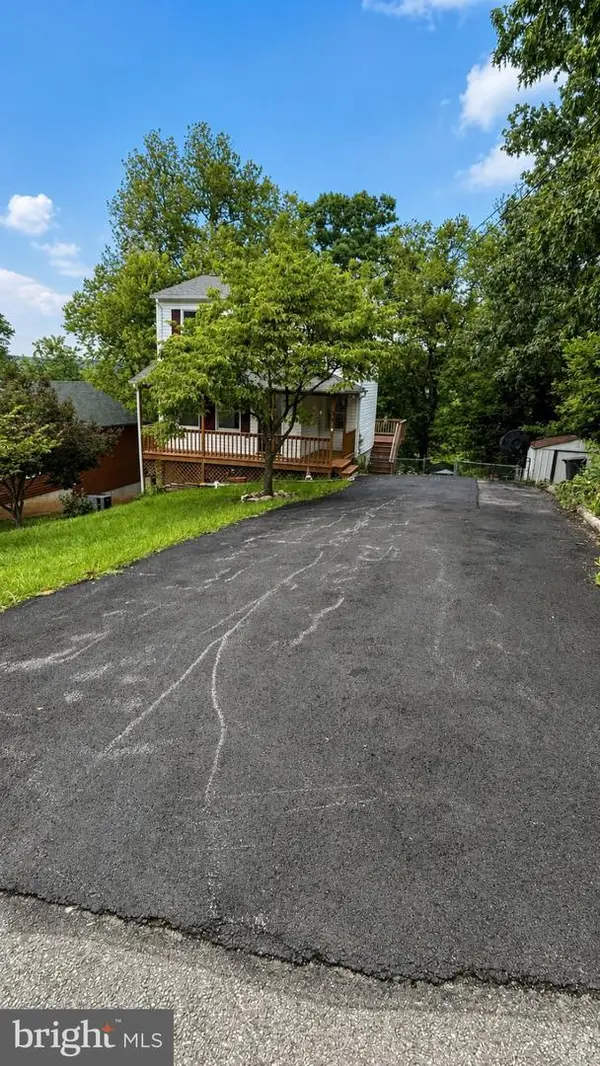 $299,900Pending2 beds 3 baths1,692 sq. ft.
34 E 19th St, FRONT ROYAL, VA 22630
MLS# VAWR2016028Listed by: SAMSON PROPERTIES- New
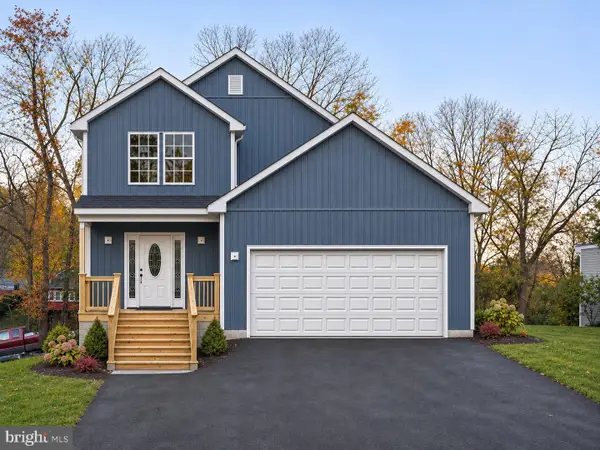 $525,000Active4 beds 3 baths2,812 sq. ft.
Lot 2 Orchard St, FRONT ROYAL, VA 22630
MLS# VAWR2015968Listed by: RE/MAX REAL ESTATE CONNECTIONS - New
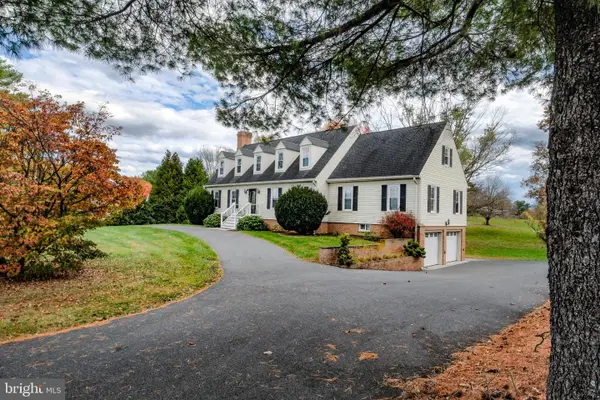 $724,999Active6 beds 5 baths4,378 sq. ft.
3768 Rockland Rd, FRONT ROYAL, VA 22630
MLS# VAWR2016012Listed by: KELLER WILLIAMS REALTY/LEE BEAVER & ASSOC. - New
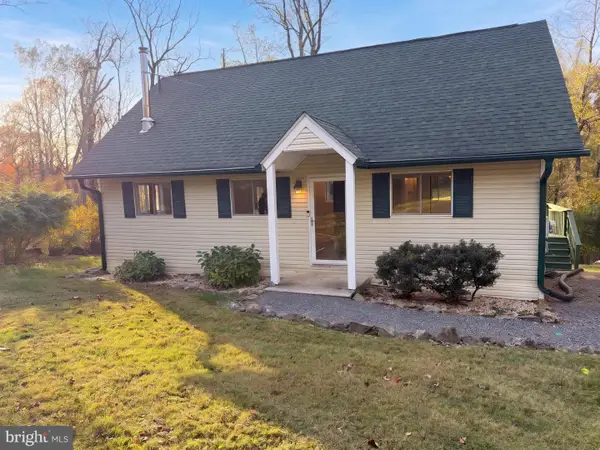 $375,000Active3 beds 2 baths1,728 sq. ft.
53 Tanager Ct, FRONT ROYAL, VA 22630
MLS# VAWR2016014Listed by: OPEN DOOR BROKERAGE, LLC - New
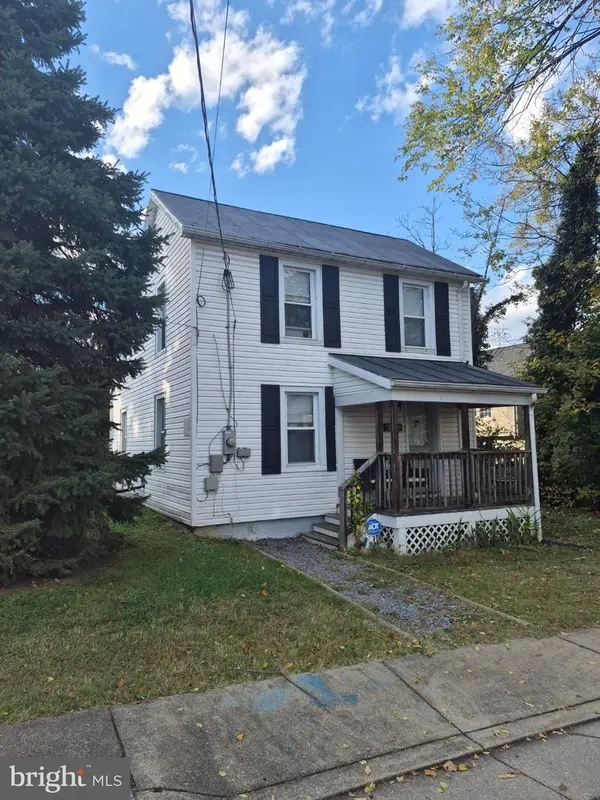 $292,000Active2 beds 2 baths984 sq. ft.
313 Pine St, FRONT ROYAL, VA 22630
MLS# VAWR2016010Listed by: MOUNTAINS EDGE REALTY LLC


Protect your home and budget from life's surprises with an Assurant Home Warranty, backed by a partner that supports you through every step of homeownership. Explore Plans.
© 2023 - 2026 ERA Franchise Systems LLC. All rights reserved. ERA Franchise Systems LLC fully supports the principles of the Fair Housing Act and the Equal Opportunity Act. ERA, ERA Real Estate powered, and their respective logos are registered service marks of ERA Franchise Systems LLC. Each office is independently owned and operated.