
337 Chestnut Trail Rd, Front Royal, VA 22630
Local realty services provided by:Mountain Realty ERA Powered
Listed by: lori oaks
Office: samson properties
MLS#:VAWR2015592
Source:BRIGHTMLS
Price summary
- Price:$579,000
- Price per sq. ft.:$212.71
About this home
**Assumable loan available with a 2.25% fixed interest rate, subject to lender approval and buyer qualification. Inquire for details!**
This beautiful chalet sits on 2.5 private, park-like acres with a large usable yard, seasonal mountain views, and plenty of space to enjoy the outdoors. And while the setting is beautiful, there’s just as much to love inside.
The kitchen has been completely reimagined with beautiful custom cabinetry, granite countertops, a large center island, newer appliances, and tile flooring that continues into the dining room.
The great room has all the character you want in a chalet, with soaring wood ceilings, a wall of windows, and a stone gas fireplace. The windows fill the room with natural light and bring the outdoors right into the living space. And there’s a nice surprise beneath the carpet in the living room and hallway. Hardwood floors are already in place underneath.
There are two bedrooms and an updated full bath on the main level, while the upper level is home to the primary suite. The primary bath has also been beautifully updated with a large walk-in shower, extra-deep soaking tub, and double-sink vanity.
The finished walkout lower level feels like a living space of its own, with large windows that bring in plenty of natural light, a family room set up for surround sound, a full bath, and walk-in access directly from the two-car garage. There’s also a bonus room that would make a great home office, hobby room, or other flex space. It’s a great setup for guests, extended family, entertaining, or simply having a separate place to spread out.
Outside, there’s plenty of room to enjoy the natural surroundings, whether you envision a garden, space for the dogs to run, or simply a quiet place to unwind. The large deck offers both covered and open areas for enjoying the privacy and seasonal mountain views. The back deck, conveniently located off the dining room, has a propane hookup for a grill, making cookouts easy.
Some of the most important updates aren’t necessarily the glamorous ones. The roof was replaced in 2017 with 50-year shingles, and the home also has a high-end Bosch inverter HVAC system, a 100-gallon hybrid water heater, and a Cummins whole-house generator. A whole-house surge protector and a water pressure safety valve offer added protection for the home’s systems and appliances. These are big-ticket improvements and thoughtful features that are nice to know are already in place.
And of course, you’ll have all the benefits of living in the gated community of High Knob, with a community pool, clubhouse, tennis and pickleball courts, playground, walking trails, private access to the Appalachian Trail, and more....
Contact an agent
Home facts
- Year built:2001
- Subdivision & Development:HIGH KNOB
- Listing ID #:VAWR2015592
- Added:50 day(s) ago
- Updated:November 11, 2026 at 03:11 PM
Rooms and interior
- Bedrooms:3
- Total bathrooms:3
- Full bathrooms:3
- Bathrooms Description:Primary Bath(s)
- Kitchen Description:Built-In Microwave, Dishwasher, Kitchen - Island, Pantry, Recessed Lighting, Refrigerator, Stove, Upgraded Countertops
- Basement:Yes
- Basement Description:Fully Finished, Garage Access, Interior Access, Outside Entrance
- Living area:2,722 sq. ft.
Heating and cooling
- Cooling:Central A/C
- Heating:Electric, Heat Pump(s)
Structure and exterior
- Roof:Architectural Shingle
- Year built:2001
- Building area:2,722 sq. ft.
- Lot area:2.51 Acres
- Architectural Style:Chalet
- Construction Materials:Cedar
- Exterior Features:Deck(s), Porch(es), Wrap Around
- Foundation Description:Concrete Perimeter
- Levels:2 1/2 Stories
Schools
- High school:WARREN COUNTY
- Middle school:WARREN COUNTY HIGH SCHOOL
- Elementary school:HILDA J. BARBOUR
Utilities
- Water:Public
Finances and disclosures
- Price:$579,000
- Price per sq. ft.:$212.71
- Tax amount:$3,919 (2025)
Features and amenities
- Amenities:Recessed Lighting
Parking
- Parking description:Asphalt Driveway, Attached Garage, Garage - Side Entry
- Garage:Yes
- Garage spaces:2
New listings near 337 Chestnut Trail Rd
- Coming Soon
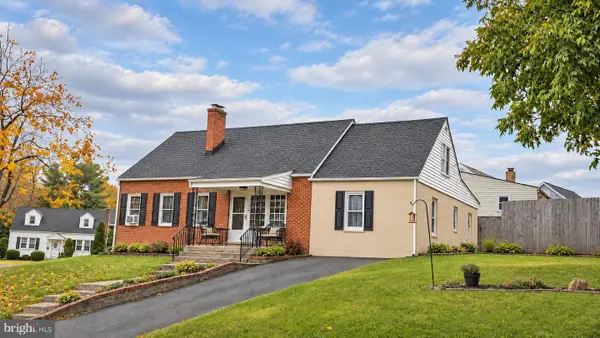 $410,000Coming Soon6 beds 4 baths1,791 sq. ft.
828 E Stonewall Dr, FRONT ROYAL, VA 22630
MLS# VAWR2016008Listed by: JEN AVERY REALTY - Coming Soon
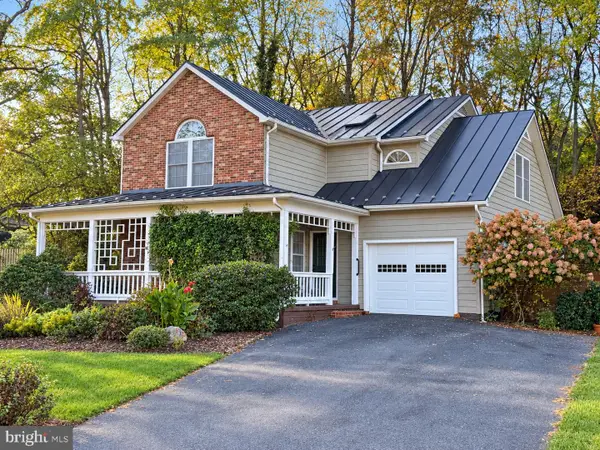 $539,900Coming Soon4 beds 4 baths2,832 sq. ft.
314 Henrico Rd, FRONT ROYAL, VA 22630
MLS# VAWR2015938Listed by: RE/MAX REAL ESTATE CONNECTIONS - New
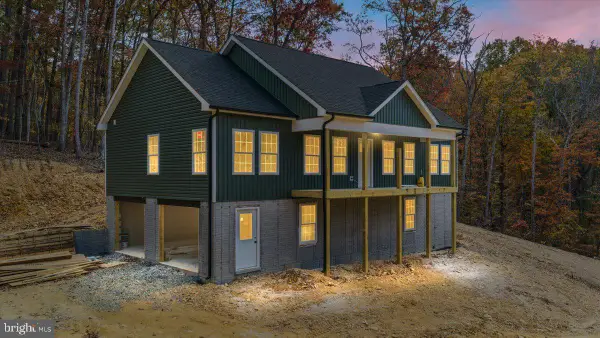 $450,000Active3 beds 2 baths1,400 sq. ft.
Old Oak - Lot 676 Ln, FRONT ROYAL, VA 22630
MLS# VAWR2015872Listed by: SAGER REAL ESTATE - Open Wed, 12 to 3pmNew
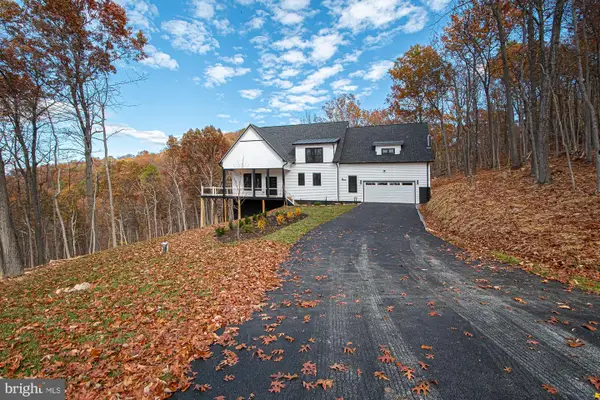 $895,999Active4 beds 5 baths4,736 sq. ft.
375 Baldwin Rd, FRONT ROYAL, VA 22630
MLS# VAWR2016020Listed by: SAMSON PROPERTIES - New
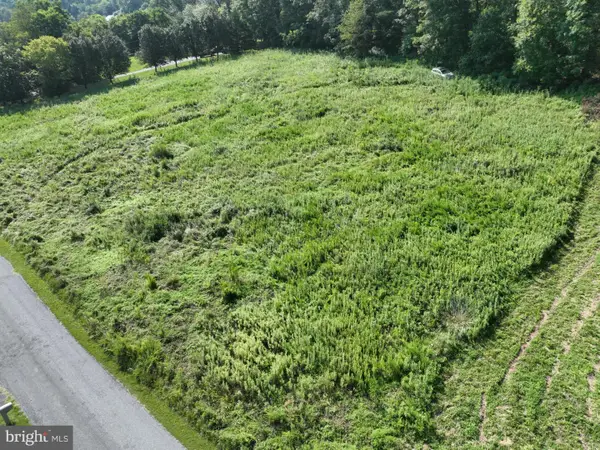 $1,200,000Active4 beds 4 baths2,621 sq. ft.
Lot 30 Rawley Ridge Dr, FRONT ROYAL, VA 22630
MLS# VAWR2016032Listed by: MINT REALTY - New
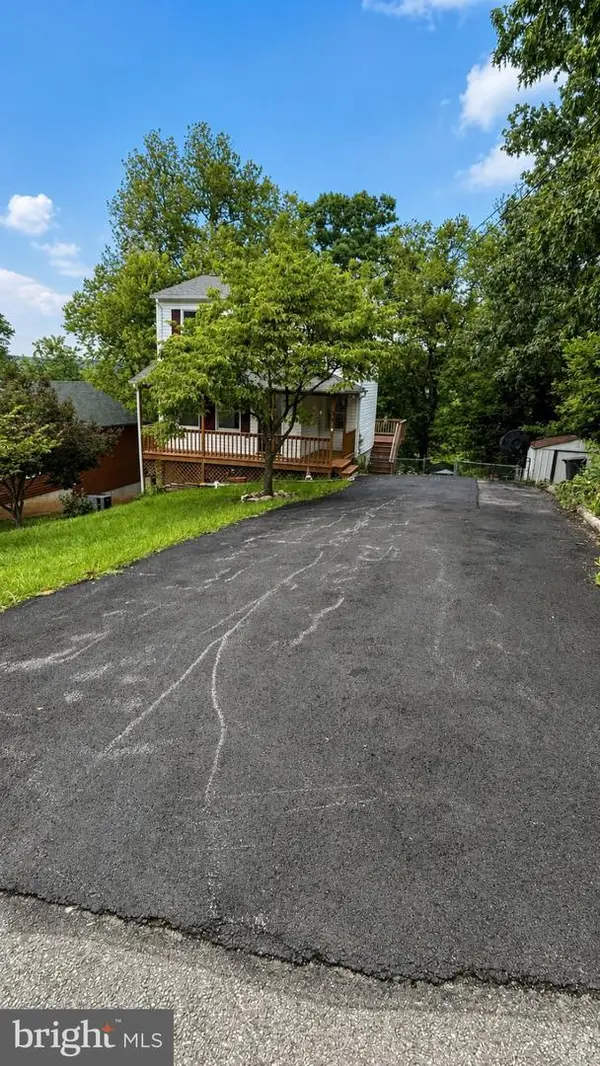 $299,900Active2 beds 3 baths1,692 sq. ft.
34 E 19th St, FRONT ROYAL, VA 22630
MLS# VAWR2016028Listed by: SAMSON PROPERTIES - New
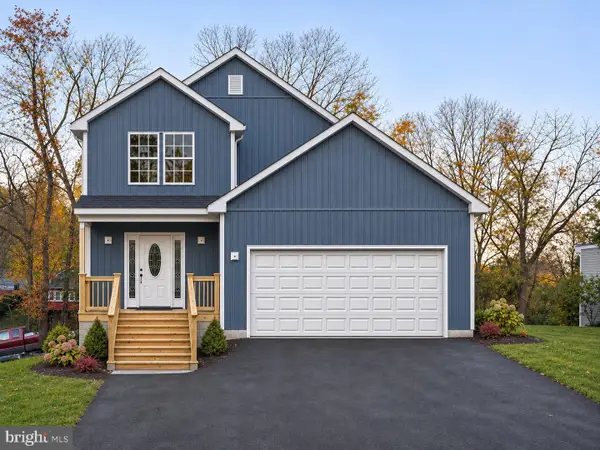 $525,000Active4 beds 3 baths2,812 sq. ft.
Lot 2 Orchard St, FRONT ROYAL, VA 22630
MLS# VAWR2015968Listed by: RE/MAX REAL ESTATE CONNECTIONS - New
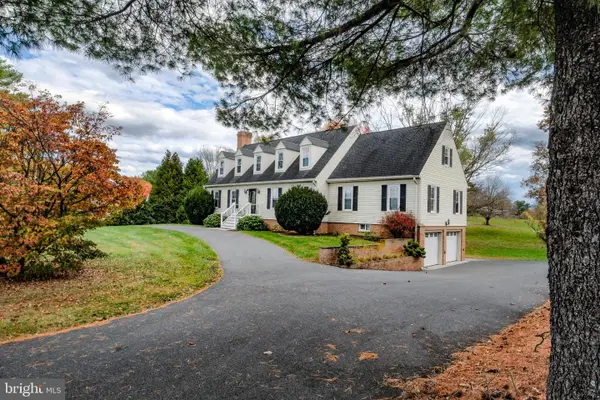 $724,999Active6 beds 5 baths4,378 sq. ft.
3768 Rockland Rd, FRONT ROYAL, VA 22630
MLS# VAWR2016012Listed by: KELLER WILLIAMS REALTY/LEE BEAVER & ASSOC. - New
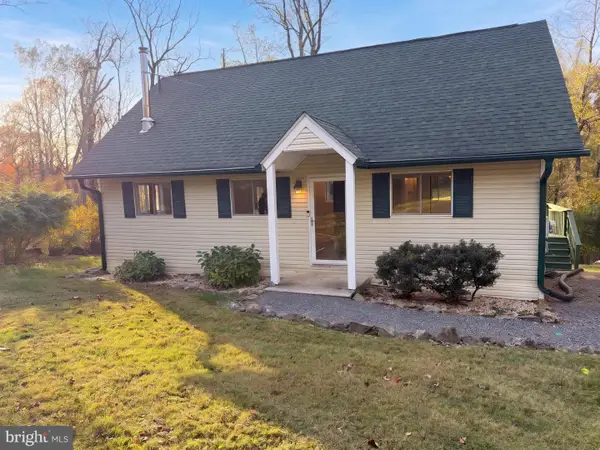 $375,000Active3 beds 2 baths1,728 sq. ft.
53 Tanager Ct, FRONT ROYAL, VA 22630
MLS# VAWR2016014Listed by: OPEN DOOR BROKERAGE, LLC - New
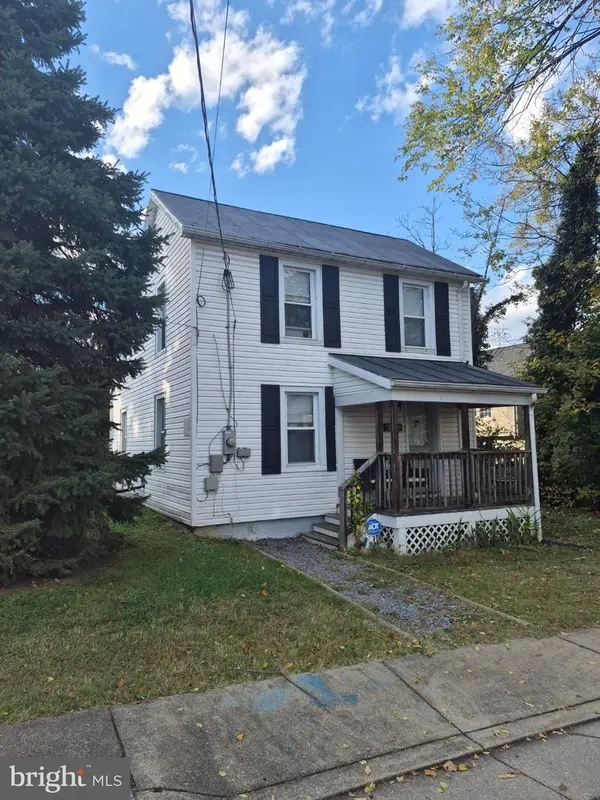 $292,000Active2 beds 2 baths984 sq. ft.
313 Pine St, FRONT ROYAL, VA 22630
MLS# VAWR2016010Listed by: MOUNTAINS EDGE REALTY LLC


Protect your home and budget from life's surprises with an Assurant Home Warranty, backed by a partner that supports you through every step of homeownership. Explore Plans.
© 2023 - 2026 ERA Franchise Systems LLC. All rights reserved. ERA Franchise Systems LLC fully supports the principles of the Fair Housing Act and the Equal Opportunity Act. ERA, ERA Real Estate powered, and their respective logos are registered service marks of ERA Franchise Systems LLC. Each office is independently owned and operated.