
40 Cindys Way, Front Royal, VA 22630
Local realty services provided by:Mountain Realty ERA Powered
40 Cindys Way,Front Royal, VA 22630
$435,000
- 3 Beds
- 3 Baths
- 2,058 sq. ft.
- Single family
- Active
Listed by: kris a riley
Office: century 21 redwood realty
MLS#:VAWR2015268
Source:BRIGHTMLS
Price summary
- Price:$435,000
- Price per sq. ft.:$211.37
About this home
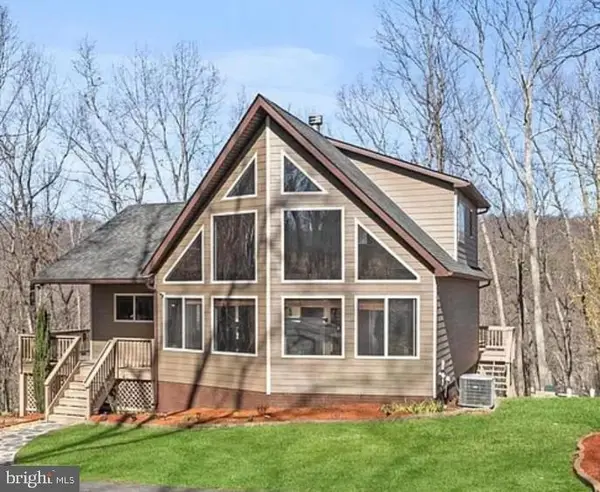
Welcome to 40 Cindys Way, where peaceful country living meets the convenience of being just minutes from Front Royal! Situated on approximately 1.47 wooded acres, this charming Colonial offers privacy, space, and beautiful natural surroundings.
Inside, you'll find over 2,000 square feet of living space with 3 bedrooms, 1 full bath, and 2 half baths. The main level offers comfortable living and dining areas with plenty of room for everyday living and entertaining. Upstairs, you'll find all three bedrooms and the full bath, while the lower level provides additional finished living space, a half bath, and plenty of flexibility for a recreation room, home office, gym, or additional gathering space.
Step outside and enjoy the wooded setting and room to relax, garden, entertain, or simply enjoy the peace and quiet of your own 1.47-acre property. With no need to sacrifice space for affordability, this home offers a wonderful opportunity for buyers looking for a little more breathing room while remaining convenient to Front Royal, shopping, dining, outdoor recreation, and commuter routes.
If you've been searching for a home with space, privacy, and the opportunity to enjoy the Shenandoah Valley lifestyle, 40 Cindys Way is ready to welcome you home!...
Contact an agent
Home facts
- Year built:2007
- Subdivision & Development:SHEN FARMS MT LAKE
- Listing ID #:VAWR2015268
- Added:45 day(s) ago
- Updated:September 27, 2026 at 01:47 PM
Rooms and interior
- Bedrooms:3
- Total bathrooms:3
- Full bathrooms:1
- Half bathrooms:2
- Dining Description:Dining Room
- Bathrooms Description:Bathroom 1, Half Bath
- Kitchen Description:Built-In Microwave, Dishwasher, Refrigerator, Stove
- Bedroom Description:Primary Bedroom
- Basement:Yes
- Basement Description:Walkout Level, Windows
- Living area:2,058 sq. ft.
Heating and cooling
- Cooling:Central A/C
- Heating:Electric, Heat Pump(s)
Structure and exterior
- Year built:2007
- Building area:2,058 sq. ft.
- Lot area:1.47 Acres
- Architectural Style:Colonial
- Construction Materials:Vinyl Siding
- Exterior Features:Deck(s)
- Foundation Description:Permanent
- Levels:3 Story
Utilities
- Water:Well
- Sewer:On Site Septic
Finances and disclosures
- Price:$435,000
- Price per sq. ft.:$211.37
- Tax amount:$2,465 (2026)
Features and amenities
- Laundry features:Dryer, Washer
New listings near 40 Cindys Way
- Coming Soon
 $445,000Coming Soon3 beds 3 baths2,130 sq. ft.
298 Honey Farm Ln, FRONT ROYAL, VA 22630
MLS# VAWR2015586Listed by: SAMSON PROPERTIES - Coming Soon
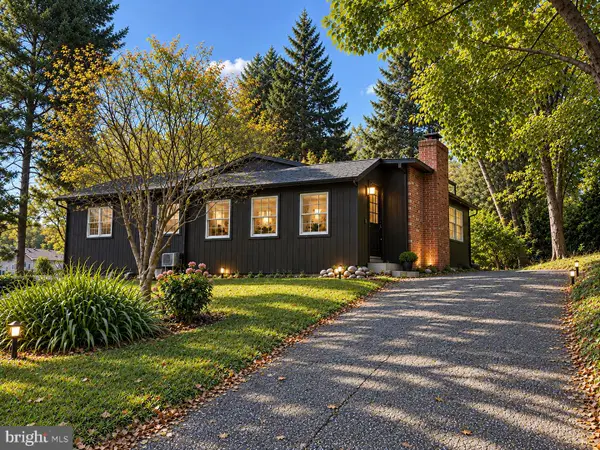
 $599,000Coming Soon3 beds 3 baths2,345 sq. ft.
189 Hobbs Knob Rd, FRONT ROYAL, VA 22630
MLS# VAWR2015656Listed by: REAL BROKER, LLC - Coming Soon
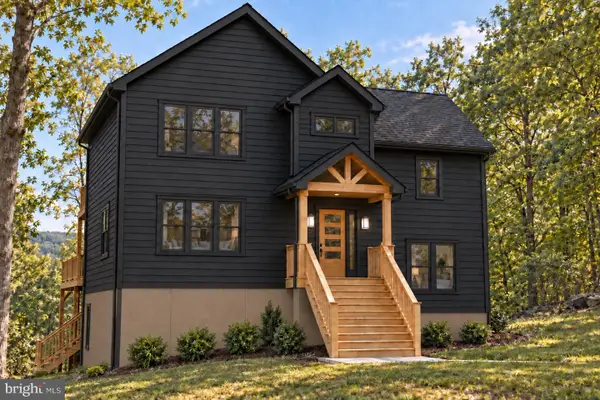
 $395,000Coming Soon3 beds 2 baths1,310 sq. ft.
411 Cardinal Dr, FRONT ROYAL, VA 22630
MLS# VAWR2015318Listed by: PEARSON SMITH REALTY, LLC - Coming Soon
 $550,000Coming Soon3 beds 2 baths2,306 sq. ft.
1325 Imboden Dr, FRONT ROYAL, VA 22630
MLS# VAWR2015590Listed by: RE/MAX REAL ESTATE CONNECTIONS - Coming Soon
 $589,000Coming Soon3 beds 3 baths2,722 sq. ft.
337 Chestnut Trail Rd, FRONT ROYAL, VA 22630
MLS# VAWR2015592Listed by: SAMSON PROPERTIES - Coming Soon
 Listed by ERA$250,000Coming Soon2 beds 1 baths694 sq. ft.
737 W 11th Street, FRONT ROYAL, VA 22630
MLS# VAWR2015428Listed by: ERA OAKCREST REALTY, INC. - Coming Soon
 $1,565,000Coming Soon16.2 Acres
565 Sagar Dr, FRONT ROYAL, VA 22630
MLS# VAWR2015482Listed by: SAMSON PROPERTIES - New
 $59,000Active3.02 Acres
Lot 32- Applewood Dr, FRONT ROYAL, VA 22630
MLS# VAWR2015560Listed by: LONG & FOSTER REAL ESTATE, INC. - New
 $649,000Active4 beds 4 baths2,334 sq. ft.
529 Locust Grove Rd, FRONT ROYAL, VA 22630
MLS# VAWR2015662Listed by: KELLER WILLIAMS REALTY/LEE BEAVER & ASSOC. - New
 $340,000Active3 beds 3 baths1,344 sq. ft.
490 Split Rail Rd, FRONT ROYAL, VA 22630
MLS# VAWR2015650Listed by: MINT REALTY


Protect your home and budget from life's surprises with an Assurant Home Warranty, backed by a partner that supports you through every step of homeownership. Explore Plans.
© 2023 - 2026 ERA Franchise Systems LLC. All rights reserved. ERA Franchise Systems LLC fully supports the principles of the Fair Housing Act and the Equal Opportunity Act. ERA, ERA Real Estate powered, and their respective logos are registered service marks of ERA Franchise Systems LLC. Each office is independently owned and operated.