
529 Locust Grove Rd, Front Royal, VA 22630
Local realty services provided by:ERA Byrne Realty
529 Locust Grove Rd,Front Royal, VA 22630
$649,000
- 4 Beds
- 4 Baths
- 2,334 sq. ft.
- Single family
- Active
Listed by: philip e vaught
Office: keller williams realty/lee beaver & assoc.
MLS#:VAWR2015662
Source:BRIGHTMLS
Price summary
- Price:$649,000
- Price per sq. ft.:$278.06
About this home
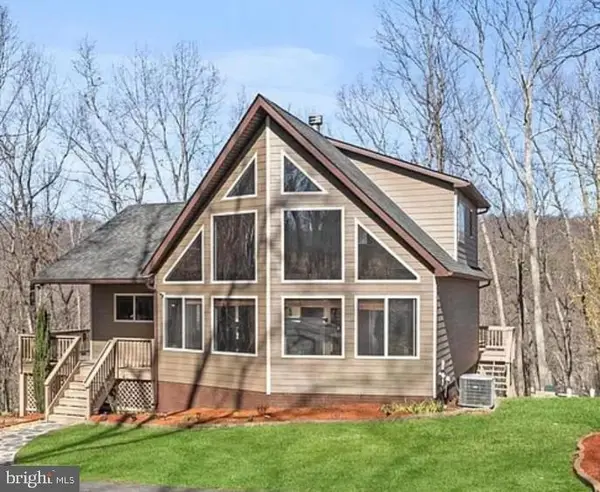
Construction has begun - framing is underway and we are set for completion this spring! This contemporary spin on a modern split plan concept is called the "Timber Ray" model by Servants Hands Construction, and it's sure to impress with its versatile design on multiple levels. It has TWO primary suites (both featuring full bathrooms), TWO living rooms, FOUR total bedrooms, FOUR bathrooms, THREE tiers of decks to love the incredible lot overlooking the Shenandoah River & Mountain Vistas and unlimited number of unique features, which make this home a standout on the market. Enjoy those mountain and river views from the top level balcony off the 2nd living room upstairs - the sunsets from this property are amazing. Situated on a quiet street, it is the perfect setting to enjoy a private wooded neighborhood with flat paved roads, and with easy access to 66 and other commuter routes. Contact listing agent for a 3D tour link so you can understand this tri-level concept that is meant to accommodate various potential living scenarios, to include growing families, college life or an income-producing short-term rental (pending county approval). The additional living areas truly maximize the living potential of this contemporary home. Of course, the basement provides even more living potential to finish in the future! Primary suite # 2 is separate and on its own level of the home, separated by another living area from the other bedrooms for privacy. Primary suite # 1 is on the main level, and similarly separated from the main living area, to provide privacy, breathing room and optimum versatility for a variety of living possibilities - families - college roommates, etc. The homesite sits on gently sloping grade to allow for a nice yard surrounded by old growth trees. The neighborhood blends just the right amount of privacy and convenience - surrounded by beauty, forests, and views along the beautiful Shenandoah River with private water access and boat landing for residents. Relaxed Homeowner Association (membership is optional) within a Sanitary District - see documents for more information. Numeric address is for listing purposes - does not correspond to GPS location or permanent address, which will be assigned near completion along with tax information (tax amounts for new construction will be estimated near completion). Shown by appointment. - Contact Listing Agent - New Homes will not work with GPS. Some features in listing photos are options. Agent/Owner. SEVERAL FLOOR PLANS & OTHER LOTS AVAILABLE....
Contact an agent
Home facts
- Year built:2026
- Subdivision & Development:SHEN SHORES
- Listing ID #:VAWR2015662
- Added:1 day(s) ago
- Updated:September 28, 2026 at 05:42 AM
Rooms and interior
- Bedrooms:4
- Total bathrooms:4
- Full bathrooms:3
- Half bathrooms:1
- Dining Description:Dining Area
- Bathrooms Description:Primary Bath(s)
- Kitchen Description:Built-In Microwave, Dishwasher, Kitchen - Gourmet, Recessed Lighting, Refrigerator, Stove, Upgraded Countertops
- Basement:Yes
- Basement Description:Daylight, Full, Heated, Improved, Partial, Rough Bath Plumb, Space For Rooms, Unfinished
- Living area:2,334 sq. ft.
Heating and cooling
- Cooling:Central A/C
- Heating:Electric, Heat Pump(s)
Structure and exterior
- Year built:2026
- Building area:2,334 sq. ft.
- Lot area:0.36 Acres
- Architectural Style:Contemporary
- Construction Materials:Combination
- Foundation Description:Permanent
- Levels:3 Story
Utilities
- Water:Community
Finances and disclosures
- Price:$649,000
- Price per sq. ft.:$278.06
Features and amenities
- Amenities:Ceiling Fan(s), Recessed Lighting
New listings near 529 Locust Grove Rd
- Coming Soon
 $445,000Coming Soon3 beds 3 baths2,130 sq. ft.
298 Honey Farm Ln, FRONT ROYAL, VA 22630
MLS# VAWR2015586Listed by: SAMSON PROPERTIES - Coming Soon
 $599,000Coming Soon3 beds 3 baths2,345 sq. ft.
189 Hobbs Knob Rd, FRONT ROYAL, VA 22630
MLS# VAWR2015656Listed by: REAL BROKER, LLC - Coming Soon
 $395,000Coming Soon3 beds 2 baths1,310 sq. ft.
411 Cardinal Dr, FRONT ROYAL, VA 22630
MLS# VAWR2015318Listed by: PEARSON SMITH REALTY, LLC - Coming Soon
 $550,000Coming Soon3 beds 2 baths2,306 sq. ft.
1325 Imboden Dr, FRONT ROYAL, VA 22630
MLS# VAWR2015590Listed by: RE/MAX REAL ESTATE CONNECTIONS - Coming Soon
 $589,000Coming Soon3 beds 3 baths2,722 sq. ft.
337 Chestnut Trail Rd, FRONT ROYAL, VA 22630
MLS# VAWR2015592Listed by: SAMSON PROPERTIES - Coming Soon
 Listed by ERA$250,000Coming Soon2 beds 1 baths694 sq. ft.
737 W 11th Street, FRONT ROYAL, VA 22630
MLS# VAWR2015428Listed by: ERA OAKCREST REALTY, INC. - Coming Soon
 $1,565,000Coming Soon16.2 Acres
565 Sagar Dr, FRONT ROYAL, VA 22630
MLS# VAWR2015482Listed by: SAMSON PROPERTIES - New
 $59,000Active3.02 Acres
Lot 32- Applewood Dr, FRONT ROYAL, VA 22630
MLS# VAWR2015560Listed by: LONG & FOSTER REAL ESTATE, INC. - New
 $340,000Active3 beds 3 baths1,344 sq. ft.
490 Split Rail Rd, FRONT ROYAL, VA 22630
MLS# VAWR2015650Listed by: MINT REALTY


Protect your home and budget from life's surprises with an Assurant Home Warranty, backed by a partner that supports you through every step of homeownership. Explore Plans.
© 2023 - 2026 ERA Franchise Systems LLC. All rights reserved. ERA Franchise Systems LLC fully supports the principles of the Fair Housing Act and the Equal Opportunity Act. ERA, ERA Real Estate powered, and their respective logos are registered service marks of ERA Franchise Systems LLC. Each office is independently owned and operated.