
576 Manor Rd, Front Royal, VA 22630
Local realty services provided by:ERA Martin Associates
576 Manor Rd,Front Royal, VA 22630
$585,000
- 4 Beds
- 3 Baths
- 2,136 sq. ft.
- Single family
- Active
Listed by: donald winland, devin mcelfish
Office: lpt realty, llc.
MLS#:VACL2007092
Source:BRIGHTMLS
Price summary
- Price:$585,000
- Price per sq. ft.:$273.88
About this home
DON’T WAIT FOR THE NEXT OPPORTUNITY—make your move today! With an acceptable offer, the seller is offering a rate buydown to help lower your monthly payment and put this home within reach.
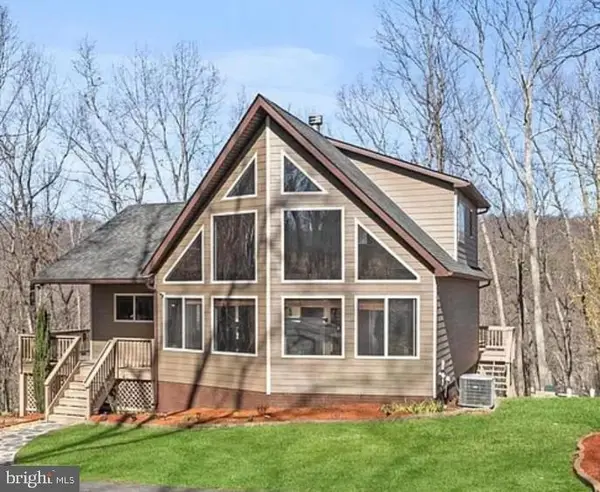
Welcome to 576 Manor Road, a beautifully updated 4-bedroom, 2.5-bath home situated on approximately 5.15 acres in Front Royal. Offering the perfect combination of comfortable living, modern updates, privacy, and plenty of room to enjoy the outdoors, this property is an excellent opportunity for a primary residence, weekend retreat, or short-term rental/Airbnb.
Priced below the recent appraisal, this property offers an exceptional opportunity for buyers looking to maximize value while enjoying a home that has already received numerous updates.
Recent improvements include new windows, a renovated kitchen with new stainless-steel appliances, updated bathrooms throughout, new LVP flooring on the main level and in all bathrooms, and new carpet throughout the upstairs. Fresh interior paint and additional exterior improvements complete the home's refreshed look and feel.
The spacious owner's suite offers a private retreat with direct access to a recently poured patio, creating an ideal spot for morning coffee, entertaining, or simply enjoying the peaceful setting. Two of the secondary bedrooms also offer direct access to the back deck, providing additional private outdoor access and creating a great setup for guests, family members, or potential short-term rental use.
The expansive 5.15-acre lot offers privacy, flexibility, and room to enjoy the outdoors—without the restrictions of a typical subdivision. No HOA means no association fees or HOA restrictions, giving you greater freedom to enjoy the property your way. Whether you're looking for space for recreation, gardening, outdoor entertaining, or simply want room to spread out, this property offers plenty of possibilities.
Outdoor enthusiasts will appreciate the location, with Farm's Riverview Boat Ramp approximately 5 minutes away, providing convenient access to the river for boating, fishing, kayaking, and other water activities.
Conveniently located, this home offers the best of both worlds—peaceful country living with easy access to nearby destinations. You'll be approximately 15 minutes from downtown Front Royal, 10 minutes from Fauquier County, 30 minutes from I-66, and about 75 miles from Washington, D.C., making this an excellent option for full-time residents, weekend travelers, or commuters looking to escape the congestion of Northern Virginia.
The combination of acreage, extensive updates, no HOA, and proximity to outdoor recreation also makes this property an attractive option for an Airbnb or other short-term rental opportunity, subject to applicable local regulations and approvals. It could also serve as an ideal full-time residence, weekend getaway, or investment property.
If you've been looking for a home with 5+ acres, new windows, updated finishes, multiple outdoor living spaces, no HOA, a private setting, and easy access to the river—while being priced below a recent appraisal, 576 Manor Road deserves a look. Come see everything this property has to offer!
Owners are licensed realtors/brokers....
Contact an agent
Home facts
- Year built:1978
- Subdivision & Development:SHENANDOAH FARMS
- Listing ID #:VACL2007092
- Added:46 day(s) ago
- Updated:September 27, 2026 at 01:47 PM
Rooms and interior
- Bedrooms:4
- Total bathrooms:3
- Full bathrooms:2
- Half bathrooms:1
- Kitchen Description:Built-In Microwave, Dishwasher, Oven/Range - Electric, Refrigerator, Stainless Steel Appliances
- Basement:Yes
- Basement Description:Partially Finished
- Living area:2,136 sq. ft.
Heating and cooling
- Cooling:Central A/C
- Heating:Central, Electric
Structure and exterior
- Year built:1978
- Building area:2,136 sq. ft.
- Lot area:5.15 Acres
- Architectural Style:Chalet
- Construction Materials:Wood Siding
- Foundation Description:Concrete Perimeter
- Levels:3 Story
Utilities
- Water:Well
- Sewer:Private Septic Tank
Finances and disclosures
- Price:$585,000
- Price per sq. ft.:$273.88
- Tax amount:$2,007 (2025)
Parking
- Parking description:Attached Garage, Basement Garage, Garage - Front Entry
- Garage:Yes
- Garage spaces:2
New listings near 576 Manor Rd
- Coming Soon
 $445,000Coming Soon3 beds 3 baths2,130 sq. ft.
298 Honey Farm Ln, FRONT ROYAL, VA 22630
MLS# VAWR2015586Listed by: SAMSON PROPERTIES - Coming Soon
 $599,000Coming Soon3 beds 3 baths2,345 sq. ft.
189 Hobbs Knob Rd, FRONT ROYAL, VA 22630
MLS# VAWR2015656Listed by: REAL BROKER, LLC - Coming Soon
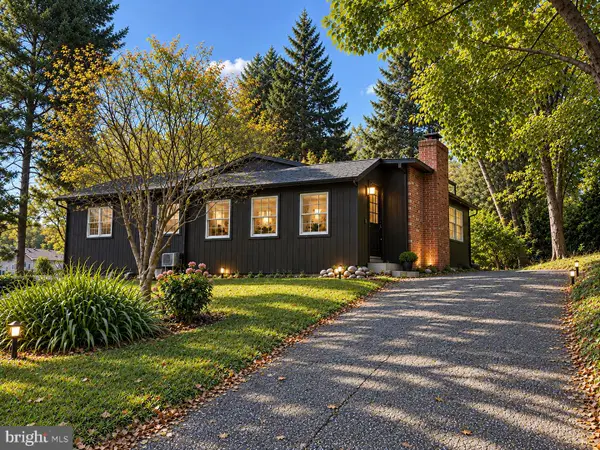 $395,000Coming Soon3 beds 2 baths1,310 sq. ft.
411 Cardinal Dr, FRONT ROYAL, VA 22630
MLS# VAWR2015318Listed by: PEARSON SMITH REALTY, LLC - Coming Soon
 $550,000Coming Soon3 beds 2 baths2,306 sq. ft.
1325 Imboden Dr, FRONT ROYAL, VA 22630
MLS# VAWR2015590Listed by: RE/MAX REAL ESTATE CONNECTIONS - Coming Soon
 $589,000Coming Soon3 beds 3 baths2,722 sq. ft.
337 Chestnut Trail Rd, FRONT ROYAL, VA 22630
MLS# VAWR2015592Listed by: SAMSON PROPERTIES - Coming Soon
 Listed by ERA$250,000Coming Soon2 beds 1 baths694 sq. ft.
737 W 11th Street, FRONT ROYAL, VA 22630
MLS# VAWR2015428Listed by: ERA OAKCREST REALTY, INC. - Coming Soon
 $1,565,000Coming Soon16.2 Acres
565 Sagar Dr, FRONT ROYAL, VA 22630
MLS# VAWR2015482Listed by: SAMSON PROPERTIES - New
 $59,000Active3.02 Acres
Lot 32- Applewood Dr, FRONT ROYAL, VA 22630
MLS# VAWR2015560Listed by: LONG & FOSTER REAL ESTATE, INC. - New
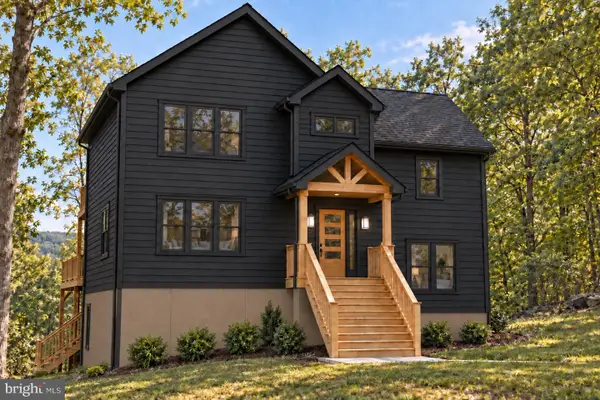 $649,000Active4 beds 4 baths2,334 sq. ft.
529 Locust Grove Rd, FRONT ROYAL, VA 22630
MLS# VAWR2015662Listed by: KELLER WILLIAMS REALTY/LEE BEAVER & ASSOC. - New
 $340,000Active3 beds 3 baths1,344 sq. ft.
490 Split Rail Rd, FRONT ROYAL, VA 22630
MLS# VAWR2015650Listed by: MINT REALTY


Protect your home and budget from life's surprises with an Assurant Home Warranty, backed by a partner that supports you through every step of homeownership. Explore Plans.
© 2023 - 2026 ERA Franchise Systems LLC. All rights reserved. ERA Franchise Systems LLC fully supports the principles of the Fair Housing Act and the Equal Opportunity Act. ERA, ERA Real Estate powered, and their respective logos are registered service marks of ERA Franchise Systems LLC. Each office is independently owned and operated.