
14030 Cannondale Way #52, Gainesville, VA 20155
Local realty services provided by:O'BRIEN REALTY ERA POWERED
14030 Cannondale Way #52,Gainesville, VA 20155
$500,000
- 3 Beds
- 4 Baths
- 1,603 sq. ft.
- Townhouse
- Active
Listed by: harry hasbun
Office: keller williams realty/lee beaver & assoc.
MLS#:VAPW2115690
Source:BRIGHTMLS
Price summary
- Price:$500,000
- Price per sq. ft.:$311.92
- Monthly HOA dues:$120
About this home
End-unit condo townhome in Heathcote Commons offering 3 bedrooms, 3 full bathrooms, 1 half bathroom, and an attached garage. The main level features an open layout with wood flooring, recessed lighting, and a spacious kitchen with a breakfast bar, center island, tile backsplash, and ample cabinet and counter space. Recent updates include refrigerator, oven, and microwave (2022), washer and dryer (2019), backsplash (2020), garage cabinets (2020), first-floor hallway tile (2023), carpet (2023), and HVAC renewed in 2022. Community amenities include walking trails, tot lot, and swimming pool. Located near shops, restaurants, and a gym.
Contact an agent
Home facts
- Year built:2011
- Listing ID #:VAPW2115690
- Added:47 day(s) ago
- Updated:May 25, 2026 at 01:42 PM
Rooms and interior
- Bedrooms:3
- Total bathrooms:4
- Full bathrooms:3
- Half bathrooms:1
- Flooring:Carpet, Ceramic Tile, Engineered Wood
- Basement:Yes
- Basement Description:Full
- Living area:1,603 sq. ft.
Heating and cooling
- Cooling:Central A/C
- Heating:Electric, Heat Pump(s)
Structure and exterior
- Roof:Architectural Shingle
- Year built:2011
- Building area:1,603 sq. ft.
- Lot Features:Cul-de-sac
- Architectural Style:Colonial
- Construction Materials:Brick
- Foundation Description:Slab
- Levels:3 Story
Utilities
- Water:Public
- Sewer:Public Septic, Public Sewer
Finances and disclosures
- Price:$500,000
- Price per sq. ft.:$311.92
- Tax amount:$484,500 (2025)
Features and amenities
- Amenities:200+ Amp Service
Parking
- Parking description:Asphalt Driveway, Attached Garage, Garage Door Opener, General Common Elements
- Garage:Yes
- Garage spaces:1
New listings near 14030 Cannondale Way #52
- New
 $725,000Active3 beds 4 baths2,373 sq. ft.
7723 Milton Cir, GAINESVILLE, VA 20155
MLS# VAPW2120806Listed by: KELLER WILLIAMS REALTY DULLES - Coming Soon
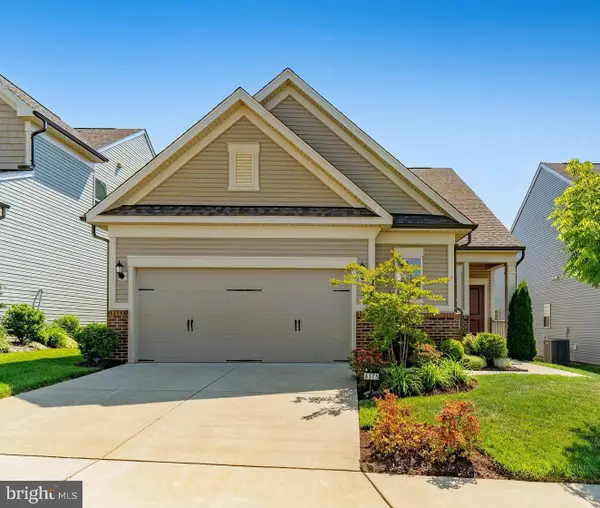 $775,000Coming Soon4 beds 3 baths
6373 Virginia Bluebell Ln, HAYMARKET, VA 20169
MLS# VAPW2120468Listed by: REAL PROPERTY MANAGEMENT PROS - New
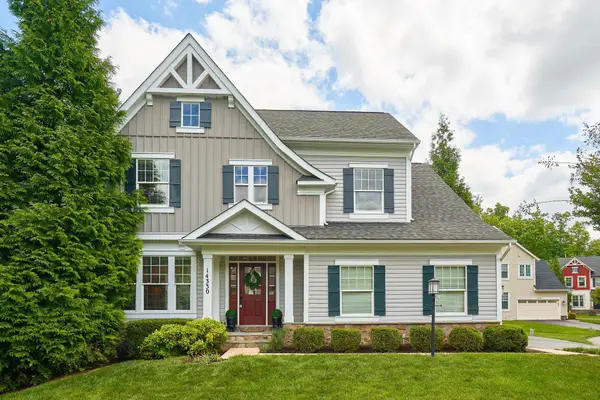 $950,000Active4 beds 4 baths4,183 sq. ft.
14330 Northbrook Ln, GAINESVILLE, VA 20155
MLS# VAPW2116428Listed by: SAMSON PROPERTIES - Coming SoonOpen Sun, 11am to 3pm
 $539,900Coming Soon3 beds 4 baths
7034 Rogue Forest Ln, GAINESVILLE, VA 20155
MLS# VAPW2120730Listed by: SAMSON PROPERTIES - Coming Soon
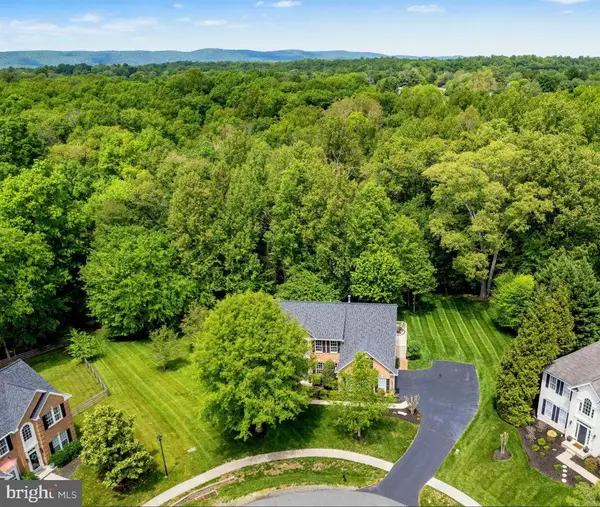 $895,000Coming Soon5 beds 3 baths
5524 Liber Ct, GAINESVILLE, VA 20155
MLS# VAPW2120804Listed by: COTTAGE STREET REALTY LLC - Coming Soon
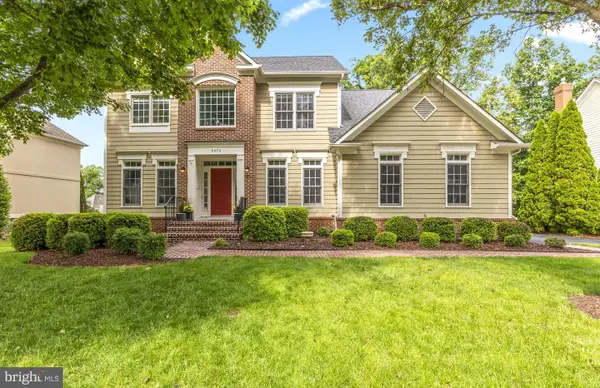 $975,000Coming Soon5 beds 4 baths
8020 Amsterdam Ct, GAINESVILLE, VA 20155
MLS# VAPW2120394Listed by: RE/MAX GATEWAY - Coming Soon
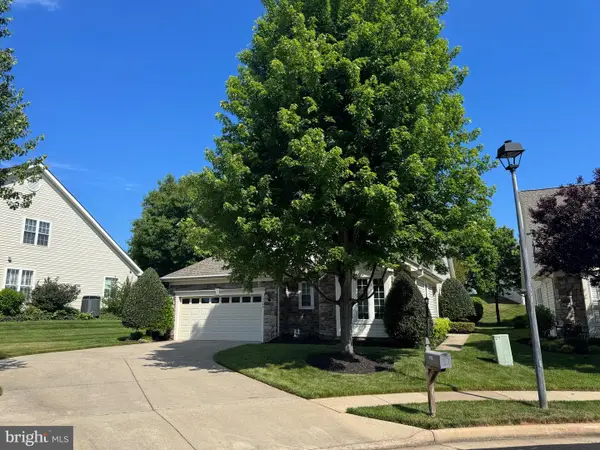 $730,000Coming Soon3 beds 3 baths
13749 Heritage Valley Way, GAINESVILLE, VA 20155
MLS# VAPW2120612Listed by: KELLER WILLIAMS REALTY - Coming Soon
 $1,500,000Coming Soon-- Acres
15218 Haymarket Dr, HAYMARKET, VA 20169
MLS# VAPW2120796Listed by: LPT REALTY, LLC - Coming SoonOpen Sat, 11am to 1pm
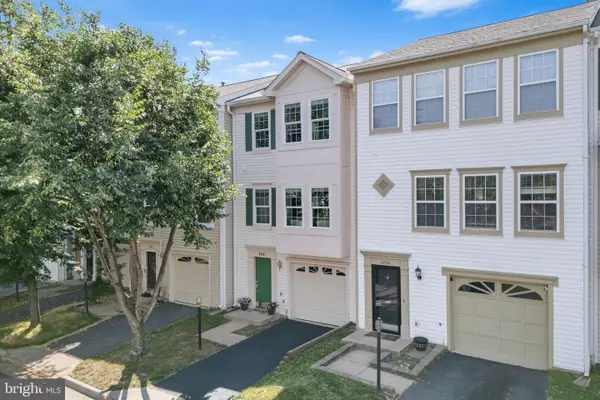 $575,000Coming Soon3 beds 3 baths
6836 General Lafayette Way, GAINESVILLE, VA 20155
MLS# VAPW2120316Listed by: SAMSON PROPERTIES - New
 $510,000Active3 beds 3 baths2,452 sq. ft.
13967 Gary Fisher Trl, GAINESVILLE, VA 20155
MLS# VAPW2120360Listed by: KW METRO CENTER


Protect your home and budget from life's surprises with an Assurant Home Warranty, backed by a partner that supports you through every step of homeownership. Explore Plans.
© 2023 - 2026 ERA Franchise Systems LLC. All rights reserved. ERA Franchise Systems LLC fully supports the principles of the Fair Housing Act and the Equal Opportunity Act. ERA, ERA Real Estate powered, and their respective logos are registered service marks of ERA Franchise Systems LLC. Each office is independently owned and operated.