
14168 Murphy Ter, Gainesville, VA 20155
Local realty services provided by:ERA OakCrest Realty, Inc.
Upcoming open houses
- Sat, Nov 2101:00 pm - 03:00 pm
- Sun, Nov 2201:00 pm - 03:00 pm
Listed by: kelli a chatman
Office: century 21 new millennium
MLS#:VAPW2134186
Source:BRIGHTMLS
Price summary
- Price:$873,990
- Price per sq. ft.:$217.25
- Monthly HOA dues:$113
About this home
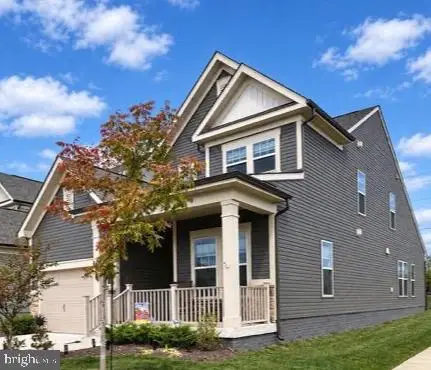
Nestled in the prestigious Glenkirk Estates, this exquisite Colonial home offers a harmonious blend of luxury and comfort. Spanning over 4,000 square feet, the residence features four spacious and elegantly appointed bedrooms, and four and a half perfectly appointed bathrooms, ensuring ample space for relaxation and privacy. Step inside to discover a thoughtfully designed interior, where crown moldings and wainscoting enhance the sophisticated ambiance. The beautifully appointed gourmet kitchen, equipped with stainless steel appliances, a six-burner premium professional style stove, and upgraded countertops, inspires leisurely weekend cooking, comforting Sunday dinners, and cherished memories. The inviting eating area flows seamlessly into the open concept family room, where a cozy fireplace adds warmth and charm, creating the perfect setting for everyday living and effortless entertaining. The fully finished lower level offers an exceptional extension of the home's living space, ideal for entertaining, relaxing, or enjoying a private retreat. For an elevated experience, the recreational space features an impressive 85-inch Samsung TV, premium soundbar, and generously sized Arhaus sectional, all conveying with the home. This turnkey retreat is ready for memorable movie nights and relaxed evenings starting day one! Additionally, a separate versatile bonus room provides flexible space for a home fitness studio, creative outlet, or 5th bedroom (not a legal bedroom). This inviting lower level offers the perfect setting. Outside, the meticulously landscaped rear yard features beautiful hardscaping, stone retaining wall, and a tranquil water fountain, creating a serene outdoor oasis. Relax on the deck or patio, or take advantage of the community amenities, including a sparkling pool, walking paths, picnic area,Tot Playground, and recreational facilities. This home is not just a residence; it's a lifestyle, offering a perfect blend of elegance, comfort, and community. Experience the best of Glenkirk Estates living today! Great community and location with close access to shopping, restaurants and entertainment at the Virginia Gateway Promenade. Wonderful for commuters with convenient access to I-66, Rt 29, Rt 234 and commuter lots. Key Highlights: New Roof (2025) New HVAC & Furnace (2025) New Water Heater (2026) Appliances (2022)...
Contact an agent
Home facts
- Year built:2004
- Subdivision & Development:GLENKIRK ESTATES
- Listing ID #:VAPW2134186
- Added:1 day(s) ago
- Updated:November 19, 2026 at 11:34 AM
Rooms and interior
- Bedrooms:4
- Total bathrooms:5
- Full bathrooms:4
- Half bathrooms:1
- Rooms Total:17
- Flooring:Carpet, Hardwood, Partially Carpeted, Vinyl
- Dining Description:Combination Dining/Living, Combination Kitchen/Dining, Dining Area, Dining Room
- Bathrooms Description:Bathroom 2, Bathroom 3, Full Bath, Half Bath, Primary Bath(s), Primary Bathroom
- Kitchen Description:Built-Ins, Carpet, Combination Kitchen/Living, Crown Moldings, Dishwasher, Disposal, Energy Efficient Appliances, Exhaust Fan, Icemaker, Kitchen - Gourmet, Kitchen - Island, Kitchen - Table Space, Microwave, Oven/Range - Gas, Pantry, Recessed Lighting, Refrigerator, Six Burner Stove, Stainless Steel Appliances, Upgraded Countertops, Water Heater
- Bedroom Description:Carpet, Primary Bedroom, Walk In Closet(s)
- Basement:Yes
- Basement Description:Connecting Stairway, Daylight, Fully Finished, Heated, Interior Access, Outside Entrance, Partial, Rear Entrance, Walkout Stairs, Windows
- Living area:4,023 sq. ft.
Heating and cooling
- Cooling:Ceiling Fan(s), Central A/C, Heat Pump(s), Programmable Thermostat
- Heating:Forced Air, Natural Gas Available
Structure and exterior
- Roof:Shingle
- Year built:2004
- Building area:4,023 sq. ft.
- Lot area:0.13 Acres
- Architectural Style:Colonial
- Construction Materials:Vinyl Siding
- Exterior Features:Deck(s), Extensive Hardscape, Lawn Sprinkler, Patio(s), Porch(es), Stone Retaining Walls, Underground Lawn Sprinkler, Water Fountains
- Foundation Description:Concrete Perimeter
- Levels:3 Story
Schools
- High school:GAINESVILLE
- Middle school:GAINESVILLE
- Elementary school:GLENKIRK
Utilities
- Water:Public
- Sewer:Public Sewer
Finances and disclosures
- Price:$873,990
- Price per sq. ft.:$217.25
- Tax amount:$6,910 (2026)
Features and amenities
- Laundry features:Dryer, Dryer - Electric, Has Laundry, Laundry, Washer
- Amenities:Attic, Built-Ins, Cable TV Available, Carbon Monoxide Detector(s), Carpet, Ceiling Fan(s), Chair Railings, Crown Moldings, Electric Available, Exterior Cameras, Natural Gas Available, Phone Available, Recessed Lighting, Security System, Smoke Detector, Sprinkler System, Window Treatments
Parking
- Parking description:Attached Garage, Concrete Driveway, Garage - Front Entry, Garage Door Opener, Inside Access
- Garage:Yes
- Garage spaces:2
New listings near 14168 Murphy Ter
- Coming SoonOpen Sun, 11am to 1pm
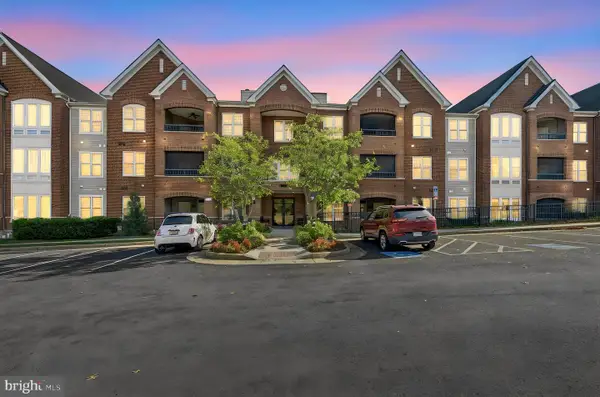 $424,900Coming Soon2 beds 2 baths1,388 sq. ft.
7055 Heritage Hunt Dr #212, GAINESVILLE, VA 20155
MLS# VAPW2134000Listed by: SAMSON PROPERTIES - Coming SoonOpen Sun, 2 to 4pm
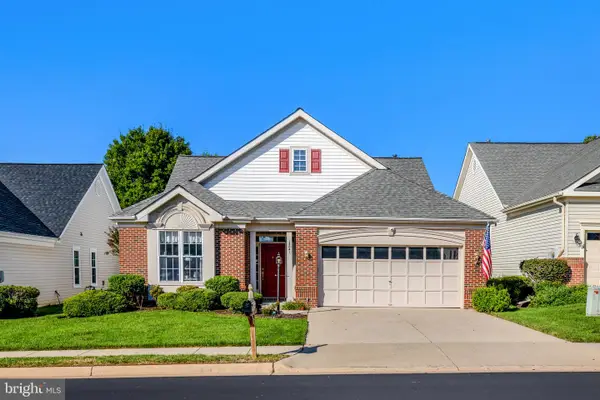 $665,000Coming Soon2 beds 2 baths1,904 sq. ft.
13641 Heritage Valley Way, GAINESVILLE, VA 20155
MLS# VAPW2134302Listed by: PEARSON SMITH REALTY LLC - Coming Soon
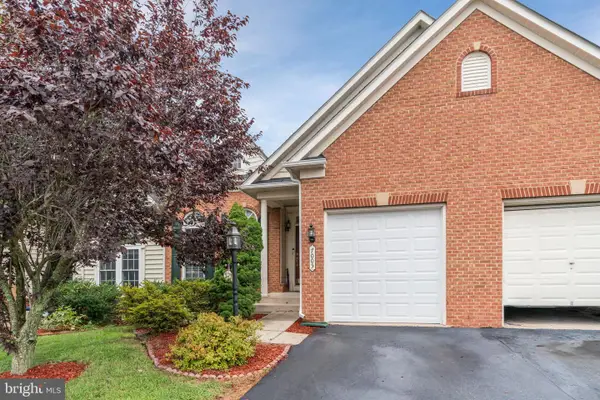 $699,000Coming Soon3 beds 4 baths3,623 sq. ft.
7005 Lucknow St, GAINESVILLE, VA 20155
MLS# VAPW2133960Listed by: EXP REALTY, LLC - Coming Soon
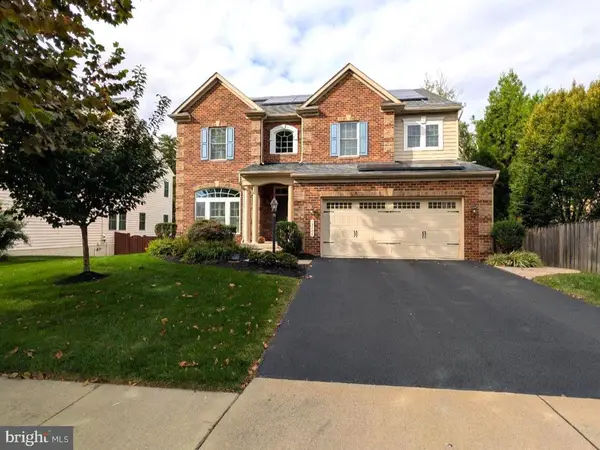 $1,180,000Coming Soon5 beds 5 baths4,632 sq. ft.
13804 Cornwall Station Ct, GAINESVILLE, VA 20155
MLS# VAPW2131550Listed by: PEARSON SMITH REALTY, LLC - New
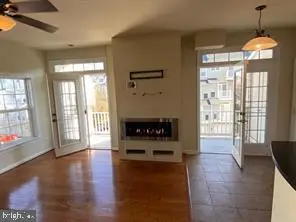 $419,000Active3 beds 3 baths1,788 sq. ft.
7103 Little Thames Dr, GAINESVILLE, VA 20155
MLS# VAPW2134390Listed by: THE PIEDMONT REALTY GROUP OF NORTHERN VIRGINIA - New
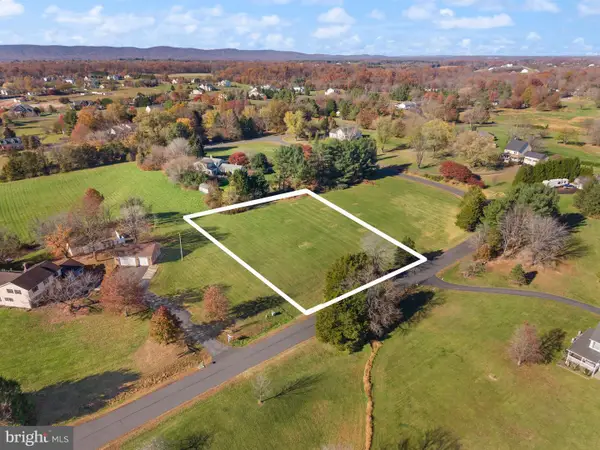 $389,000Active1 Acres
4806 Chucks Pl, GAINESVILLE, VA 20155
MLS# VAPW2134138Listed by: SAMSON PROPERTIES - New
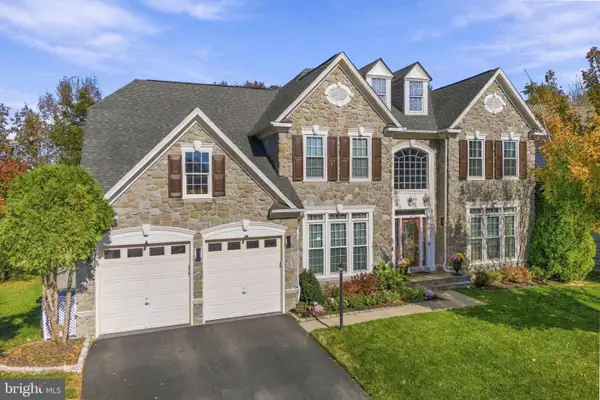 $950,000Active5 beds 5 baths5,214 sq. ft.
12036 Paper Birch Ln, GAINESVILLE, VA 20155
MLS# VAPW2134214Listed by: REDFIN CORPORATION - New
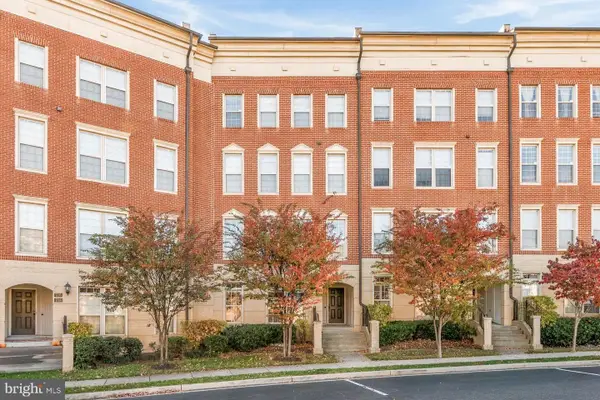 $401,000Active3 beds 3 baths1,568 sq. ft.
7724 Cedar Branch Dr, GAINESVILLE, VA 20155
MLS# VAPW2134262Listed by: OPEN DOOR BROKERAGE, LLC - Open Sun, 1 to 3pmNew
 $639,900Active3 beds 3 baths2,183 sq. ft.
6427 Tulip Ter, HAYMARKET, VA 20169
MLS# VAPW2134200Listed by: SAMSON PROPERTIES


Protect your home and budget from life's surprises with an Assurant Home Warranty, backed by a partner that supports you through every step of homeownership. Explore Plans.
© 2023 - 2026 ERA Franchise Systems LLC. All rights reserved. ERA Franchise Systems LLC fully supports the principles of the Fair Housing Act and the Equal Opportunity Act. ERA, ERA Real Estate powered, and their respective logos are registered service marks of ERA Franchise Systems LLC. Each office is independently owned and operated.