
6427 Tulip Ter, Haymarket, VA 20169
Local realty services provided by:ERA Central Realty Group
6427 Tulip Ter,Haymarket, VA 20169
$639,900
- 3 Beds
- 3 Baths
- 2,183 sq. ft.
- Townhouse
- Coming Soon
Upcoming open houses
- Sun, Nov 2201:00 pm - 03:00 pm
Listed by: kelly j thomas, owen f thomas jr.
Office: samson properties
MLS#:VAPW2134200
Source:BRIGHTMLS
Price summary
- Price:$639,900
- Price per sq. ft.:$293.13
- Monthly HOA dues:$295
About this home
DOWNSIZE IN LUXURY. LIVE THE LIFESTYLE. LOVE WHERE YOU LAND!
EXCITING BLUEMONT END VILLA | DEL WEBB 55+ AT CARTER'S MILL | HAYMARKET, VA
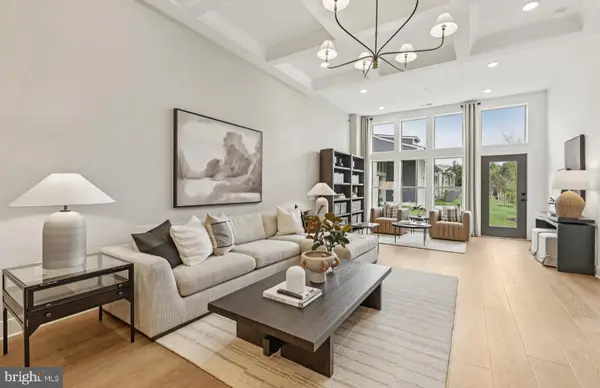
Ready to trade yard maintenance for more time enjoying life? This beautiful Bluemont end-unit villa delivers the space, style, convenience, and carefree lifestyle you've been looking for! Nestled at the foothills of the Bull Run Mountains in picturesque Haymarket, the sought-after Del Webb community of Carter's Mill offers an exceptional setting for your next chapter.
Offering approximately 2,200 square feet, 3 bedrooms, and 3 full baths, this thoughtfully designed home showcases main-level living at its best—with plenty of extra space for guests, hobbies, and entertaining.
The heart of the home is the stunning gourmet kitchen, featuring upgraded appliances and an impressive 9-foot quartz gathering island that opens to the café and sun-filled living room. It's the perfect place to gather with friends, enjoy a casual breakfast, or entertain without missing a moment of the conversation. The spacious primary suite is your own private retreat, complete with a walk-in closet and spa-inspired en-suite bath. A separate library/flex room and private guest suite complete the main level, offering wonderful versatility for today's lifestyle.
Upstairs, discover even more room to spread out with a finished loft/recreation area and a third bedroom with its own private bath—perfect for visiting family, overnight guests, hobbies, or a private getaway. Easily serves as a private office.
Love outdoor living? Step outside to the entertainment patio and fenced backyard—ideal for relaxing, grilling, gardening, or letting your fur baby enjoy a little fresh air! An oversized garage, abundant storage, and plenty of guest parking add even more everyday convenience.
But the real bonus is the lifestyle waiting just beyond your front door! Meet friends for pickleball or bocce, fire up the grill, explore the neighborhood trails, or head to the spectacular 14,000-square-foot Buckland House—the community's social hub. Enjoy indoor and outdoor swimming pools, a spa, fitness center, movement studio, demonstration kitchen, craft room, library, and card/game room. Add an exciting calendar of planned activities and clubs, and you'll find endless opportunities to stay active, meet neighbors, and make wonderful new friends. Memories are unfolding.
Even better, along with the amenities, the HOA fee includes front and side yard care, and trash and recyling, giving you more time to enjoy the things you love and less time worrying about upkeep.
MAIN-LEVEL LIVING. LUXURY FINISHES. PRIVATE OUTDOOR SPACE. RESORT-STYLE AMENITIES. A CAREFREE LIFESTYLE!
If you've been thinking about downsizing without giving up space, comfort, or the things you love, this is your opportunity!
Come see this beautiful villa and experience Carter's Mill for yourself. Your next chapter is waiting—and you're going to love it here!...
Contact an agent
Home facts
- Year built:2023
- Subdivision & Development:CARTER'S MILL
- Listing ID #:VAPW2134200
- Updated:November 18, 2026 at 03:18 PM
Rooms and interior
- Bedrooms:3
- Total bathrooms:3
- Full bathrooms:3
- Rooms Total:8
- Flooring:Carpet, Ceramic Tile, Engineered Wood
- Dining Description:Combination Dining/Living, Dining Area, Dining Room
- Bathrooms Description:Bathroom 2, Bathroom 3, Primary Bath(s), Primary Bathroom
- Kitchen Description:Built-In Microwave, Carpet, Cooktop, Dishwasher, Disposal, Exhaust Fan, Icemaker, Kitchen - Eat-In, Kitchen - Gourmet, Kitchen - Table Space, Microwave, Oven - Double, Oven - Wall, Pantry, Range Hood, Refrigerator, Stainless Steel Appliances
- Bedroom Description:Carpet, Entry Level Bedroom, Primary Bedroom, Walk In Closet(s)
- Living area:2,183 sq. ft.
Heating and cooling
- Cooling:Ceiling Fan(s), Central A/C, Programmable Thermostat
- Heating:Forced Air, Natural Gas
Structure and exterior
- Year built:2023
- Building area:2,183 sq. ft.
- Lot area:0.09 Acres
- Lot Features:Adjoins - Open Space, Backs - Open Common Area, Backs to Trees, Corner, Landscaping, Level, SideYard(s)
- Architectural Style:Villa
- Construction Materials:Vinyl Siding
- Exterior Features:Patio(s), Porch(es), Sidewalks, Street Lights
- Foundation Description:Slab
- Levels:2 Stories
Schools
- High school:BRENTSVILLE
- Middle school:RONALD WILSON REAGAN
- Elementary school:HAYMARKET
Utilities
- Water:Public
- Sewer:Public Sewer
Finances and disclosures
- Price:$639,900
- Price per sq. ft.:$293.13
- Tax amount:$6,067 (2026)
Features and amenities
- Laundry features:Dryer, Dryer In Unit, Washer, Washer In Unit
- Amenities:Carpet, Ceiling Fan(s), Window Treatments
Parking
- Parking description:Additional Storage Area, Attached Garage, Concrete Driveway, Garage - Front Entry, Garage Door Opener, Inside Access, Oversized, Parking Lot, Paved Parking
- Garage:Yes
- Garage spaces:1
New listings near 6427 Tulip Ter
- Coming SoonOpen Sat, 2 to 4pm
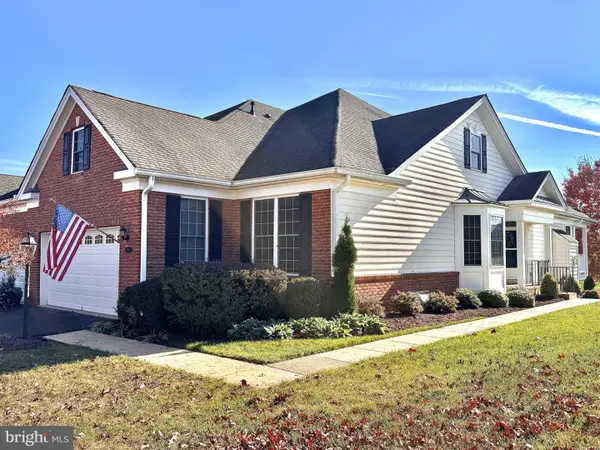 $685,000Coming Soon2 beds 2 baths1,782 sq. ft.
5421 Trevino Dr, HAYMARKET, VA 20169
MLS# VAPW2134298Listed by: WEICHERT, REALTORS - Coming Soon
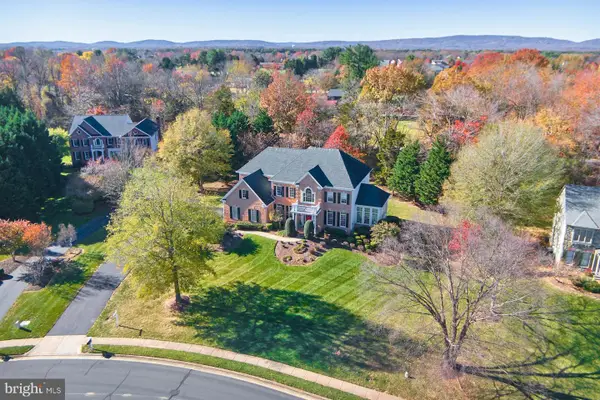 $1,450,000Coming Soon5 beds 5 baths5,743 sq. ft.
5626 Mendelmore Way, HAYMARKET, VA 20169
MLS# VAPW2126468Listed by: SAMSON PROPERTIES - Coming Soon
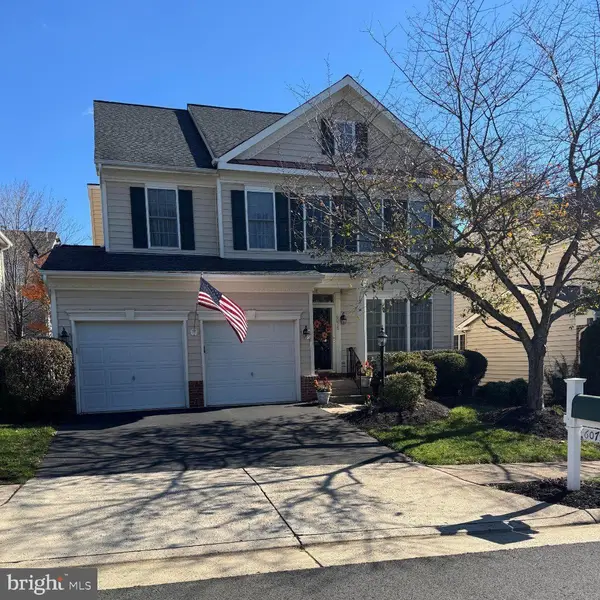 $750,000Coming Soon4 beds 3 baths2,282 sq. ft.
6075 Alderdale Pl, HAYMARKET, VA 20169
MLS# VAPW2134024Listed by: RE/MAX GATEWAY - Coming Soon
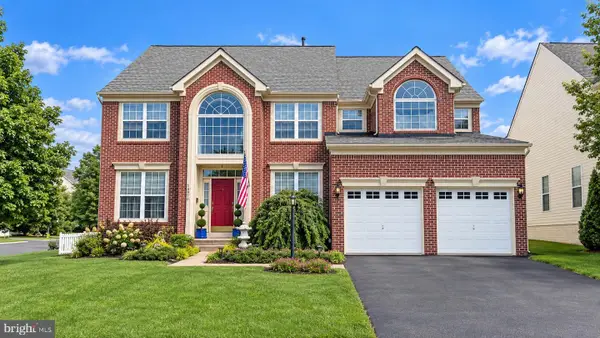 $985,000Coming Soon4 beds 5 baths4,601 sq. ft.
14970 Paloma Ct, HAYMARKET, VA 20169
MLS# VAPW2130526Listed by: SAMSON PROPERTIES 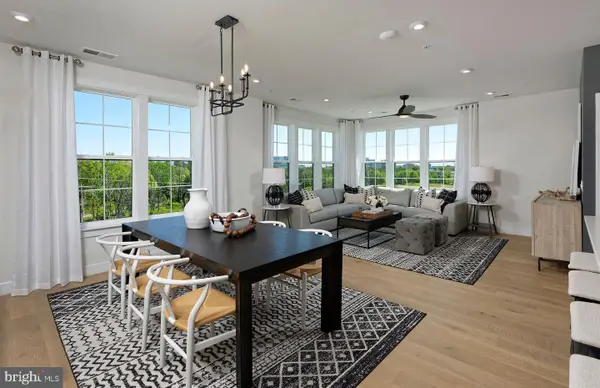 $579,990Pending3 beds 2 baths1,850 sq. ft.
5830 Moonstone Way #407, HAYMARKET, VA 20169
MLS# VAPW2134304Listed by: MONUMENT SOTHEBY'S INTERNATIONAL REALTY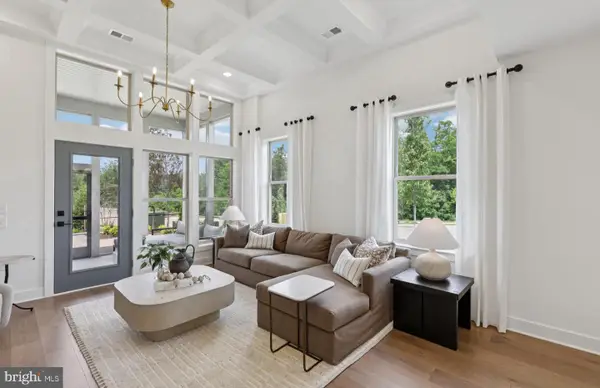 $709,990Pending3 beds 4 baths2,763 sq. ft.
15491 Emerald Way, HAYMARKET, VA 20169
MLS# VAPW2134308Listed by: MONUMENT SOTHEBY'S INTERNATIONAL REALTY- Open Sat, 1 to 3pmNew
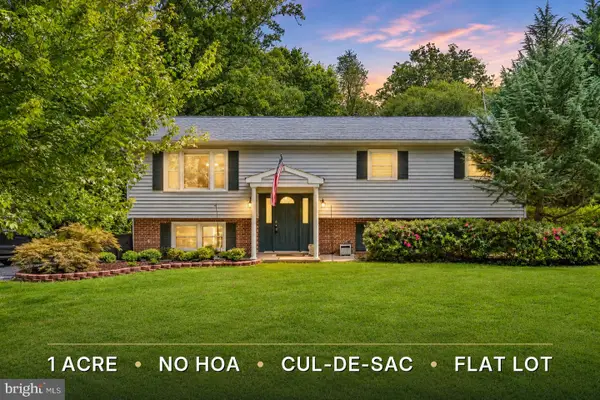 $675,000Active4 beds 3 baths2,270 sq. ft.
4503 Jennifer Ln, HAYMARKET, VA 20169
MLS# VAPW2134074Listed by: BRADLEY GROUP REALTORS 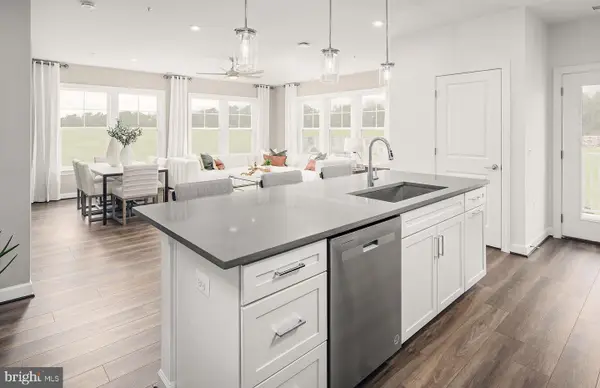 $494,990Pending2 beds 2 baths1,475 sq. ft.
5810 Moonstone Way #303, HAYMARKET, VA 20169
MLS# VAPW2133952Listed by: MONUMENT SOTHEBY'S INTERNATIONAL REALTY- New
 $732,845Active3 beds 3 baths2,625 sq. ft.
5992 Sunstone Ln, HAYMARKET, VA 20169
MLS# VAPW2133906Listed by: MONUMENT SOTHEBY'S INTERNATIONAL REALTY


Protect your home and budget from life's surprises with an Assurant Home Warranty, backed by a partner that supports you through every step of homeownership. Explore Plans.
© 2023 - 2026 ERA Franchise Systems LLC. All rights reserved. ERA Franchise Systems LLC fully supports the principles of the Fair Housing Act and the Equal Opportunity Act. ERA, ERA Real Estate powered, and their respective logos are registered service marks of ERA Franchise Systems LLC. Each office is independently owned and operated.