
8287 Arrowleaf Turn, Gainesville, VA 20155
Local realty services provided by:Pagoda Realty ERA Powered
Listed by: patricia j judy
Office: long & foster real estate, inc.
MLS#:VAPW2120890
Source:BRIGHTMLS
Price summary
- Price:$1,900,000
- Price per sq. ft.:$249.44
- Monthly HOA dues:$150
About this home
Must see elegant estate home with over 7600 sq ft on 3 levels. Professional landscaping, koi pond, huge outdoor living area on I + acre fully fenced with security gate. *** The gracious foyer welcomes you with a dual, curved staircase. *** Formal living room and dining room with butler's area for easy entertaining. +++ The gourmet kitchen is a chef's delight. Six burner stove with oven, microwave with wall oven, warming drawer, large granite counter space for meal preparation and seating. See photos! Full bath and half bath on this level plus office and mud/hobby room. Bright sunroom and breakfast area adjoins kitchen and spacious family room with fireplace opens to a balcony overlooking pool, cabana and hardscaped yard. *** Primary bedroom features a sitting area, 2 walk in closets with built-ins. Door from bedroom to upper balcony has winter views of lake. Luxury bath has soaking/jetted tub, designer shower and dual vanities. On this level 4 additional bedrooms and 3 additional full baths.
*** Lower level with 200+ wine storage in tasting room, bar area, game room, exercise room,
full bath with adjacent sauna and bedroom. Even a small washer/dryer combo on this level. Walk up to patio and pool area. *** Exterior has a heated saltwater pool/spa with large deck area. Cabana has refrigerator, wood burning stove, hook up for a gas grill. Ample covered space for your outdoor entertaining. Nestled under trees is a play area and play house with heating/cooling unit. Pool shed for storage. Paths throughout the property lead past gorgeous fish pond and wooded area. Extensive landscaping and hard scaping. Back gate leads to conservation land. See plat in photos. Short distance from property fishing is available from bank of lake. Fence surrounds property and has secure front gate entry. *** Recent updates include roof, carpet, living and dining room hardwood flooring, pool filtration and salt system.
***Wired for audio, security, visual but components convey as is.
--Administrator can accept an offer but settlement must be approved by the Prince William County Circuit Court.
--Park inside gate (ample parking) or in cul de sac. Do not park in drive that leads to house per HOA rules.--...
Contact an agent
Home facts
- Year built:2007
- Subdivision & Development:THE RESERVE AT LAKE MANASSAS
- Listing ID #:VAPW2120890
- Updated:October 23, 2026 at 01:40 PM
Rooms and interior
- Bedrooms:6
- Total bathrooms:7
- Full bathrooms:6
- Half bathrooms:1
- Flooring:Carpet, Ceramic Tile, Hardwood
- Dining Description:Dining Room, Formal/Separate Dining Room
- Bathrooms Description:Bathroom 2, Bathroom 3, Full Bath, Primary Bath(s), Primary Bathroom
- Kitchen Description:Breakfast Area, Built-In Microwave, Built-Ins, Butlers Pantry, Carpet, Crown Moldings, Dishwasher, Disposal, Double/Dual Staircase, Exhaust Fan, Extra Refrigerator/Freezer, Icemaker, Kitchen - Eat-In, Kitchen - Gourmet, Kitchen - Island, Kitchen - Table Space, Oven - Self Cleaning, Oven - Wall, Oven/Range - Gas, Pantry, Range Hood, Recessed Lighting, Refrigerator, Six Burner Stove, Stainless Steel Appliances, Upgraded Countertops, Water Heater, Wet/Dry Bar, Wine Storage
- Bedroom Description:Carpet, Primary Bedroom, Walk In Closet(s)
- Basement:Yes
- Basement Description:Daylight, Fully Finished, Outside Entrance, Partial, Walkout Stairs, Windows
- Living area:7,617 sq. ft.
Heating and cooling
- Cooling:Ceiling Fan(s), Central A/C, Zoned
- Heating:Forced Air, Natural Gas, Zoned
Structure and exterior
- Roof:Asphalt, Shingle
- Year built:2007
- Building area:7,617 sq. ft.
- Lot area:1.13 Acres
- Lot Features:Adjoins - Open Space, Backs to Trees, Cul-de-sac, Front Yard, Landscaping, Level, Premium, Private, Rear Yard, Trees/Wooded
- Architectural Style:Colonial
- Construction Materials:Brick, Brick Front
- Exterior Features:Balcony, Deck(s), Extensive Hardscape, Exterior Lighting, Flood Lights, Outbuilding(s), Patio(s), Play Area, Play Equipment
- Foundation Description:Concrete Perimeter
- Levels:3 Story
Schools
- High school:GAINESVILLE
- Middle school:RONALD WILSON REAGAN
- Elementary school:BUCKLAND MILLS
Utilities
- Water:Public
- Sewer:Public Sewer
Finances and disclosures
- Price:$1,900,000
- Price per sq. ft.:$249.44
- Tax amount:$18,031 (2026)
Features and amenities
- Laundry features:Dryer, Laundry, Washer
- Amenities:Bar, Built-Ins, Carpet, Ceiling Fan(s), Chair Railings, Crown Moldings, Curved Staircase, Double Pane Windows, Double/Dual Staircase, Intercom, Recessed Lighting, Sauna, Security Gate, Smoke Detector, Water Treat System, Wet/Dry Bar, Window Treatments
- Pool features:Heated, In Ground, Pool/Spa Combo, Saltwater
Parking
- Parking description:Additional Storage Area, Asphalt Driveway, Attached Garage, Garage - Side Entry, Garage Door Opener
- Garage:Yes
- Garage spaces:3
New listings near 8287 Arrowleaf Turn
- Coming Soon
 $750,000Coming Soon4 beds 4 baths2,978 sq. ft.
13764 Senea Dr, GAINESVILLE, VA 20155
MLS# VAPW2131662Listed by: LONG & FOSTER REAL ESTATE, INC. - Coming Soon
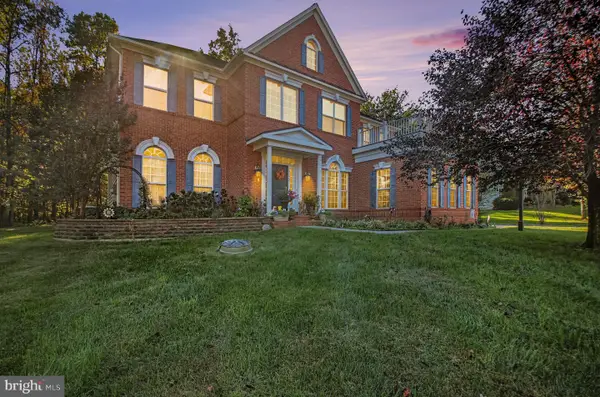 $1,250,000Coming Soon4 beds 5 baths5,818 sq. ft.
7172 Mercury Ave, HAYMARKET, VA 20169
MLS# VAPW2132876Listed by: SAMSON PROPERTIES - Coming Soon
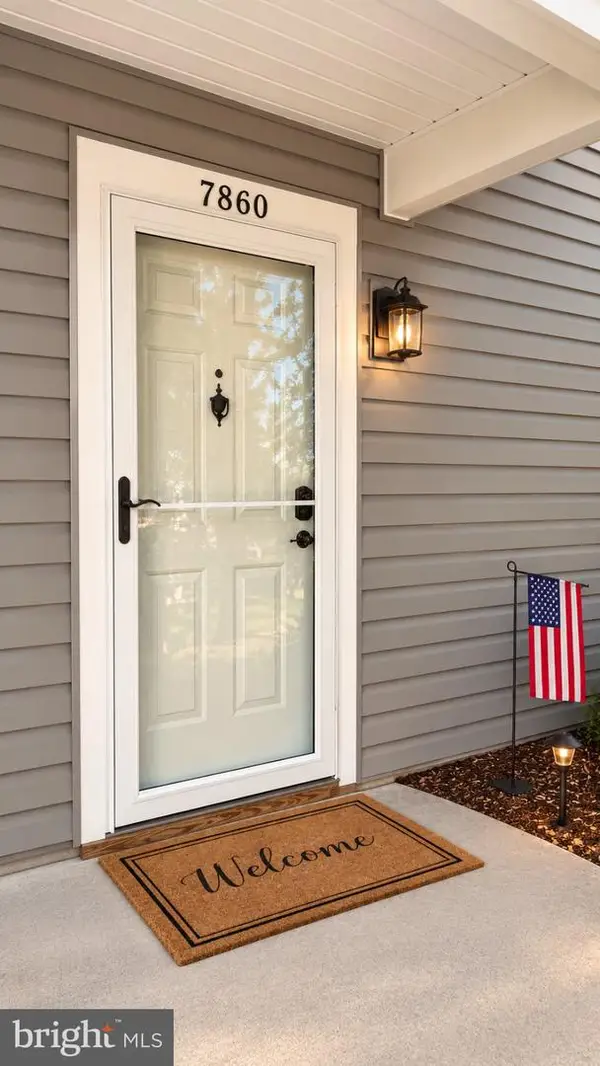 $279,000Coming Soon1 beds 1 baths782 sq. ft.
7860 Waverley Mill Ct, GAINESVILLE, VA 20155
MLS# VAPW2132684Listed by: SAMSON PROPERTIES - Coming Soon
 $570,000Coming Soon3 beds 3 baths2,000 sq. ft.
7026 Sauvage Ln, GAINESVILLE, VA 20155
MLS# VAPW2132620Listed by: ROSS REAL ESTATE - Coming Soon
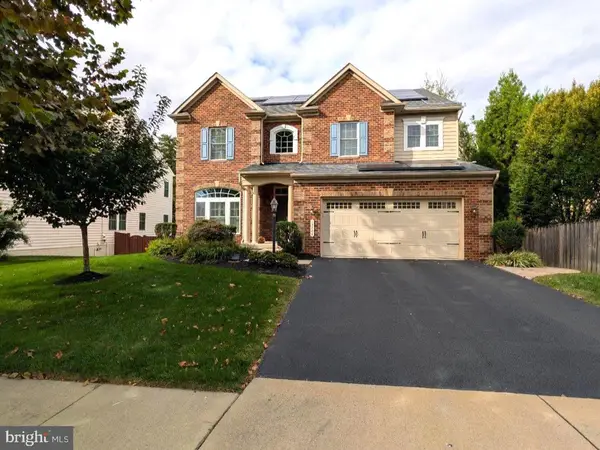 $1,180,000Coming Soon5 beds 5 baths4,632 sq. ft.
13804 Cornwall Station Ct, GAINESVILLE, VA 20155
MLS# VAPW2131550Listed by: PEARSON SMITH REALTY, LLC - New
 $899,900Active3 beds 3 baths3,101 sq. ft.
7870 Woodridge Dr, GAINESVILLE, VA 20155
MLS# VAPW2132836Listed by: PEARSON SMITH REALTY, LLC - New
 $509,900Active3 beds 4 baths1,792 sq. ft.
8464 Tackhouse Loop, GAINESVILLE, VA 20155
MLS# VAPW2128980Listed by: KELLER WILLIAMS REALTY - Open Sun, 1 to 3pmNew
 $525,000Active3 beds 4 baths2,040 sq. ft.
13982 Gary Fisher Trl #134, GAINESVILLE, VA 20155
MLS# VAPW2132798Listed by: REDFIN CORPORATION - New
 $849,900Active4 beds 3 baths3,494 sq. ft.
14455 Clubhouse Rd, GAINESVILLE, VA 20155
MLS# VAPW2131612Listed by: BERKSHIRE HATHAWAY HOMESERVICES PENFED REALTY


Protect your home and budget from life's surprises with an Assurant Home Warranty, backed by a partner that supports you through every step of homeownership. Explore Plans.
© 2023 - 2026 ERA Franchise Systems LLC. All rights reserved. ERA Franchise Systems LLC fully supports the principles of the Fair Housing Act and the Equal Opportunity Act. ERA, ERA Real Estate powered, and their respective logos are registered service marks of ERA Franchise Systems LLC. Each office is independently owned and operated.