
8464 Tackhouse Loop, Gainesville, VA 20155
Local realty services provided by:ERA Valley Realty
8464 Tackhouse Loop,Gainesville, VA 20155
$509,900
- 3 Beds
- 4 Baths
- 1,792 sq. ft.
- Townhouse
- Active
Listed by: thierry m roche
Office: keller williams realty
MLS#:VAPW2128980
Source:BRIGHTMLS
Price summary
- Price:$509,900
- Price per sq. ft.:$284.54
- Monthly HOA dues:$113
About this home
Bright & Inviting End-Unit Living in Bridlewood - Welcome to this light filled, brick-front end-unit townhome in Gainesville’s desirable Bridlewood community! New carpeting on the upper & lowee level, and beautifully refinished hardwood floors on the main level, this home is move-in ready and offers comfortable living across three thoughtfully designed levels.
The 2nd level features an open living and dining area with an abundance of windows that fill the space with natural light. The eat-in kitchen offers upgraded, high-end countertops and convenient access to a spacious, freshly stained deck—perfect for outdoor dining or as additional entertainment space. A convenient half bath completes this level.
Head up to the 3rd level to find three bedrooms and two full bathrooms, including a spacious primary suite with a walk-in closet. Thr lower level offers even more versatile living space, with a recreation room that opens directly to a fenced backyard. Whether you envision a game room, home office, workout area, or casual gathering space, this flexible level provides room to make it your own. A second half bath and direct access to the attached one-car garage add everyday convenience.
Other recent improvements also include a newly installed HVAC system in 2022, and a water heater replaced in 2021.
This home offers quick and convenient access to Gainesville’s shopping district, numerous restaurants, movie theatre, multiple grocery stores and commuter routes. The neighborhood community also offers amenities including a swimming pool, playground, and clubhouse.
With its desirable end-unit location, inviting outdoor spaces, flexible floor plan, and thoughtful updates, this home offers a wonderful opportunity to enjoy comfortable living in a convenient Gainesville location....
Contact an agent
Home facts
- Year built:1997
- Subdivision & Development:BRIDLEWOOD
- Listing ID #:VAPW2128980
- Added:1 day(s) ago
- Updated:October 23, 2026 at 02:00 PM
Rooms and interior
- Bedrooms:3
- Total bathrooms:4
- Full bathrooms:2
- Half bathrooms:2
- Bathrooms Description:Primary Bath(s)
- Kitchen Description:Carpet, Dishwasher, Disposal, Exhaust Fan, Kitchen - Eat-In, Kitchen - Table Space, Refrigerator, Stove, Upgraded Countertops
- Bedroom Description:Carpet, Primary Bedroom
- Living area:1,792 sq. ft.
Heating and cooling
- Cooling:Attic Fan, Central A/C
- Heating:Forced Air, Natural Gas
Structure and exterior
- Year built:1997
- Building area:1,792 sq. ft.
- Lot area:0.06 Acres
- Lot Features:Backs - Open Common Area
- Architectural Style:Colonial
- Construction Materials:Brick Front, Vinyl Siding
- Exterior Features:Deck(s), Sidewalks
- Foundation Description:Slab
- Levels:3 Story
Schools
- High school:GAINESVILLE
- Middle school:GAINESVILLE
- Elementary school:PINEY BRANCH
Utilities
- Water:Public
- Sewer:Public Sewer
Finances and disclosures
- Price:$509,900
- Price per sq. ft.:$284.54
- Tax amount:$4,803 (2026)
Features and amenities
- Laundry features:Dryer - Electric, Has Laundry, Washer
- Amenities:Carpet, Ceiling Fan(s)
Parking
- Parking description:Attached Garage, Garage Door Opener, Parking Lot
- Garage:Yes
- Garage spaces:1
New listings near 8464 Tackhouse Loop
- Coming Soon
 $750,000Coming Soon4 beds 4 baths2,978 sq. ft.
13764 Senea Dr, GAINESVILLE, VA 20155
MLS# VAPW2131662Listed by: LONG & FOSTER REAL ESTATE, INC. - Coming Soon
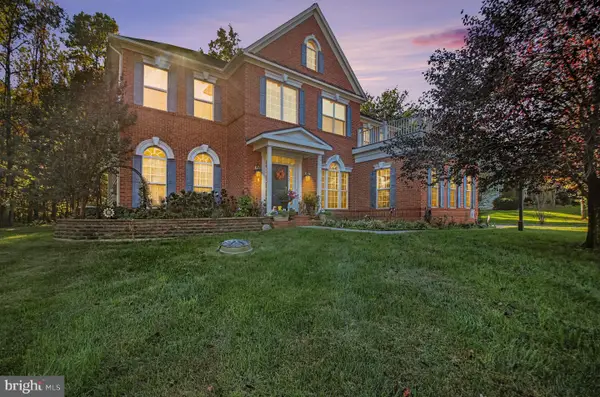 $1,250,000Coming Soon4 beds 5 baths5,818 sq. ft.
7172 Mercury Ave, HAYMARKET, VA 20169
MLS# VAPW2132876Listed by: SAMSON PROPERTIES - Coming Soon
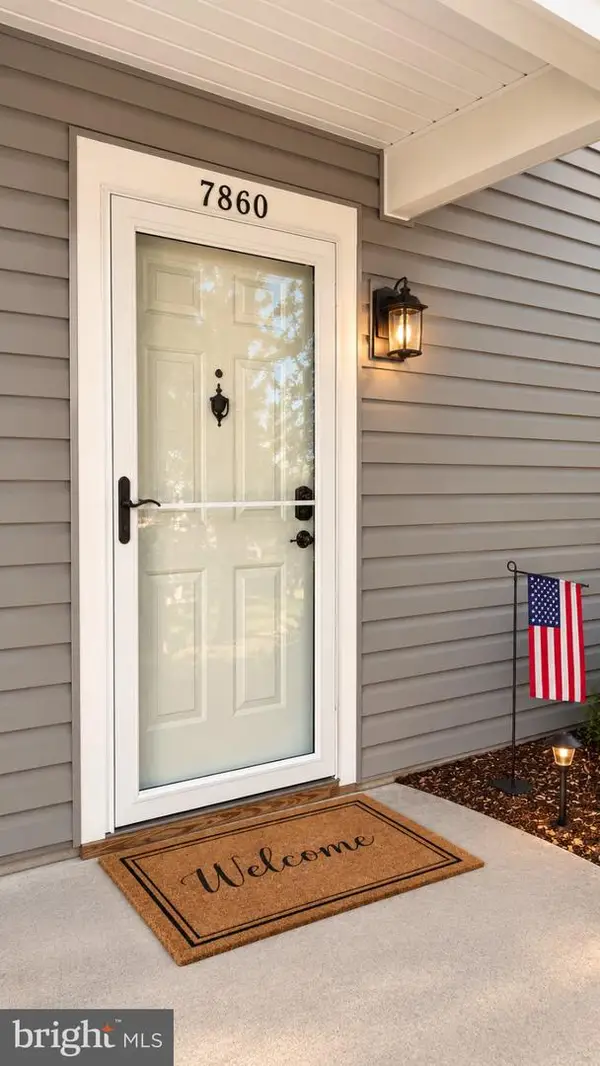 $279,000Coming Soon1 beds 1 baths782 sq. ft.
7860 Waverley Mill Ct, GAINESVILLE, VA 20155
MLS# VAPW2132684Listed by: SAMSON PROPERTIES - Coming Soon
 $570,000Coming Soon3 beds 3 baths2,000 sq. ft.
7026 Sauvage Ln, GAINESVILLE, VA 20155
MLS# VAPW2132620Listed by: ROSS REAL ESTATE - Coming Soon
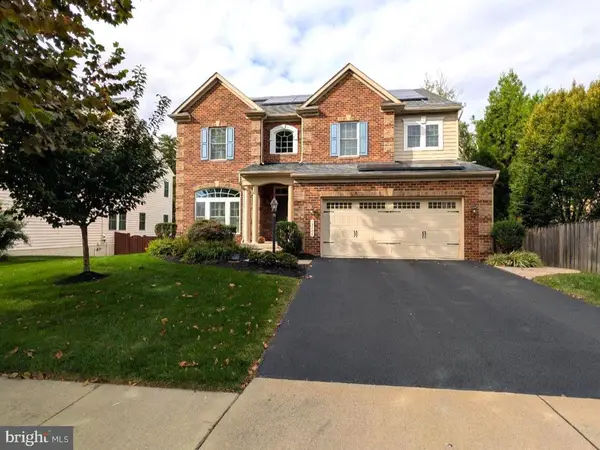 $1,180,000Coming Soon5 beds 5 baths4,632 sq. ft.
13804 Cornwall Station Ct, GAINESVILLE, VA 20155
MLS# VAPW2131550Listed by: PEARSON SMITH REALTY, LLC - Coming Soon
 $1,900,000Coming Soon6 beds 7 baths7,617 sq. ft.
8287 Arrowleaf Turn, GAINESVILLE, VA 20155
MLS# VAPW2120890Listed by: LONG & FOSTER REAL ESTATE, INC. - New
 $899,900Active3 beds 3 baths3,101 sq. ft.
7870 Woodridge Dr, GAINESVILLE, VA 20155
MLS# VAPW2132836Listed by: PEARSON SMITH REALTY, LLC - Open Sun, 1 to 3pmNew
 $525,000Active3 beds 4 baths2,040 sq. ft.
13982 Gary Fisher Trl #134, GAINESVILLE, VA 20155
MLS# VAPW2132798Listed by: REDFIN CORPORATION - New
 $849,900Active4 beds 3 baths3,494 sq. ft.
14455 Clubhouse Rd, GAINESVILLE, VA 20155
MLS# VAPW2131612Listed by: BERKSHIRE HATHAWAY HOMESERVICES PENFED REALTY


Protect your home and budget from life's surprises with an Assurant Home Warranty, backed by a partner that supports you through every step of homeownership. Explore Plans.
© 2023 - 2026 ERA Franchise Systems LLC. All rights reserved. ERA Franchise Systems LLC fully supports the principles of the Fair Housing Act and the Equal Opportunity Act. ERA, ERA Real Estate powered, and their respective logos are registered service marks of ERA Franchise Systems LLC. Each office is independently owned and operated.